
Designing for Small Urban Lots – Challenges and Creative Solutions
Small lot house design on a tight urban site takes clever planning. Building up instead of out, using courtyards for light, multi-purpose rooms and careful privacy planning can deliver a comfortable home on a narrow or awkward plot. Here are the main challenges and the creative solutions architects use to solve them.
Table of Contents

Key Takeaways: Small Lot House Design
- Build up rather than out: extra floors add living space without growing the footprint.
- Flexible furniture lets one room handle different uses during the day.
- Plants, trees and simple landscaping make even a tight site feel more open and closer to nature.
- Built-in storage keeps small rooms tidy and easier to live in.
- Large windows and light colors make rooms feel bigger and brighter.
Taming the Constraints: Navigating Space Challenges
Small urban lots come with their own problems. Limited square footage, odd site shapes, neighbors close on every side and existing utilities can make a standard house plan useless. You need to work around these limits with care, aiming for a home that works well and looks good. Multi-functional rooms, flexible layouts and well-planned outdoor areas help you make the most of the lot so the house feels spacious and welcoming rather than cramped.
Analyzing Lot Sizes and Zoning Restrictions
Your first step is to study the lot sizes and zoning restrictions that apply to your site. Zoning rules control what you can build, including maximum height, setbacks from property lines, lot coverage and sometimes floor area ratio (FAR). Get the zoning summary from your city planning office and a current survey of the lot before you sketch anything. Knowing these numbers early keeps your design legal and saves you from costly redesigns. Ask about variances and accessory dwelling unit (ADU) rules too, as they can open up more options.
Understanding Vertical vs. Horizontal Design Dynamics
On a small lot, you usually have to choose between building up or spreading out. Vertical designs use height to stack more rooms on a small footprint, such as a three-story townhouse or living space above a garage or shop. Horizontal designs stay low and spread across the site, which keeps everything on one level and blurs the line between indoors and outdoors. Each approach has pros and cons, and the right one depends on your lifestyle, budget and neighborhood as much as on the size of the lot.
In most cities, going vertical wins because of limited ground area. A narrow three-story townhouse can offer plenty of living space while leaving room for a small yard or parking. The trade-off is stairs: plan comfortable steps with a rise of about 7 inches, and consider leaving space for a future elevator or stair lift if you plan to stay long-term. Single-level designs can make better use of setbacks and landscaping, creating private outdoor rooms and framing views. Weigh your site and your daily routine to find the right balance.
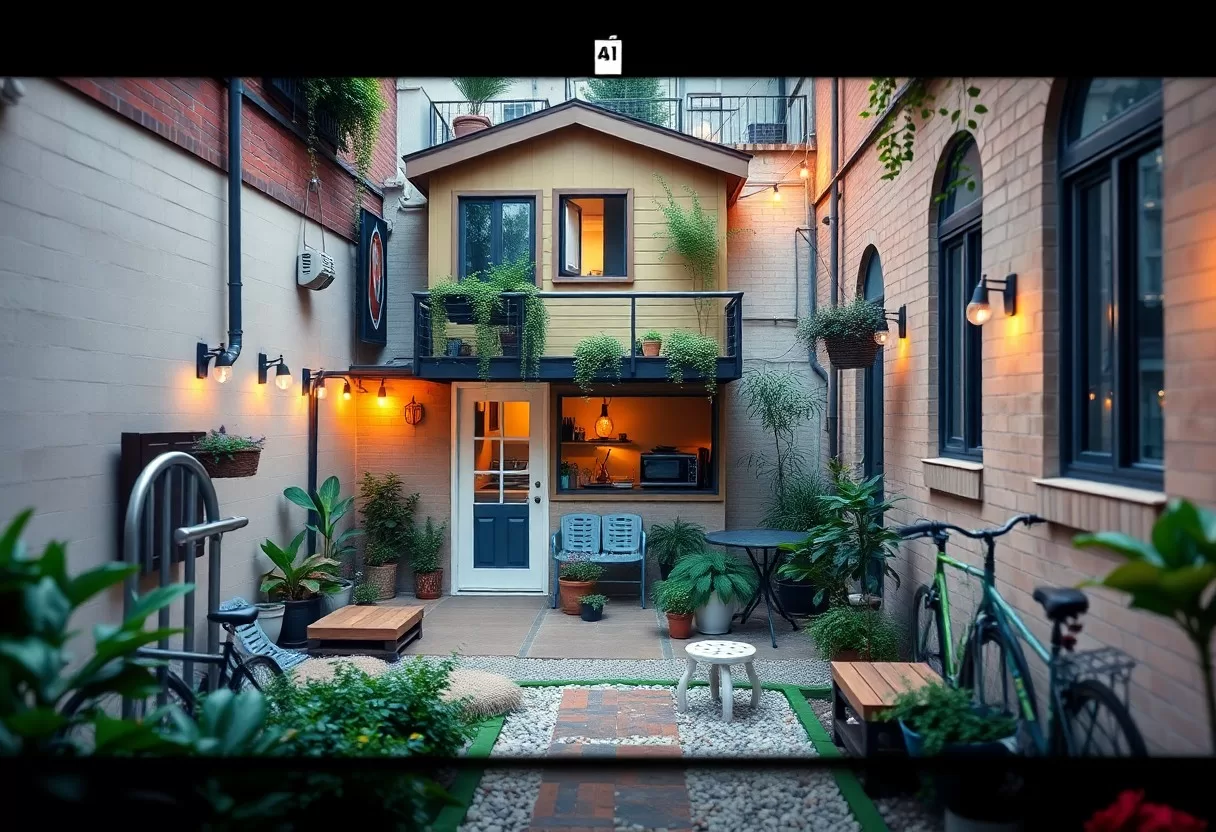
Creating Livable Spaces: Innovative Design Strategies
A small urban lot pushes you to think harder about every square foot, and that often leads to better design. When you put function first and add creativity on top, a modest footprint can become a home that is practical and inviting. The strategies below focus on getting more use out of each room without giving up comfort or good looks.
Multi-Functional Furniture and Space-Saving Solutions
Good multi-functional furniture makes a big difference in a small home. Pieces that do two jobs, like a sofa bed, a wall bed or an extendable dining table, give you flexibility without extra clutter. Built-in storage pays off too: under-bed drawers, window seats with lift-up lids, shelves over doors and cabinets under the stairs. Plan built-ins early, while walls are open, so every inch of your small-lot home has a purpose.
Enhancing Natural Light and Outdoor Connections
Bringing in natural light and linking rooms to outdoor space can change how a small home feels. Large windows, sliding glass doors and skylights pull daylight deep into the plan and make rooms feel bigger. On tight lots where side windows face a neighbor, use clerestory windows, frosted glass or a light well to get daylight without losing privacy. Outdoor spaces like balconies, roof terraces or a small courtyard give you extra living area and a daily connection to the outdoors.
Plan your layout so light and views can travel through the house. Glass partitions or interior windows instead of solid walls keep rooms open while letting daylight reach the middle of the plan. Line up doors and windows so you can see straight through to a garden or patio, which makes the home feel longer. Outside, vertical gardens and container plants bring greenery to your doorstep without using much ground, and they soften the edge between indoor and outdoor living.
Embracing Urban Greenery: Incorporating Nature into Design
Adding greenery to a small urban lot looks good and makes the home nicer to live in. Even a few plants can turn a hard-edged yard into a calm green retreat in the middle of the city. Trees and shrubs give shade, filter dust and noise, and provide habitat for birds and pollinators. Pick compact species that suit your light: most vegetables need about 6 hours of direct sun, while ferns and hostas are happy in the shade cast by nearby buildings.
Vertical Gardens and Rooftop Oases
Vertical gardens and rooftop gardens turn unused surfaces into green retreats. A living wall or simple trellis with climbing plants adds lots of greenery with almost no footprint. A rooftop garden can grow herbs and vegetables and give you a quiet escape above the street. Green roofs also add some insulation, slow stormwater runoff and support pollinators. Before you plant up top, have a structural engineer confirm the roof can carry wet soil, and plan for waterproofing, drainage and an easy way to bring water up.
Community Gardens: Building Connections and Sustainability
Community gardens build pride, friendship and a sense of shared responsibility among city residents. These spaces offer fresh produce and also serve as a hub for local life, where neighbors meet while they work their plots. By joining one, you help with local food access and sustainability and make your neighborhood greener. If your own lot has no room to grow food, a community garden plot is a practical way to get your hands in the soil.
Collaboration is the backbone of any community garden, and it deepens social ties among the people involved. Picture a vacant lot turned into raised beds of vegetables, herbs and flowers tended by a dozen neighbors. A well-run garden can produce a good amount of fresh food each season, and extra harvests often go to local food banks. Gardening together also teaches practical skills like composting, saving water and planting for pollinators, and those lessons carry on well beyond the harvest.
Rethinking Infrastructure: Essential Utilities and Access
Infrastructure needs extra thought on small urban lots. Water, sewer, gas and electrical lines all need room, and there is often little space underground or along the side yards. Find out early where existing connections and meters are, since moving them is expensive. Stacking kitchens and bathrooms above each other keeps plumbing runs short and frees up floor area for living space and greenery. Plan clear paths for people, bikes, trash bins and deliveries so the site works well day to day.
Smart Technology in Small Spaces
Smart technology can make a small home work harder. Automated lighting, heating and security controls cut clutter by replacing multiple switches and thermostats with one app or wall panel. Connected devices can track energy use and let you control appliances or garden irrigation from your phone. Used well, these systems save energy and lower utility bills, making a compact home greener and cheaper to run. Keep the setup simple so everyone in the household can use it.
Ensuring Accessibility and Compliance in Design
Small urban lots also have to meet accessibility needs and local codes. Wider doorways, step-free entries, ramps and, in multi-level buildings, elevators or lift-ready shafts make a home usable for people with disabilities and for you as you age. Stay informed about the Americans with Disabilities Act (ADA) guidelines and your local building code. Private homes are not always covered by the ADA, but its numbers, like a 32-inch clear door width and a 1:12 ramp slope, are a useful reference.
Accessibility doesn’t have to look clinical. Careful layout and good materials let you have both style and function. A ramp can become part of the landscape, built into a gently sloped garden path with planting along its edges. Add tactile or contrasting edges on steps for people with low vision, and consider adjustable counters or shelving so different users can reach them. These choices help you meet code and make the home easier to live in, which also adds value over time.
Neighborhood Impacts: Designing for Community Integration
Good design on a small lot also thinks about the neighbors. Features that encourage people to meet, like a front porch, a low fence, a bench by the sidewalk or a shared courtyard, help build connections on the street. In larger developments, shared amenities such as pocket parks, community gardens or seating areas create a sense of belonging. Using local materials and respecting the street’s existing scale and style helps a new building fit in and gives residents pride in their area.
Fostering Community Interaction Through Design
Features that bring people together strengthen social connections. Communal gathering spots, small green spaces and pedestrian-friendly paths encourage residents to spend time outdoors and talk to each other. For example, a small urban lot with a multi-use courtyard can host events, neighbors’ meetings or simple chats over coffee. Those casual encounters build community ties and improve daily life for everyone who lives nearby.
The Role of Art and Aesthetics in Urban Identity
Art and aesthetics help shape a neighborhood’s identity and give a place its character. Local art and decorative details on a building beautify the street and reflect the area’s culture and history. A mural that celebrates local history or a sculpture made by a neighborhood artist gives a block something memorable, and that distinct identity can draw visitors and new residents alike. Even small touches, like a custom gate or house number, add personality.
Art in urban design does more than decorate; it tells stories that connect residents to where they live. A neighborhood mural might show historic events or local figures, prompting people to learn about and talk about their area. Public art programs often bring residents together through workshops and shared projects, and a well-cared-for street tends to feel safer and more welcoming. When you make room for creative expression in your design, you give neighbors something to be proud of and strengthen the community.
Lot coverage & FAR calculator
Check how big a house your zoning rules allow on your lot.
To wrap up
To wrap up, designing for small urban lots takes creativity and flexibility. Working around limited space while keeping the home practical leads to smart solutions such as vertical gardens, multi-purpose furniture and open floor plans. Focus on light and greenery to make rooms feel bigger and more inviting. Check zoning early and talk with your neighbors and local officials so your plan fits its setting. With a thoughtful approach to small lot house design, even the tightest site can become a comfortable, functional home.
FAQ
Q: What are some unique challenges encountered when designing for small urban lots?
A: Designing for small urban lots presents a variety of challenges, including limited space for building and landscaping, zoning regulations that dictate building height and setbacks, and the need to maximize functionality without overwhelming the site. Additionally, designers often face the task of creating private spaces in densely populated areas, balancing natural light access, and ensuring proper ventilation in constrained environments.
Q: How can I effectively maximize space on a small urban lot?
A: To make the most of a small urban lot, give rooms more than one job, such as a dining table that doubles as a workspace or a guest room that is also an office. Vertical gardening and wall-mounted storage free up floor space. Open, flexible floor plans, built-in furniture and an outdoor living area that connects directly to the interior all make the home feel larger while keeping it practical.
Q: What are some creative landscaping solutions for small urban lots?
A: On a small lot, landscaping has to look good and work hard. Vertical gardens, rooftop gardens and container gardening add greenery while using very little ground space. Native and drought-tolerant plants cut maintenance and water use, and well-placed trellises or a small pergola can define outdoor rooms without blocking light or views.
Q: How do urban zoning regulations impact design decisions for small lots?
A: Zoning rules shape almost every decision on a small lot, because they set limits on building height, lot coverage, density and setbacks from property lines. Check your local code early so the design stays compliant while still using the lot fully. Common strategies include building up, adding usable rooftop space or using cantilevered upper floors, but confirm with your planning department whether these count toward setbacks or floor-area limits before you commit.
Q: What role does sustainability play in the design of small urban lots?
A: Sustainability matters even more on a small lot, where every system and square foot counts. Energy-efficient heating and cooling, durable low-impact materials and passive solar design can reduce your environmental impact. Rainwater harvesting and permeable paving help manage stormwater on a tight site. These choices usually make the home more comfortable and can lower utility bills over time.
Fit your design onto a narrow lot in the free 3D house layout planner.
Related Guides
