Right‑Sized Homes – Personalizing Compact Spaces for Attainable Living
Right-sized homes fit how people actually live, without unused rooms to heat, clean and pay for. Compact spaces become comfortable with smart layouts, built-in storage and multi-purpose rooms. Here is how to personalize a smaller home and why right-sizing is gaining ground.
Table of Contents
Key Takeaways:
- Right-sized homes put function ahead of square footage.
- Personal touches make a small home feel like yours.
- Smaller homes usually cost less to buy, heat and maintain.
Understanding Right-Sized Homes
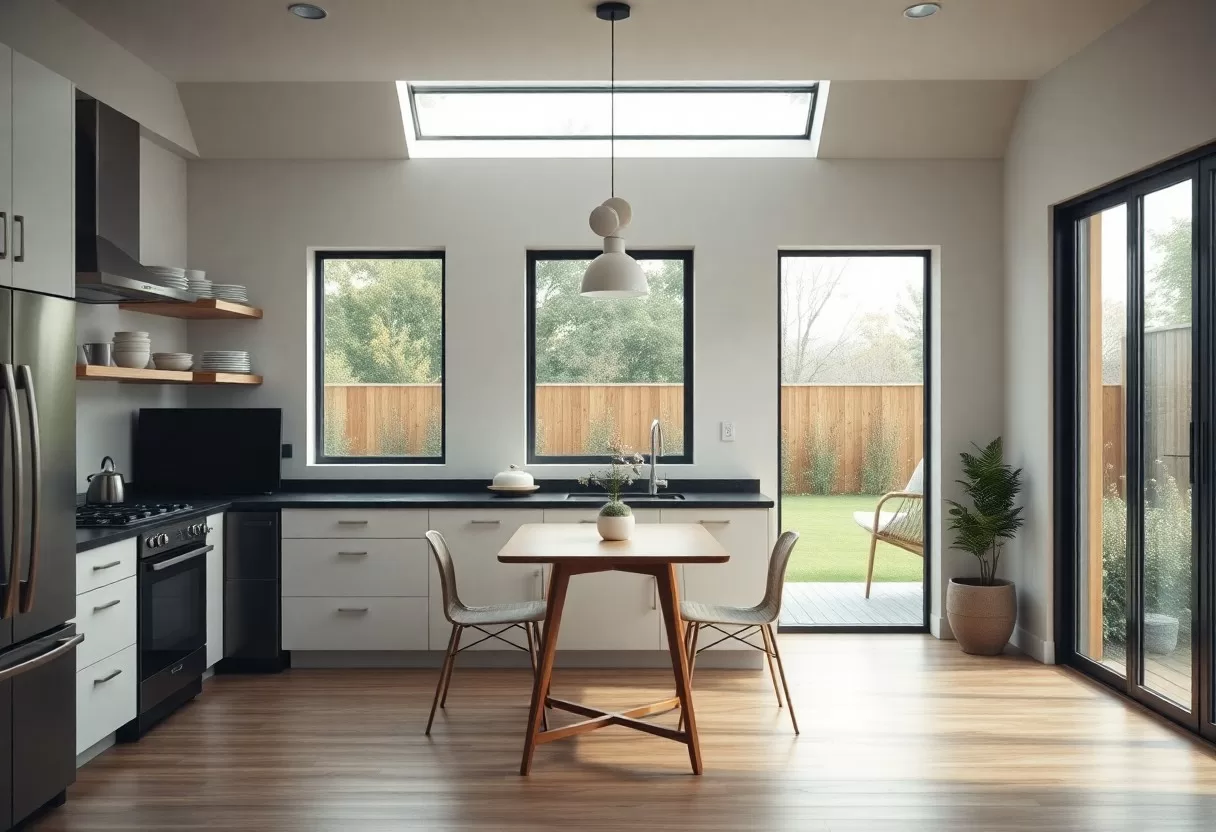
Right-sized homes are built around how you live, not around the biggest floor plan you can afford. Every room has a clear job, and there’s little wasted space to heat, cool, furnish and clean. There’s no fixed size. A single person might be comfortable in 500 square feet, while a family of four might need 1,200 or more. Right-sized homes are about matching the house to the household, which usually means choosing quality and a good layout over extra rooms you rarely use.
The Concept of Right-Sizing
Right-sizing starts with an honest look at how you use your current home. For a week, notice which rooms you spend time in and which ones mostly collect clutter. List what you need daily, such as a place to cook, sleep, work and store gear, and what you’d simply like to have. That list becomes your design brief. It helps you cut the excess without giving up the things that make you comfortable, and it keeps the design focused on both function and looks.
Benefits of Compact Living
Compact living has clear practical advantages. Smaller homes generally cost less to heat, cool, insure and maintain, and there are fewer rooms to furnish and clean. Right-sized homes also use fewer building materials and less energy over their lifetime, which shrinks your environmental footprint. Many people find that a tighter layout brings the household together, since shared rooms get used every day instead of sitting empty.
A smaller home also nudges you to simplify. When every cabinet and closet has limits, you think twice before buying things you don’t need. Less cleaning and upkeep frees up weekends for things you enjoy. If your housing costs drop, you have more room in your budget for travel, hobbies or savings. The trade-off is that you need to stay organized, because clutter shows up quickly in a small space. A quick daily reset, like clearing counters before bed, makes a big difference.
Personalizing Compact Spaces
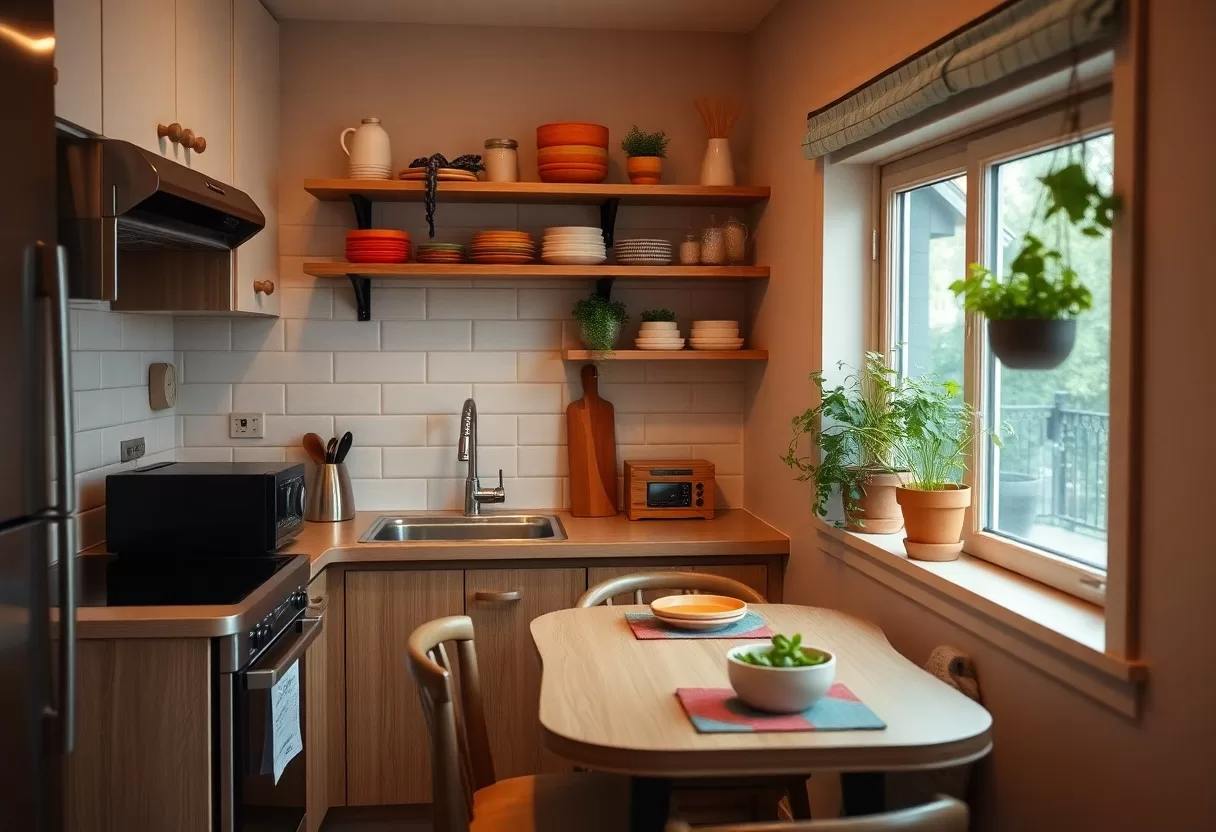
Personalizing a compact home means making it feel like yours while keeping it practical. Choose furniture and decor you love, but be selective, since every piece takes up visible space. Light walls, a consistent color palette and furniture with visible legs help a room feel bigger. Then add personality through a few strong pieces, such as art, a favorite chair or a bold rug. Good organization ties it all together, so right-sized homes feel open and relaxed instead of cramped.
Maximizing Space Efficiency
Space efficiency starts with layout and furniture choices. Measure the room and draw it to scale, on paper or in a planning app, before you buy anything. Multi-functional pieces, like a sofa bed or a storage coffee table, do double duty. Go vertical with tall bookcases, wall-mounted shelves and hooks, since wall space is often the most underused storage in a small home. Keep main walkways about 36 inches wide so the room still feels easy to move through.
A few visual tricks help too. Hang curtains close to the ceiling and a bit wider than the window to make walls look taller and windows bigger. Use one flooring material throughout instead of switching from room to room, since continuous floors make a home feel larger. Mirrors placed near windows bounce light deeper into the room. Keep bulky furniture away from the entry so the first view into the space is open.
Incorporating Personal Style
Your personal style is what makes a compact space feel welcoming instead of just efficient. Bring in things that reflect your interests, such as artwork, textiles or a signature color. In a small home, fewer and bigger pieces usually look better than many small ones. One large print reads as calm, while a dozen small frames can feel busy. Aim for a mix of clean, simple furniture and a few personal touches that give the room character.
There are plenty of ways to show your personality. Use a bold accent color on one wall or a door, or pick a patterned rug that sets the tone for the room. Hang a gallery wall of travel photos in a hallway, where it uses space nothing else needs. Choose furniture in a style you love, such as mid-century modern or bohemian, and stick with it for a cohesive look. Plants add life and color, and handmade pieces like pottery or woven baskets make a small home feel personal.
Sustainable Living in Right-Sized Homes
Sustainability is one of the strongest arguments for right-sized homes. Less floor area means less to heat and cool, fewer materials to build and maintain, and usually lower utility bills. Focusing on what you really need also tends to mean buying less stuff over time. Pair a compact footprint with good insulation, efficient windows and durable finishes, and you get a home that’s cheaper to run and easier on the environment.
Eco-Friendly Materials
Choose eco-friendly materials such as reclaimed wood, bamboo, cork, recycled metal or low-VOC paints and finishes. In a small home you need less of each material, so you can often afford better quality. Look for durable options that won’t need replacing in a few years, since longevity is a big part of sustainability. Low-VOC products are especially worth it in compact spaces, where the air volume is smaller and odors linger longer.
Energy Efficiency Solutions
Energy efficiency solutions make a compact home even cheaper and more comfortable to live in. The basics are good insulation, air sealing around windows and doors, efficient appliances and a smart or programmable thermostat. Start with the cheap fixes: weatherstripping, caulking gaps and switching every bulb to LED. Then plan bigger upgrades, like replacing an old furnace or water heater, for when those systems reach the end of their life.
When you replace appliances, look for the ENERGY STAR label, which marks models that meet efficiency guidelines set by the U.S. EPA. LED bulbs use a fraction of the energy of old incandescent bulbs and last much longer. Spray foam or rigid foam board insulation helps keep indoor temperatures steady, which cuts heating and cooling costs. A smart thermostat can learn your schedule and ease off the heat or AC when nobody’s home. In a small home, a ductless mini-split heat pump is often an efficient way to heat and cool the whole space.
Creative Storage Solutions
Good storage is what makes compact living work. Use vertical storage, under-bed drawers and tiered shelves to keep things organized without cluttering the room. For more layout ideas, look at these small house plans that maximize space and efficiency and how they use every square inch. Built-ins are worth the investment: cabinets around a window seat, shelves above doors and drawers in stair risers all add storage without taking floor space.
Innovative Furniture Designs
Furniture designed for small spaces earns its keep. Look for versatile pieces like a sofa bed, a lift-top coffee table with hidden storage, nesting tables or a drop-leaf dining table that folds down when you don’t need it. Choose pieces in proportion to the room, because an oversized sectional can swallow a small living room. Matching wood tones or metal finishes across pieces gives the home a streamlined, cohesive look.
Multi-Functional Spaces
Multi-functional spaces let one room do several jobs. A home office can double as a guest room with a daybed or wall bed, and a dining table can extend for gatherings and serve as a desk during the day. Define each use with lighting or a rug so the room doesn’t feel muddled. Store the gear for each activity close to where it happens, so switching from work mode to evening mode only takes a few minutes.
Case Studies of Right-Sized Homes
Looking at common types of right-sized homes shows how flexible the idea is. Below are a few typical setups and the design moves that make each one work. They’re general examples rather than specific projects, but they show how thoughtful design solves the same problems at very different sizes.
- City studio: modular furniture and a wall bed let one room work for sleeping, working and hosting.
- Tiny house: a sleeping loft, built-in storage and sometimes solar panels keep a very small footprint livable.
- Urban micro-unit: big windows, light colors and good ventilation make a few hundred square feet feel open.
- Compact family home: shared living areas, smaller bedrooms and efficient systems keep costs down for a family of four.
Successful Design Examples
Many good small-space designs share the same moves. A micro-apartment might use floor-to-ceiling shelving and a Murphy bed so the sleeping area turns into a living room each morning. Others use a raised platform with storage underneath to define a bedroom without walls. These approaches keep the space open while making the most of every square foot, and they’re easy to adapt to your own home.
Lessons Learned from Homeowners
People who live in compact homes tend to give similar advice. Intentional design matters more than size. Multifunctional furniture is worth paying for, and layouts should fit the way you actually live, not how a showroom looks. Many also say they wish they had planned storage first, before choosing furniture, since retrofitting it later is harder and more expensive.
Homeowners often say that creating right-sized homes is as much about mindset as square footage. Deciding what you really need and decluttering before a move are key steps. Many enjoy the lower costs and smaller footprint that come with a smaller house. Shared spaces matter too, whether that’s a courtyard, a community garden or a nearby park, because good outdoor and common areas take pressure off the home itself. That’s why the best right-sized homes are planned with the neighborhood in mind.
Future Trends in Compact Living
Compact living is changing as households and cities change. Smaller households, higher housing costs and interest in sustainability are all pushing demand for efficient homes. Builders and architects are responding with flexible floor plans, accessory dwelling units (ADUs) and smaller lots. As urban populations grow, expect more designs that make the most of limited space while keeping neighbors connected.
Technological Innovations
Smart home technology suits compact spaces well. Automated lighting, smart thermostats and combination appliances, such as washer-dryer combos or convection microwaves, save both space and energy. Connected devices can track energy use and adjust heating, cooling and lighting automatically. Choose systems that work with each other, so you can control everything from one app instead of five.
Shifts in Urban Development
Urban development is moving toward mixed-use neighborhoods, where homes, shops, offices and parks sit close together. This makes better use of land, supports local businesses and cuts down on commuting. Transit-oriented development, meaning housing built near train or bus lines, encourages walking and puts everyday amenities close to home. For people in compact homes, a walkable neighborhood works like an extension of the living room.
Compact homes fit naturally into these plans and help create lively, walkable neighborhoods. Many cities are updating zoning to allow ADUs, duplexes and smaller lots, which opens up more right-sized options. Expect more variety in housing types, better local infrastructure and neighborhoods where you can walk to most of what you need. That makes compact urban living more accessible and more appealing for a wide range of households.
Room size checker
Enter a room’s dimensions to see if it meets comfortable space-planning ranges.
To wrap up
Right-sized homes show that a smaller space can still be comfortable, personal and practical. Efficient layouts, smart storage and a style you love turn a modest home into a place you actually enjoy. This approach makes housing more attainable and keeps upkeep under control. Start with your real needs, plan the layout carefully and add personality one piece at a time. You may find that less space gives you more of what you actually want.
FAQ
Q: What are right-sized homes?
A: Right-sized homes are appropriately sized living spaces that maximize functionality and comfort while minimizing unnecessary square footage. They often cater to individuals or families seeking efficient, affordable living options without sacrificing quality of life.
Q: How can I personalize my compact living space?
A: Personalizing a compact space comes down to multifunctional furniture, smart storage and décor that reflects your style. Shelving, wall art and modular furniture add both function and personality without crowding the room.
Q: What are the benefits of living in a right-sized home?
A: A smaller home usually means lower running costs, less upkeep and a smaller environmental footprint, and it may let you live in an area that would otherwise be out of reach. Many people also like the simpler routine that comes with owning less space to clean and furnish.
Q: How do I choose the right-sized home for my needs?
A: Consider your lifestyle, household size and future plans. Look at your daily activities to work out which spaces you really need, such as a work area or extra storage. An architect or real estate professional can also help you compare options that fit your requirements.
Q: What innovations are available for right-sized home design?
A: Options include sustainable building materials, smart home technology and adaptable floor plans that can change as your needs do. Energy-efficient appliances and good insulation also keep the home comfortable and help keep utility bills down.
Plan an efficient compact layout with the free apartment design tool.
Related Guides
