
5 Easy Ways to Make Your Home More Energy-Efficient Through Architecture
Good design can cut your energy bills before you buy a single appliance. Energy efficient architecture uses daylight, passive solar heat, natural ventilation, solid insulation and sensible materials to reduce what you spend on heating, cooling and lighting. Here are five practical ways to apply it to your home, for a new build or a remodel.
Table of Contents
Key Takeaways: Energy Efficient Architecture
- Use passive solar design: place windows and overhangs so winter sun warms the house and summer sun stays out.
- Insulate walls, roofs and floors well to cut heat loss and keep indoor temperatures steady.
- Choose ENERGY STAR appliances and LED lighting to lower everyday electricity use.
- Use smart controls to schedule heating, cooling and lighting around your routine.
- Pick durable, low-impact building materials that perform well for decades.
Mastering Natural Light: The Benefits of Strategic Window Placement
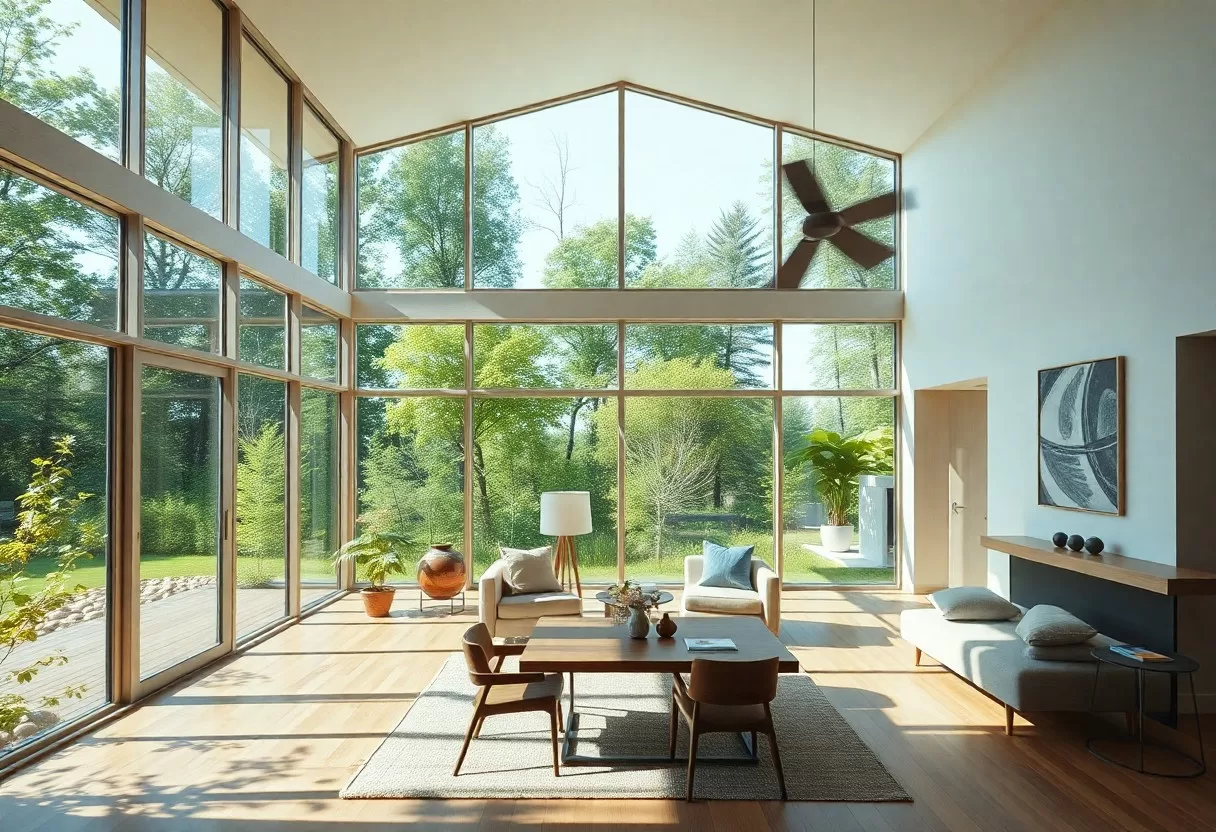
Well-placed windows bring in daylight, so you switch on fewer lights during the day. In the Northern Hemisphere, putting more of your glass on the south side lets low winter sun warm your living spaces, while a correctly sized overhang blocks the high summer sun. Keep west-facing glass modest, because late-afternoon sun is hard to shade and tends to overheat rooms. Get this balance right and the house stays more comfortable year-round, with smaller heating and cooling bills.
Enhancing Daylight with Orientation
Orientation decides how much light and heat each room gets. South-facing windows catch the most sun through the day, which helps a lot in cooler climates. North-facing windows give soft, even light with little glare or heat gain, so they suit offices, studios and homes in hot regions. East windows bring gentle morning light, which works well in kitchens and bedrooms. Place rooms according to when you use them, and you’ll rely less on electric lighting.
The Role of Glazing in Energy Conservation
The glass itself matters as much as where it goes. High-performance windows with low-emissivity (Low-E) coatings reflect radiant heat back into the room in winter and help keep it out in summer. When you compare windows, read the NFRC label: a lower U-factor means better insulation, and a lower solar heat gain coefficient (SHGC) means less heat from the sun. In hot climates, choose a low SHGC. In cold climates, a higher SHGC on south windows can give you free winter heat.
Double- or triple-pane windows insulate far better than single-pane glass, so less warmth escapes in winter and less heat gets in during summer. Gas fills such as argon between the panes and warm-edge spacers add a little more performance. Look for ENERGY STAR certification for your climate zone, so you know the window is rated for local conditions. Good glazing pays off through lower bills, fewer drafts and less condensation, while still giving you plenty of natural light.
Sustainable Materials: Building with the Earth in Mind
Choosing sustainable materials supports energy efficiency and shrinks your home’s environmental footprint. Look for products that are renewable, recycled or recyclable, and made or sourced nearby. Materials shape how well the house holds heat, how long it lasts and how much upkeep it needs, which is why they matter so much in energy efficient architecture. A material that lasts for decades instead of a few years also saves the energy needed to make, ship and install replacements.
Selecting Eco-Friendly Building Materials
Good options include bamboo, reclaimed wood and recycled steel, which cut waste and reduce demand for new raw materials. Low-VOC or zero-VOC paints, sealants and finishes keep indoor air cleaner, which matters even more in a tight, well-sealed house. Look for third-party labels such as FSC for wood and GREENGUARD for finishes, rather than trusting vague “eco” claims on the packaging. Small choices like these add up to a healthier home and a more responsible build.
The Impact of Life Cycle Assessments on Design Choices
A life cycle assessment (LCA) looks at a material’s environmental impact across its whole life, from extraction and manufacturing to transport, use and disposal. It lets you compare options on more than price and looks. Designers use LCAs to find materials with lower embodied carbon, meaning less energy and fewer emissions went into making and delivering them. You don’t need to run one yourself, but asking for this data, often published as an Environmental Product Declaration (EPD), is a smart habit.
An LCA weighs factors like the energy used in production, transport emissions and what happens at the end of a material’s life. For example, a durable material sourced locally travels less and needs replacing less often, while materials that can be recycled or reused keep waste out of landfills. The results can surprise you: a product with a “green” image may score worse than a conventional one if it is shipped across the world. Using LCA data alongside energy performance gives you a fuller picture of how sustainable a design really is.
Smart Designs: Leveraging Passive Solar Principles
Passive solar design uses the sun’s free heat and light to keep your home comfortable, with less work for your heating and cooling systems. The idea is simple: let the sun in when you want warmth, keep it out when you don’t, and store heat inside the house to smooth out temperature swings. The main tools are window placement, thermal mass, insulation and shading. It works best when planned from the start, but you can apply parts of it in a remodel too.
The Science of Thermal Mass and Insulation
Thermal mass and insulation work as a team in passive solar design. Dense materials like brick, stone, tile and concrete absorb heat during the day and release it slowly at night. For that to work, the mass needs direct winter sun, so a tile or concrete floor near south windows is a classic setup. Insulation then keeps the stored heat inside. Where possible, put insulation on the outside of the mass, so heat moves into your rooms rather than escaping outdoors. Together they keep temperatures steadier and bills lower.
Designing Overhangs and Shading Devices for Comfort
Overhangs and shading devices make a big difference to comfort. Because the summer sun is high and the winter sun is low, a well-sized overhang can block hot midday sun in summer and still let winter light reach deep into the room. Shading also cuts glare and creates pleasant covered spots outside, such as a porch or patio. Shading the outside of the glass works better than blinds inside, because it stops the heat before it gets through the window.
How deep should an overhang be? It depends on your latitude and the height of the window, so use a sun-angle calculator or ask your designer. The usual goal is to fully shade a south window at noon in midsummer while leaving it in sun at noon in midwinter. For east and west windows, where the sun comes in low, vertical fins, exterior shades or deciduous trees work better than overhangs. Adjustable options like retractable awnings, louvered pergolas or exterior roller shades let you control sunlight as the seasons change, and they add useful outdoor shade too.
Airflow Architecture: Creating Natural Ventilation Systems
Natural ventilation lets your home cool itself with outdoor air instead of running the air conditioner. Windows, doors and vents placed to catch breezes keep fresh air moving through the rooms and flush out stale, humid air. To get the most from it, find out which direction your summer breezes usually come from, and avoid blocking them with walls or tall furniture. Ceiling fans help too. Moving air makes a room feel a few degrees cooler, so you can set the thermostat higher.
Implementing Cross-Ventilation Techniques
Cross-ventilation moves breezes straight through your home. Place windows or vents on opposite or adjacent walls so air enters on one side and leaves on the other, carrying heat out as it goes. It works best in rooms that aren’t too deep; a common rule of thumb is that cross-ventilation stays effective up to about five times the ceiling height. Open plans help, and transom windows or door undercuts keep air moving between rooms. In warm, breezy climates it can replace air conditioning on many days.
The Importance of Stack Ventilation in Multi-Story Homes
Stack ventilation relies on the fact that warm air rises. In a multi-story home, hot air drifts up and out through high openings, such as clerestory windows, roof vents or an operable skylight, while cooler air is drawn in through low windows on the ground floor. The greater the height between the low and high openings, the stronger the draft. It’s a quiet, free way to keep a house comfortable and run the HVAC system less often.
Stack ventilation is especially useful on summer evenings, when the outdoor air cools faster than the house. A stairwell or double-height space works like a chimney, and a high window or vent at the top lets trapped heat escape. Open low windows on the shady side of the house together with the high ones to start the flow. Fit screens and secure latches so you can leave openings in place overnight, then close up in the morning to hold the cooler air in.
Future-Proofing Your Home: Incorporating Renewable Energy Solutions
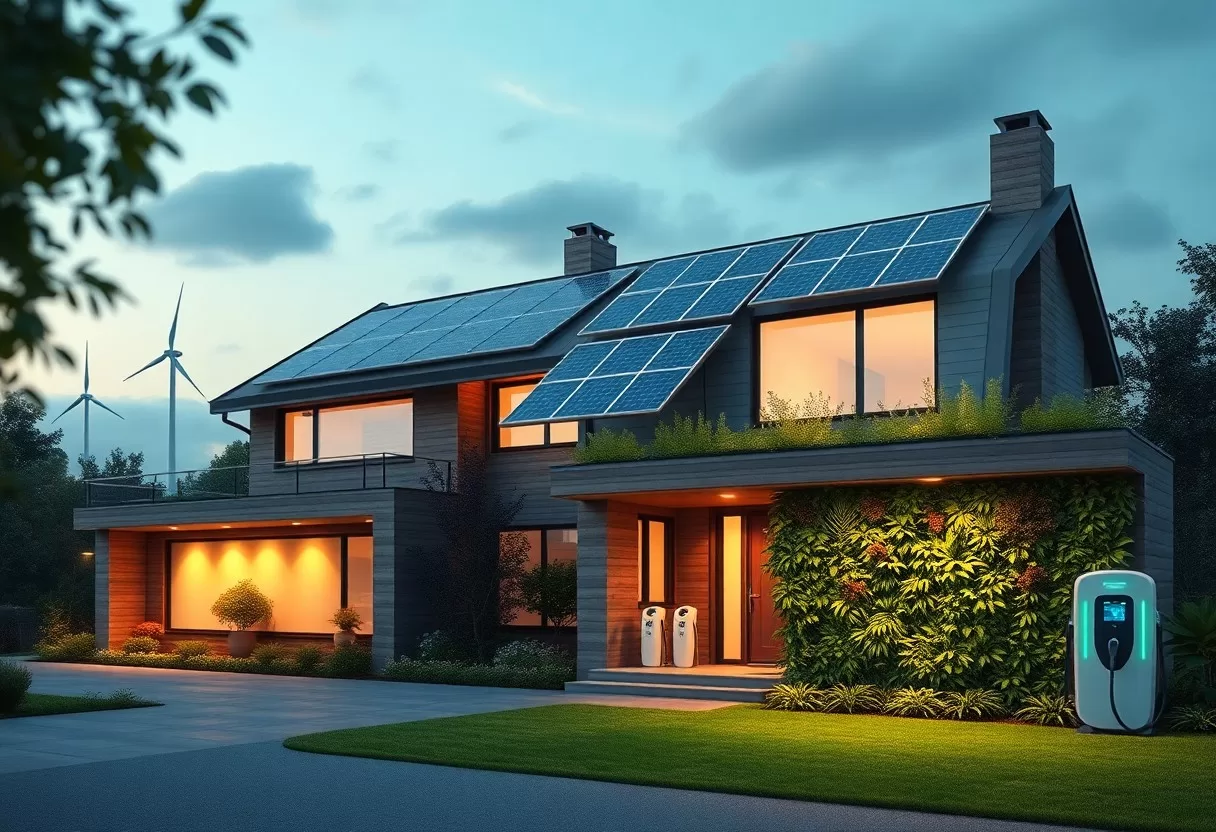
Good design reduces how much energy your home needs, and renewable energy can then supply part of what’s left. That order matters: it’s usually cheaper to cut demand first with insulation, air sealing and shading, then size solar panels or other systems for a smaller load. Planning for renewables early helps too. A large, unshaded roof slope facing south, space for an inverter and battery, and spare electrical capacity make future upgrades much easier.
Integrating Solar Panels and Wind Turbines
Solar panels are the most common renewable option for homes. A roof with good sun exposure can cover a large share of your electricity, and depending on where you live, your utility may credit you for extra power you send to the grid through net metering. Small wind turbines make sense only on sites with strong, steady wind and few obstructions, usually rural properties, and they often need permits. Pairing solar with a battery or backup source gives you more reliable power and less dependence on the grid.
Utilizing Smart Home Technology for Energy Management
Smart home technology helps you use energy only when you need it. Smart thermostats, lighting controls and energy monitors track your use and adjust settings around your routine. A smart thermostat, for example, can ease off the heating or cooling while you’re out and bring the house back to temperature before you get home. Savings depend on your habits, climate and setup, but good scheduling alone can make a noticeable difference to your bills.
A home energy management system ties several devices together so you can control them from one app. Sensors can lower blinds when strong sun hits a window, and smart plugs can run energy-hungry appliances like dishwashers during off-peak hours if your utility uses time-of-use rates. A monitor on your electrical panel shows which circuits use the most power, which often reveals easy fixes like an old second fridge or a space heater left on. Start with the biggest loads and build from there.
Heating & cooling savings calculator
Pick the upgrades you are considering and see how much they could cut your yearly energy bill.
Conclusion
Thoughtful energy efficient architecture pays off for as long as you live in the house. Good insulation, smart window placement, shading, natural ventilation and durable materials all lower the energy your home needs, and renewables and smart controls can cover much of the rest. You don’t have to do everything at once. Start with the changes that fit your budget, such as sealing drafts or adding exterior shading, and plan bigger upgrades for your next remodel.
FAQ
Q: What are some architectural elements that can enhance energy efficiency in a home?
A: Some key architectural elements include well-insulated walls, energy-efficient windows, and strategic roof overhangs. Incorporating thermal mass materials like concrete or stone can help retain heat in winter and keep homes cool in summer. Additionally, using passive solar design principles can optimize natural lighting and heat from the sun.
Q: How does the orientation of a home impact its energy efficiency?
A: Orientation has a big effect on how much heating and cooling a home needs. In the Northern Hemisphere, placing main living areas and larger windows on the south side lets low winter sun warm the house (it is the north side in the Southern Hemisphere), while overhangs or shading keep high summer sun out. Done well, this reduces how hard heating and cooling systems have to work.
Q: Can landscaping contribute to a home’s energy efficiency?
A: Yes, landscaping can help. Deciduous trees on the sunny side shade the house in summer and let light through in winter, and a row of evergreens or a hedge can act as a windbreak against cold prevailing winds. This takes some load off heating and cooling, which can lower energy bills, though it works alongside good insulation rather than replacing it.
Q: What is the role of ventilation in energy-efficient architecture?
A: Good ventilation is essential in an energy-efficient home because it keeps indoor air fresh and controls moisture, especially in an airtight house. Heat or energy recovery ventilators (HRV/ERV) bring in fresh air while reusing much of the heat or coolness from the outgoing air, and whole-house fans can cool a home cheaply on mild evenings. This balance keeps the home comfortable and healthy without wasting energy.
Q: Are there specific materials that promote energy efficiency in home design?
A: Yes, choosing the right materials is essential. Insulation such as spray foam, cellulose, mineral wool or fiberglass greatly reduces heat transfer through walls and roofs. Materials like bamboo or reclaimed wood are mainly a choice for a lower carbon footprint; they are not insulators, so the walls still need proper insulation to save energy.
Estimate your savings with the energy efficiency savings calculator.
Related Guides
