How to Design a Home That Actually Improves Your Daily Routine
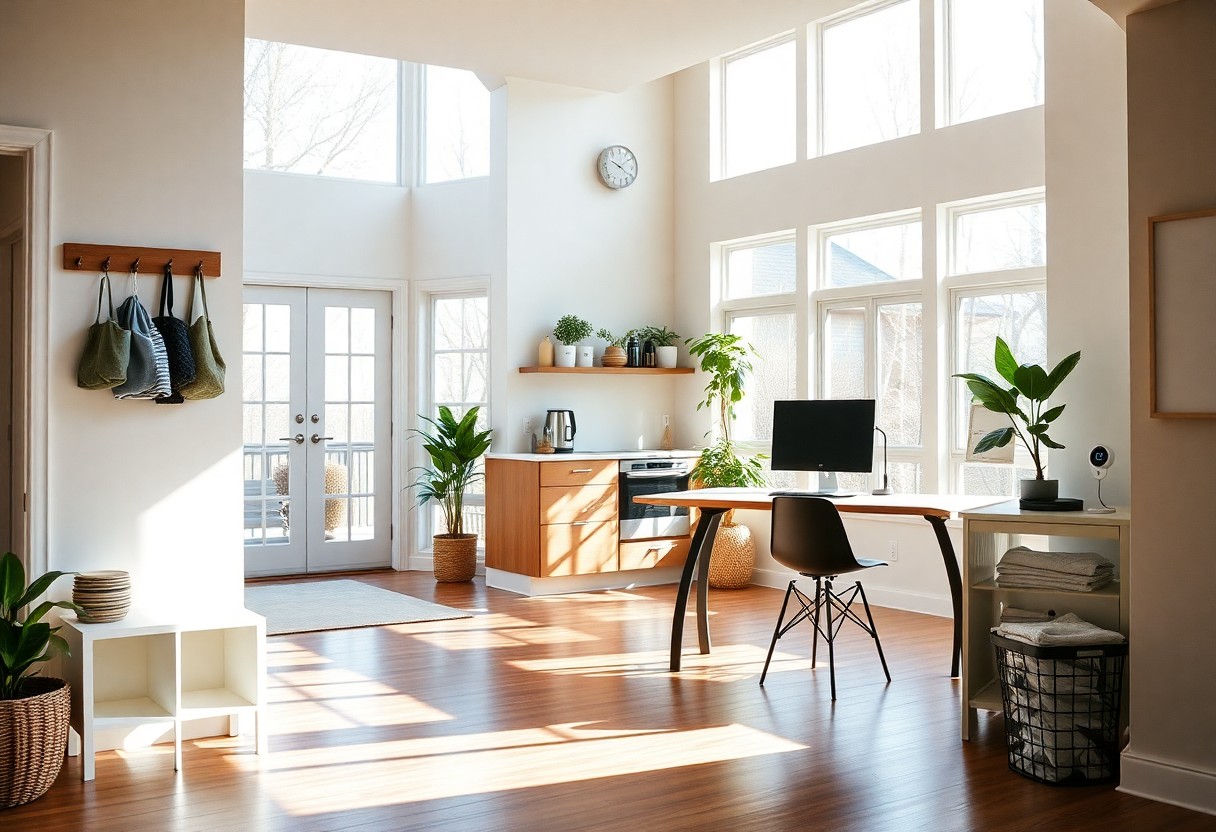
Align your home layout with your habits: smarter zones for mornings, deep work, evenings and storage that cut daily friction and save time.

Floor plan ideas, room sizes, circulation and layout tips to plan a home that works in real life.
Align your home layout with your habits: smarter zones for mornings, deep work, evenings and storage that cut daily friction and save time.
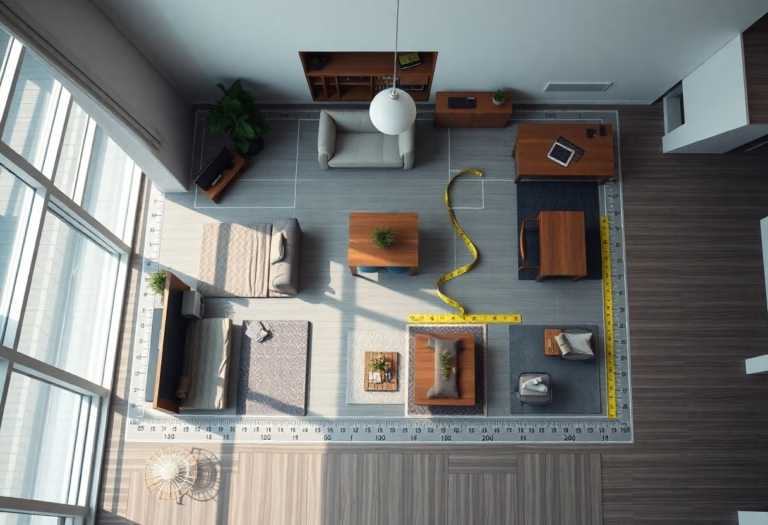
How big should each room be? Practical room sizes for bedrooms, living rooms, kitchens and bathrooms, plus circulation tips to plan a home that feels right.
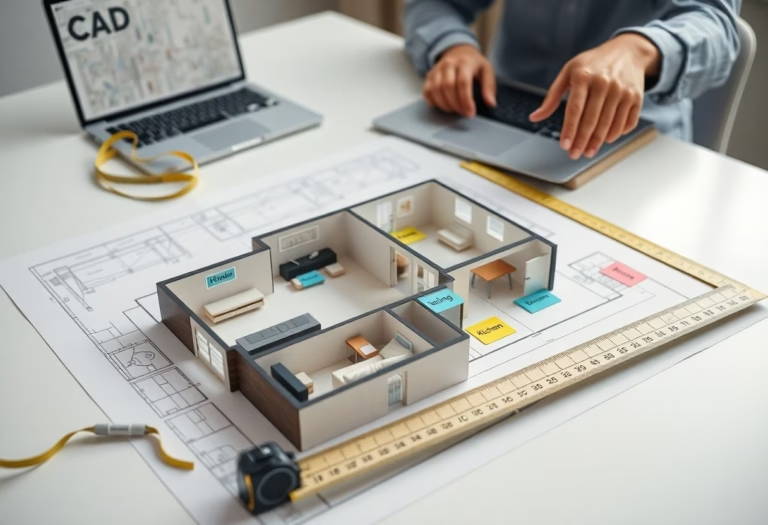
Plan room adjacencies that make daily life easier: kitchen and dining links, quiet bedroom zones, home office placement and safe circulation routes.
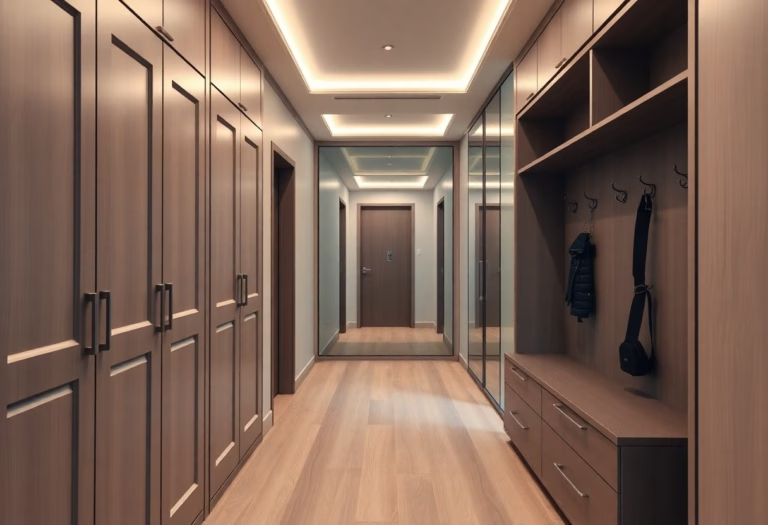
Stop wasting floor area on corridors. Hallway space planning tips to shorten circulation, add built-in storage and turn dead ends into useful space.
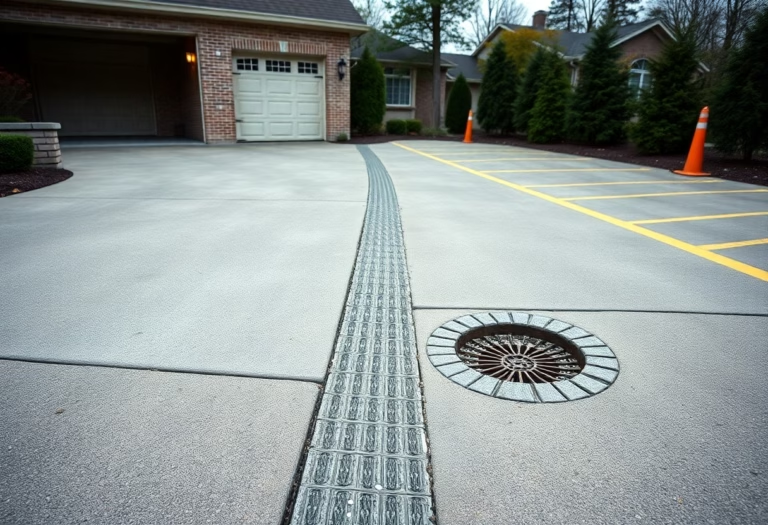
Plan an efficient driveway and garage layout: vehicle sizes, turning radii, slopes, garage placement, materials and safe sightlines.
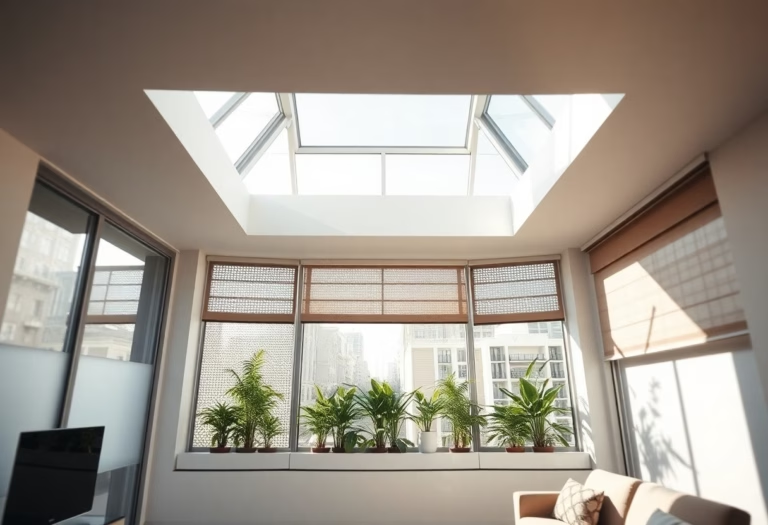
Get privacy in urban homes and keep the daylight: orientation, translucent glazing, screens, interior layout and green buffers that block views, not light.
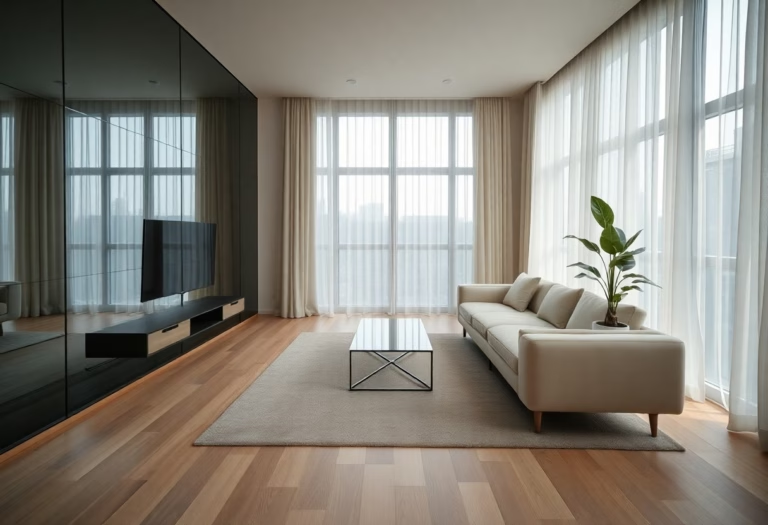
Make any home feel bigger with one layout principle: open sightlines, smarter furniture placement and vertical space that double perceived room size.
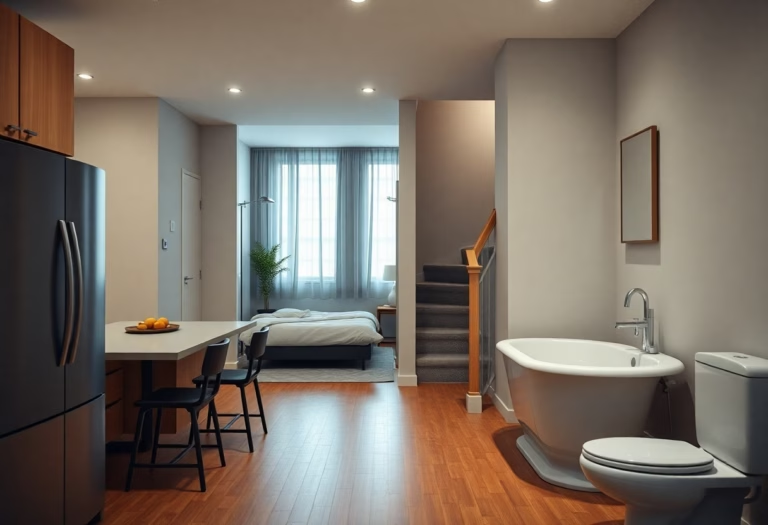
Why dream home layouts fail in practice: structure, site orientation, circulation, changing lifestyles and budget, and how to plan a layout that works.
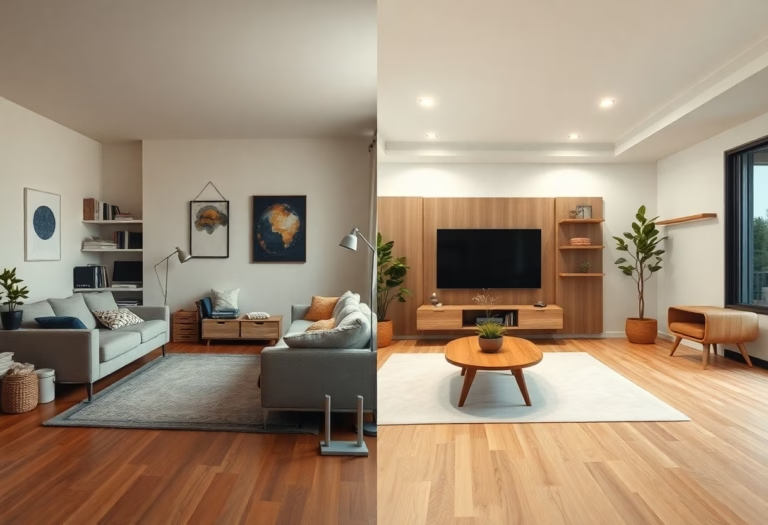
Small layout changes with big impact: furniture reorientation, vertical and negative space, lighting, zoning open plans and color to transform any home.
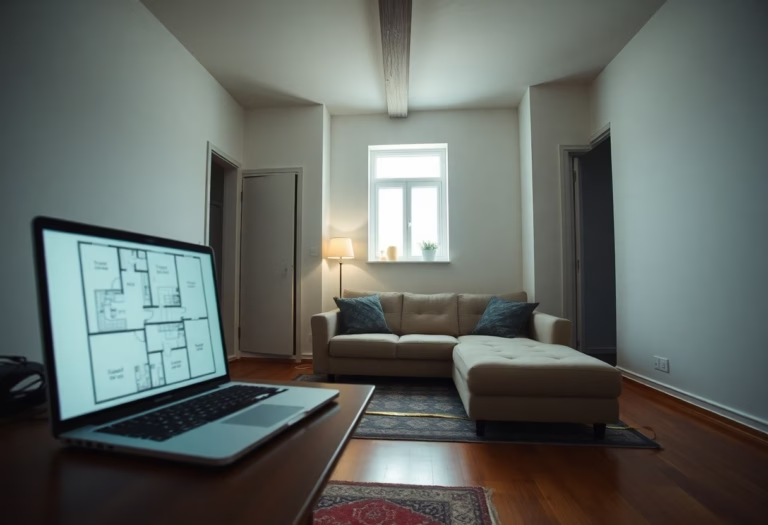
Why a floor plan can look great on screen and feel wrong in person: scale, circulation, ceiling height, light and storage blind spots, and how to fix them.