The Difference Between Usable Space and Livable Space
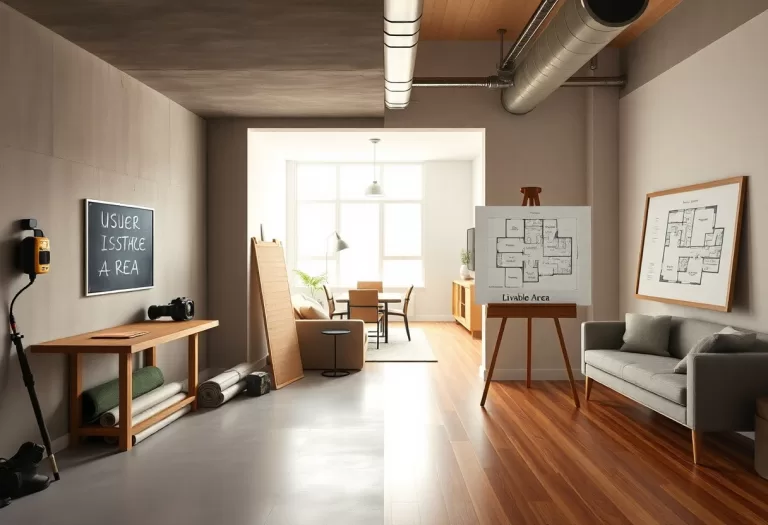
Usable space vs livable space explained: definitions, measurement standards, code requirements and how the difference affects comfort and resale value.
Floor plan ideas, room sizes, circulation and layout tips to plan a home that works in real life.
Usable space vs livable space explained: definitions, measurement standards, code requirements and how the difference affects comfort and resale value.

Flexible home design for every life stage: adaptable layouts, universal design, future-proof systems and finishes that avoid costly renovations later.

A practical guide to accessible home design: universal design principles, room-by-room upgrades and options compared for comfort, safety and independence.
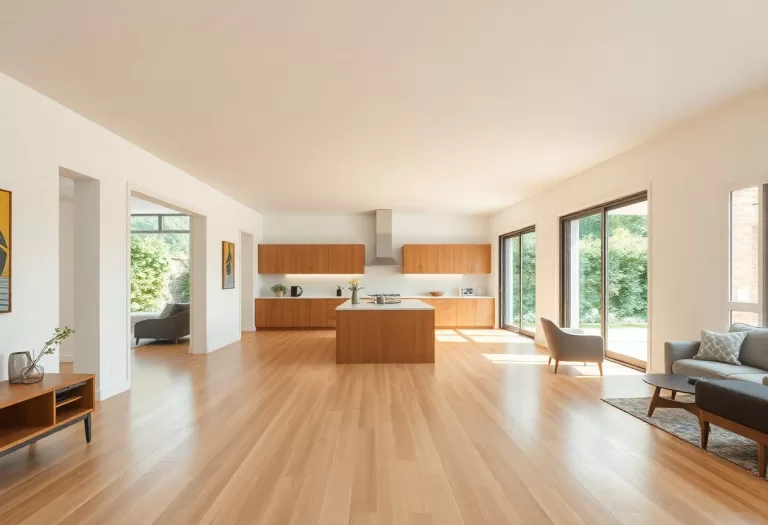
What is good flow in home design? How room adjacency, sightlines, proportion, sequence and flexibility make a house feel easy and natural to move through.
Spot a bad floor plan fast: circulation problems, cramped rooms, blocked exits, poor sightlines and storage gaps, with a quick checklist.
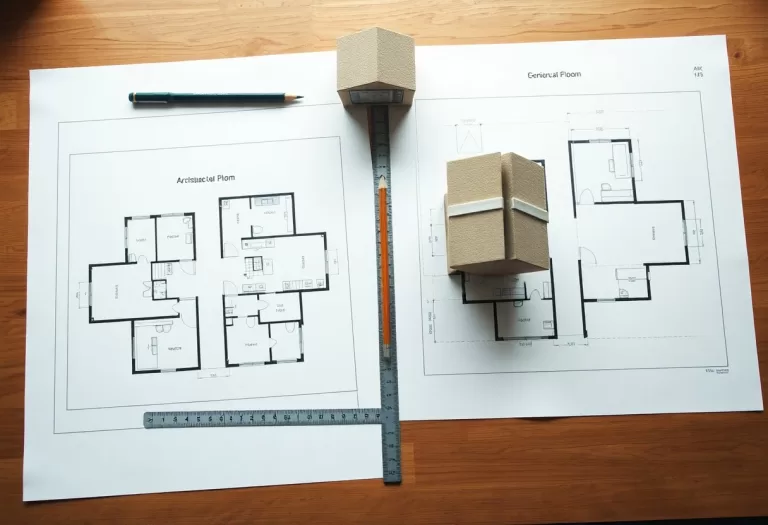
Why symmetry in floor plans improves clarity, structure, daylight and circulation more than decor ever can, with examples and ways to balance it.
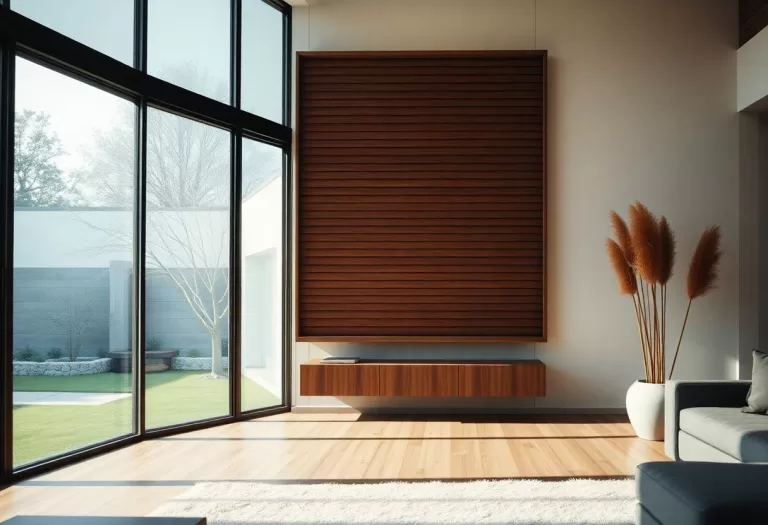
Design a home that feels private yet open: zoning, layered screens, planting, translucent partitions and transitional spaces that keep light and views.
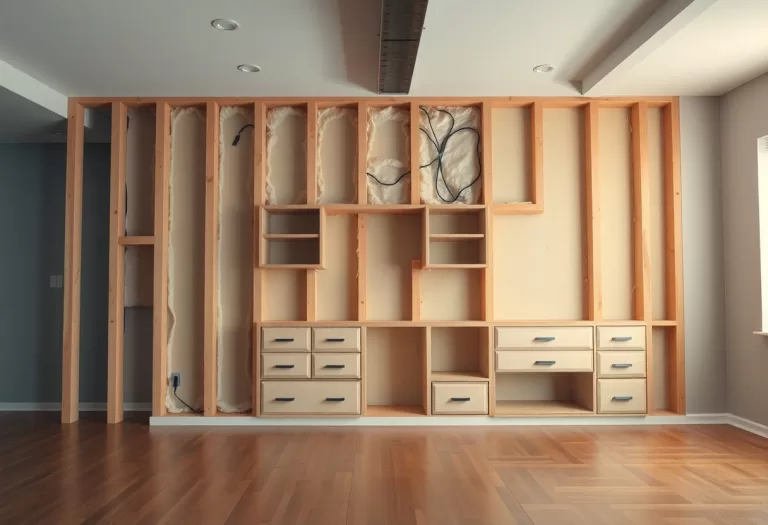
Plan storage as part of the structure, not decoration: closets, built-ins and their impact on structure, systems and renovation costs.

Practical noise control at home without full soundproofing: layout, sealing, absorptive materials, quiet equipment and sound masking.
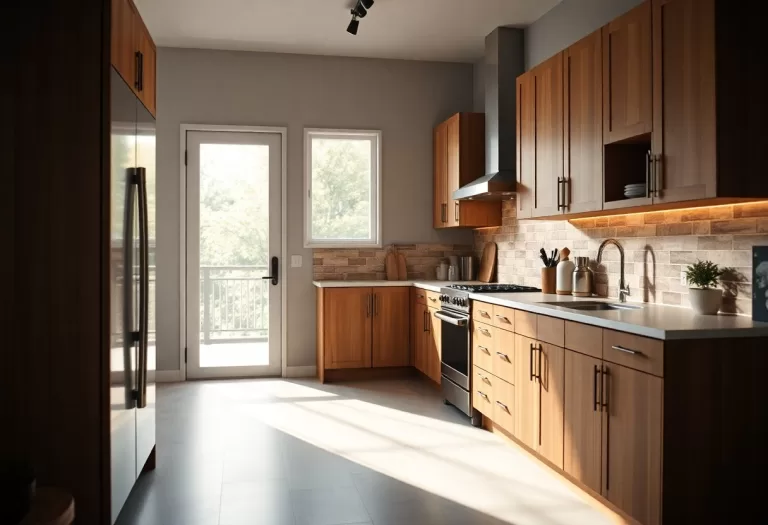
Aging in place design: universal design principles, home modifications, helpful technology and community resources for safe, comfortable living.