
Living Architecture – Homes That Breathe with Nature
Living architecture designs homes that work with natural systems: green roofs and walls, natural ventilation, daylight, local materials and landscapes that manage water. The result is healthier, lower-impact homes. Here are the principles and how they are becoming more affordable.
Key Takeaways: Living Architecture
- Living architecture designs homes that work with natural systems.
- Green roofs, natural ventilation and daylight are key elements.
- These ideas are becoming more affordable.
Table of Contents
Nature’s Blueprint: The Principles of Biophilic Design
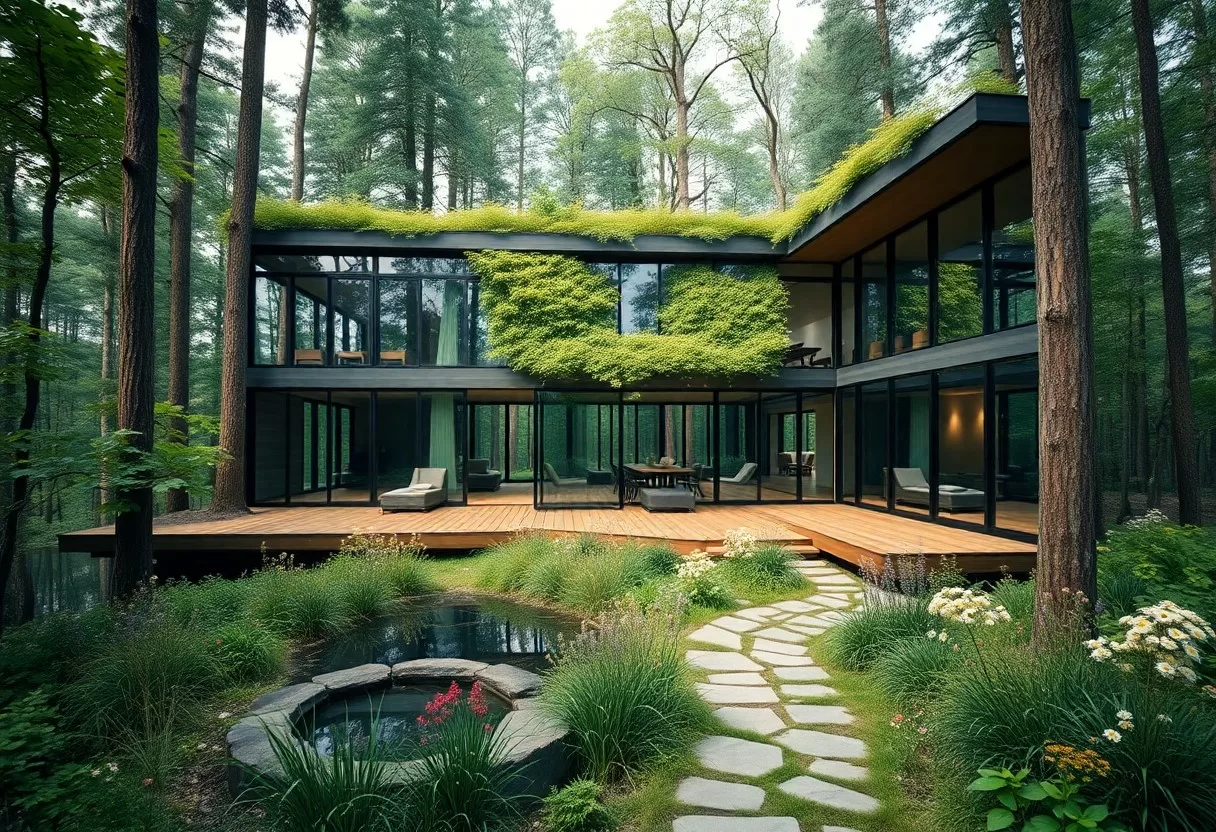
Biophilic design means bringing the outdoors into the way a home is built and lived in. In practice that covers daylight, fresh air, plants, water and natural materials, plus views that connect each room to the garden or sky. The goal is a home that feels calm and grounded, and that nudges you toward greener habits, like drying laundry in the sun or growing herbs on a sunny sill.
Connection to Natural Elements
Start with the elements you already have: sunlight, water and greenery. Big, well-placed windows bring daylight deep into a room, and a few healthy houseplants or a small wall garden make the space feel alive. Plants are lovely, but don’t count on them to clean the air on their own; good ventilation does most of that work. Together, these touches make home feel restful instead of sealed off.
A simple rule of thumb: put the rooms you use most during the day, like the kitchen and living room, on the sunniest side of the house. In the Northern Hemisphere that usually means south-facing. Bedrooms often do well facing east, so morning light wakes you gently. Keep window sills clear and choose light-colored walls so daylight bounces further into each room.
Integration of Living Systems
Living systems use natural processes to run parts of your home. Rainwater harvesting, green roofs and living walls are the best-known examples. Each one handles a job that pipes and machines would otherwise do, like storing water, shading a wall or cooling a roof. They also cope better with heavy rain and heat waves, which makes your home more resilient and shrinks its environmental footprint.
Composting is the easiest place to begin. Kitchen scraps and garden trimmings turn into rich soil for your beds in a few months. A green roof absorbs rainwater, slows runoff and adds a layer of insulation, which helps keep the rooms below cooler in summer. Planted roofs and walls also give birds, bees and butterflies somewhere to feed and nest. You get lower energy use, a healthier garden and a home that feels more connected to the seasons.
This is living architecture at its most practical, but plan it carefully. Before you add a green roof, ask a structural engineer to check the load, because wet soil is heavy. A thin extensive roof planted with sedums needs little care beyond a yearly weeding and a check of the drains. For a living wall, plan easy access to water, a drain at the base and plants suited to the light that wall actually gets.
Sustainable Innovations: Materials and Technologies that Heal
Sustainable building is about choosing materials and technology that do less harm and make daily life healthier. The best choices often copy natural processes: thick walls that store heat, roof overhangs that block high summer sun, and windows placed to catch a breeze. Good design lets the house do much of the work, so you rely less on machines to stay comfortable all year.
Eco-friendly Building Materials
Your choice of eco-friendly building materials makes a big difference. Bamboo, rammed earth and recycled steel are durable and can be produced with less environmental harm than many conventional options. Inside, look for non-toxic paints with low VOC levels and insulation made from recycled materials, such as cellulose or recycled denim. These choices cut harmful emissions, keep indoor air cleaner and lower the carbon footprint of your build. Ask suppliers where materials come from, since local sourcing also reduces transport.
Smart Technology for Energy Efficiency
Smart technology can make your home more energy efficient. Smart thermostats, energy monitoring tools and automated lighting cut waste without much effort on your part. A smart thermostat learns your schedule and eases off the heating or cooling when nobody is home, which can noticeably trim your bills. Motion sensors in halls, closets and garages make sure lights don’t burn in empty rooms. Small savings like these add up over a year.
Real-time monitoring is where smart tech pays off. An energy monitor shows you which appliances use the most power, so you can spot an old fridge or a heater left on standby. Linking devices through one central hub lets you set simple routines, like running the dishwasher when your solar panels are producing. Start with the thermostat and lighting, then add more only if you actually use the data.
The Healing Power of Living Spaces
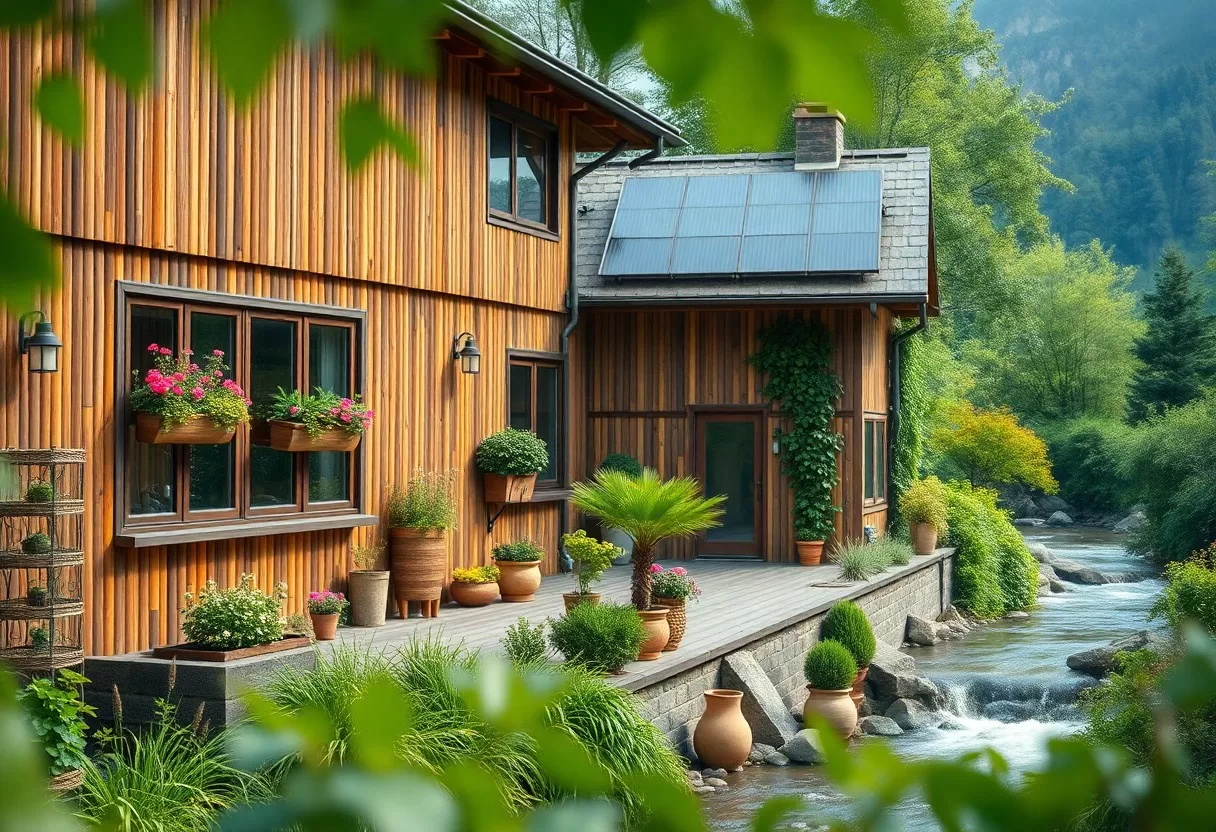
Your home has a real effect on how you feel. Rooms with plants, natural light and honest materials like wood and stone tend to feel calmer and more welcoming. Many people find that time near greenery helps them relax and recover after a long day. Bringing nature indoors is a simple way to make your home a place where you can rest and recharge, not just sleep.
Psychological Benefits of Nature-infused Homes
Even small doses of nature can lift your mood. A view of trees from your desk, a window box of herbs or a cluster of plants near your reading chair can make a room feel more peaceful. Many people also find it easier to focus when they can rest their eyes on something green. Place plants where you actually look during the day, not just in empty corners.
Enhancing Well-being through Design
Designing for wellness comes down to layout, color and materials. Open areas, soft natural colors and rounded shapes help a room feel relaxed. Mix textures you can feel, like linen, wool, wood and stone. Let natural light reach the spaces where you spend your mornings, and use rugs, curtains and acoustic panels to soak up noise. A quieter home is almost always a calmer home.
Plan each room with intention. An open layout feels spacious and lets light and air move freely, but keep at least one quiet, closed room for work or rest. Wood and stone connect the house to nature, and simple natural finishes avoid the fumes some synthetic products give off. Living walls and large windows that frame a garden view are classic biophilic features, and they make a home feel calmer and more pleasant to spend time in.
Breaking Down Barriers: Affordability and Accessibility
Sustainable homes should not be only for people with big budgets. Affordable green building relies on smart choices: cost-effective materials, a compact footprint and energy-efficient design from day one. Using local resources and modular construction keeps costs down and shortens build times. These ideas work in cities and in the countryside, and they help make eco-friendly living a normal option rather than a luxury.
Cost-effective Solutions for Green Living
Going green doesn’t have to strain your budget. Reclaimed materials like salvaged brick, timber and doors often cost less than new ones and keep waste out of landfills. Prefab components cut labor time on site. Solar panels can offset part of your energy bills, and native plants in the garden need less water and less care once established. You get the benefits of green living without the hefty price tag.
The cheapest energy is the energy you never use, so spend on the building shell first. Seal air leaks around windows, doors and attic hatches, and add insulation where it is thin. A simple house shape with fewer corners is also cheaper to build and easier to heat. Once the shell is tight, you can choose smaller heating, cooling and solar systems, which saves money twice.
Community-driven Sustainable Housing Initiatives
Community projects help by pooling money, skills and land. When local governments, nonprofits and residents work together, they can shape housing around what a neighborhood actually needs. Ideas range from cooperative housing to buying green materials in bulk as a group. These efforts make it easier to build affordable, eco-friendly homes that reflect local values and keep long-time residents in the area.
One good example is the CoHousing movement, where private homes share common spaces and eco-friendly design. Residents often share gardens, tools, laundry rooms and sometimes energy systems, which can lower individual costs. Communities like EcoVillage in Ithaca, New York, show how a group can build greener housing together. Neighbors split chores and resources, which builds real connections. If this appeals to you, look for a cohousing group near you and visit a few times before you commit.
The Future of Living Architecture: Trends and Predictions
The future of living architecture points toward materials and practices that work even more closely with nature. Expect more biodynamic buildings designed to give something back to the local ecosystem, not just take less from it. The principles of biophilic design, which link human well-being to regular contact with nature, are likely to become standard in homes and offices alike. The aim is communities that look after both people and the planet.
Emerging Concepts in Design
New design approaches focus on adapting to the local climate and ecosystem. Living walls and green roofs are becoming more common, giving wildlife a foothold in dense neighborhoods while softening hard building edges. Homes that use smart materials, which respond to heat, light or moisture, could change how you interact with your space. Think of glass that tints in bright sun or plasters that help regulate indoor humidity, keeping you comfortable while saving energy.
The Role of Urban Planning in Ecological Harmony
Urban planning shapes how sustainably we can live, because it decides where homes, parks and roads go. A good plan balances new development with protecting the nature that is already there. Green spaces and reliable public transport give your community a smaller carbon footprint and more room for local wildlife to thrive.
Good planning sets aside room for green infrastructure in zoning rules and weighs ecological impact in every decision. Many cities now use permeable pavements and urban forests to soak up stormwater and cool streets in summer. Mixed-use neighborhoods put shops, schools and homes within walking distance, so people drive less. Go to local planning meetings and comment on proposals. Residents who show up can push for more trees, safer bike lanes and greener streets.
To wrap up
Living architecture shows how homes that breathe with nature can support your health and your connection to the environment. Start small: open up daylight, add plants, compost your scraps and choose natural materials when you renovate. Over time, larger steps like better insulation, rainwater harvesting or a green roof start to make sense. Each change brings your home closer to the natural world and makes it more comfortable to live in.
FAQ
Q: What is ‘Living Architecture’?
A: Living architecture describes buildings designed to work with natural elements and processes, such as sunlight, airflow, plants and water, instead of shutting them out. These homes often combine sustainable materials, passive design and features like green roofs or planted walls to cut energy use and give local wildlife more room.
Q: How do homes that breathe with nature reduce environmental impact?
A: Homes that breathe with nature typically rely on green roofs, natural cross-ventilation, good orientation for daylight and lower-impact materials. Together these features can reduce heating and cooling needs, cut construction waste and support local plants and insects. They also nudge residents toward a more sustainable everyday routine.
Q: What are the benefits of living in a Living Architecture home?
A: A well-designed living architecture home can bring more daylight and fresh air, a closer connection to nature and lower energy bills, especially when it is well insulated and ventilated. Many owners also find these spaces calmer and more pleasant to live in. The exact benefits depend on the climate, the design and how the living architecture features are maintained.
Plan daylight, courtyards and green spaces in the free 3D house layout planner.
Related Guides
