
Cross-Laminated Timber (CLT) – The Material Revolutionizing Sustainable Architecture
Cross-laminated timber, or CLT, is made of layers of solid wood boards glued at right angles to form large, stiff and stable panels. It lets builders put up walls and floors quickly, and with a lower carbon footprint than concrete or steel in many cases, even for mid-rise buildings. Here is how CLT works, where it performs best and what still limits its use.
Table of Contents
Key Takeaways:
- CLT is strong, comes from a renewable resource and can lower a building’s carbon footprint.
- It suits many building types, from homes and schools to offices and apartment blocks.
- Prefabricated panels go up quickly with small crews, which shortens the construction schedule.
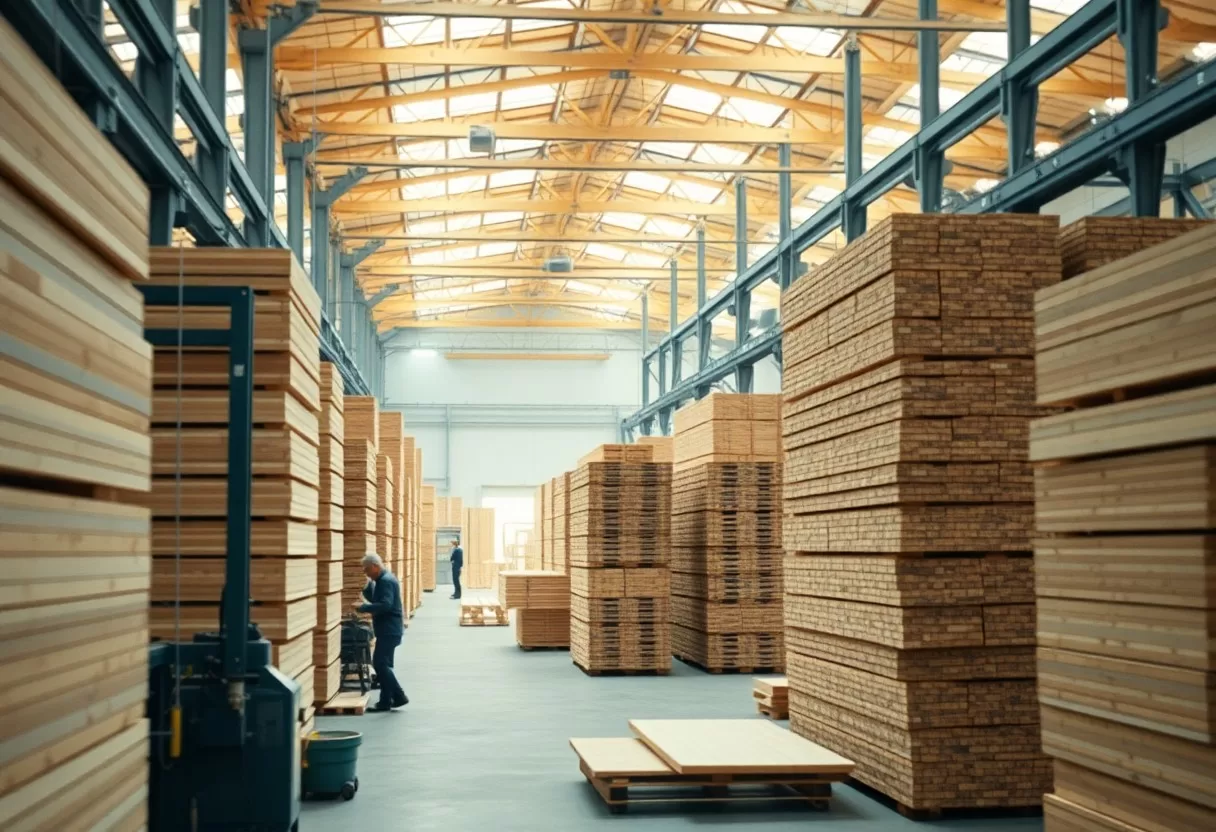
History of Cross-Laminated Timber
Origins and Development
Cross-laminated timber was developed in Europe in the early 1990s, mainly in Austria and Germany. The idea builds on glued laminated timber, or glulam, but with one key difference: each layer of boards runs at a right angle to the one below. That cross-layering makes a panel strong and stable in both directions, so it can work as a wall or floor slab rather than just a beam. Researchers and sawmills saw it as a way to turn smaller, lower-grade lumber into a high-value building product.
Key Milestones in CLT Evolution
CLT spread as research and real buildings proved what it could do. Commercial production started in Austria in the late 1990s, and testing on load-bearing capacity and fire performance followed. Building codes slowly caught up. Taller projects then showed the material could go beyond houses, and by the late 2010s CLT and other mass timber products were being used for apartment blocks, offices and student housing in Europe, North America and Australia.
Two buildings are often cited as turning points. Stadthaus in London, finished in 2009, showed that a nine-story apartment building could be built with CLT walls and floors above a concrete ground floor. Brock Commons Tallwood House at the University of British Columbia, an 18-story student residence that opened in 2017, combined CLT floor panels with glulam columns and concrete cores. Together, projects like these helped CLT become a serious alternative to concrete and steel for mid-rise buildings.
Benefits of Cross-Laminated Timber
The benefits of cross-laminated timber in construction go beyond its warm look. Used well, it can lower a building’s carbon footprint, provide reliable structural performance and shorten the build. Here is why this engineered wood product is attracting architects and builders, and what to keep in mind if you are considering it for your own project.
Environmental Advantages
Using CLT can reduce your project’s carbon footprint. The wood comes from managed forests that can be replanted, and the timber stores the carbon the trees absorbed while growing, a process called carbon sequestration. Producing wood panels also generally takes less energy than producing cement or steel. To get the full benefit, ask suppliers for wood from certified, responsibly managed forests and for an environmental product declaration.
Structural Performance
CLT also performs well structurally. Because the layers cross, a panel resists bending and racking in two directions, so floors can span between walls without many beams. That gives you more freedom for open plans. Panels are much lighter than concrete slabs of similar size, which can mean smaller foundations, fewer truck deliveries and quicker lifting with a crane. Typical floor panels are about 5 to 10 inches thick, depending on the span and load.
CLT holds up well under many kinds of stress. Its fire resistance comes from charring: in a fire, the outer surface turns to char, which insulates the wood behind it and slows the burn, so engineers can size panels with extra thickness to cover a required fire rating. Panels are stiff and strong in shear, which helps a building resist wind and earthquake loads. Cross-layering also limits warping and shrinkage. Moisture is the main enemy, so keep panels covered and dry during construction.
CLT in Modern Architecture
Using Cross-Laminated Timber (CLT) in modern architecture lets designers combine structure and finish in one material. Exposed wood ceilings and walls bring warmth and texture to offices, schools and apartments, and the panels often need little extra cladding indoors. For a closer look at how the industry is adopting it, see Cross-Laminated Timber (CLT): Revolutionising ….
Innovative Applications
You can find CLT in single-family homes, apartment blocks, schools, offices and even bridges and roof structures. Because panels are cut by computer-controlled machines, openings for windows, doors and services can be made precisely in the factory. That allows unusual shapes, cantilevers and large openings, as long as the structural engineer is involved early in the design.
Case Studies of Successful CLT Projects
Looking at completed CLT projects is the best way to see what the material can do. The examples below cover different countries, heights and building types, and each one is well documented if you want to research it further:
- Stadthaus, London – 9 stories, completed 2009; an early tall residential building with CLT walls and floors.
- Dalston Works, London – 10 stories, 121 homes, completed 2017; one of the largest CLT buildings when it opened.
- UMass Amherst Design Building, USA – completed 2017; its exposed mass timber structure doubles as a teaching tool.
- Forté, Melbourne, Australia – 10 stories, 23 apartments, completed 2012; an early tall CLT apartment building.
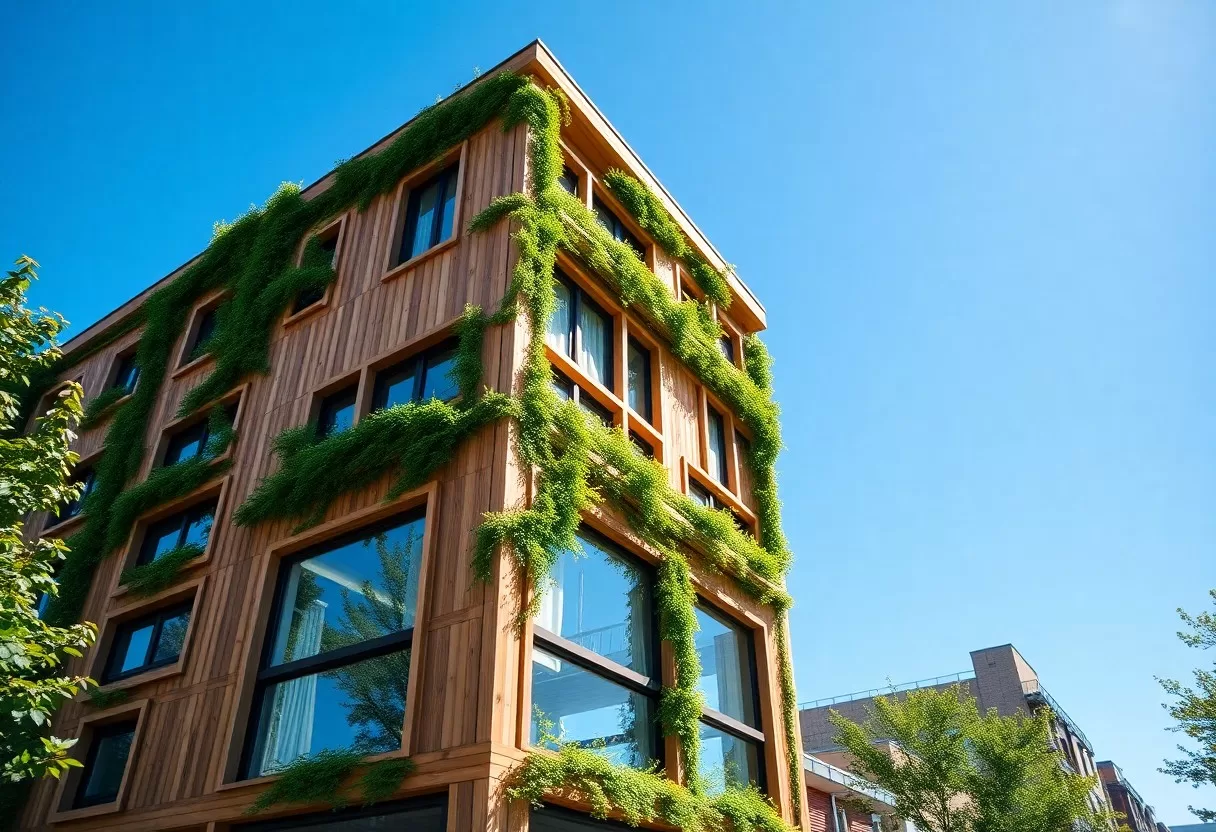
These projects show how Cross-Laminated Timber works across very different settings, from dense city sites to university campuses. They also show the common pattern: CLT panels for walls and floors, often combined with glulam beams and columns and a concrete base or core. That mix lets each material do what it does best and is a useful model for smaller projects too.
Challenges and Limitations
While cross-laminated timber offers clear advantages, it also faces challenges that slow wider adoption. The main ones are supply chain issues, regulatory concerns and some practical limits around moisture, acoustics and cost. Knowing these early helps you decide whether CLT fits your project and avoid surprises once design and construction are underway.
Supply Chain Issues
Availability is a real issue in some regions. There are still relatively few CLT plants, and many projects depend on panels shipped from far away. That can mean limited availability, long lead times, delays and higher transport costs. Talk to suppliers early, confirm production slots before you finalize the schedule, and design around standard panel sizes where you can.
Regulatory Concerns
Building codes vary from place to place, and approvals can take longer for CLT than for familiar materials. Some codes now include specific provisions for mass timber, while others still treat taller wood buildings case by case. Engage your local building department and a structural engineer with mass timber experience early, so you know which rules apply before the design is fixed.
Fire and structural rules for CLT also contain some grey areas. Many jurisdictions are still updating their codes as wood buildings get taller. Some may ask for extra fire protection, such as gypsum board over part of the exposed wood, sprinklers or added testing. Factor these possible requirements into your budget and design early. Following code updates in your area also helps you plan realistically and avoid redesign late in the process.
Future of Cross-Laminated Timber
The outlook for cross-laminated timber is positive as demand for lower-carbon building materials grows. Stricter rules and targets around carbon emissions are pushing the construction industry to look at mass timber, and new plants are opening in more regions. Better manufacturing and design tools should widen its use. For further reading, explore The Rise of Cross-laminated Timber (CLT) in Construction.
Trends in Sustainable Design
Green building practices are shaping current trends, and CLT fits well with them. Exposed wood interiors are popular, and the material can count toward green building certifications. Many developers now use CLT for mid-rise housing and offices. If you are planning a home, CLT walls and floors can also give you a tight, well-insulated building shell when they are paired with good insulation and careful air sealing.
Technological Advancements
Technology keeps making CLT easier to use. Computer-aided design and CNC machining let factories cut panels precisely, with openings and connections built in, which reduces waste and site work. Better connectors, tested fire assemblies and improved engineering methods have also allowed taller buildings to be designed with CLT while still meeting safety and durability requirements.
Digital tools play a big part. Building Information Modeling (BIM) lets architects, engineers and manufacturers work from the same model, so panels arrive on site ready to install with fewer errors. Research into lower-emission adhesives, hybrid timber-concrete floors and better acoustic details continues. As production grows and methods improve, CLT should become easier to source and price competitively against steel and concrete.
Embodied carbon calculator
Compare the up-front carbon of building a home with different structural materials.
To wrap up
In short, cross-laminated timber can be a strong choice if you want a lower-carbon building with a warm, natural look. It offers good strength, quick assembly and plenty of design freedom. Check supply, local codes, fire and acoustic requirements, and moisture protection early, and work with a team that has built with mass timber before. Get those basics right and CLT can serve your project well for decades.
FAQ
Q: What are the environmental benefits of using Cross-Laminated Timber (CLT) in construction?
A: Wood stores the carbon that trees absorbed while growing, so cross-laminated timber can lower a building’s carbon footprint compared with concrete or steel, especially when the timber comes from certified, well-managed forests. CLT panels are also relatively light, which means fewer truck trips and smaller cranes on site.
Q: How does Cross-Laminated Timber compare to traditional building materials?
A: CLT is lighter than concrete and steel and usually has lower embodied energy. Wood also insulates better than concrete or steel, although CLT walls still need added insulation to meet modern energy codes. Prefabricated panels go up quickly, which can shorten construction schedules, and CLT is now widely used for low- and mid-rise buildings.
Q: What are the key design considerations when using CLT in architecture?
A: Plan for fire safety, acoustics and moisture from the start. CLT chars at a predictable rate, but codes still set requirements for encapsulation and fire ratings, and the panels must be kept dry during construction and protected from leaks afterwards. Work closely with a structural engineer experienced in mass timber to size the panels and meet local building codes.
Preview timber finishes on your 3D model with the 3D material customizer.
Related Guides
