
Nature Inside – Trees, Sunlight, & Structure in Modern Homes
More and more homes are designed around the elements of nature, with trees, sunlight and thoughtful structure working together. Biophilic modern homes use courtyards, big windows, natural materials and indoor plants to make daily life calmer and more comfortable. Daylight and greenery lift your mood and make a house feel more open. Here’s how to bring these elements into your own design so your home feels connected to the outdoors and uses less energy.
Key takeaways
- Biophilic modern homes bring trees, sunlight and greenery inside.
- Courtyards and large windows connect rooms to nature.
- Plants also improve indoor air and comfort.
Table of Contents
The Biophilic Design Revolution
Defining Biophilic Design in Architecture
Biophilic design brings nature into modern architecture. It uses natural materials, daylight, vegetation, and water features to make buildings feel more connected to the world outside, even in the middle of a city. The goal is practical as well as visual: rooms that feel good to be in, stay comfortable with less energy and give you small daily moments with nature, like morning sun on the kitchen table.
The Psychological Benefits of Natural Elements
Bringing natural elements into your home can make a real difference to how you feel. Many people find that time around plants, daylight and outdoor views helps them relax, lifts their mood and makes it easier to concentrate. A desk by a window or a reading chair facing the garden can change how you use a room. Small touches add up to a home that supports your well-being.
Seeing nature, even through a window, is widely linked to feeling calmer and less stressed. You can build this into your home with indoor plants, large windows that frame trees or sky, and the gentle sound of a small water feature. Natural materials like wood, stone and wool add to the effect. Blending outdoor and indoor spaces this way supports both your physical comfort and your peace of mind.
Merging Nature with Modern Mechanics
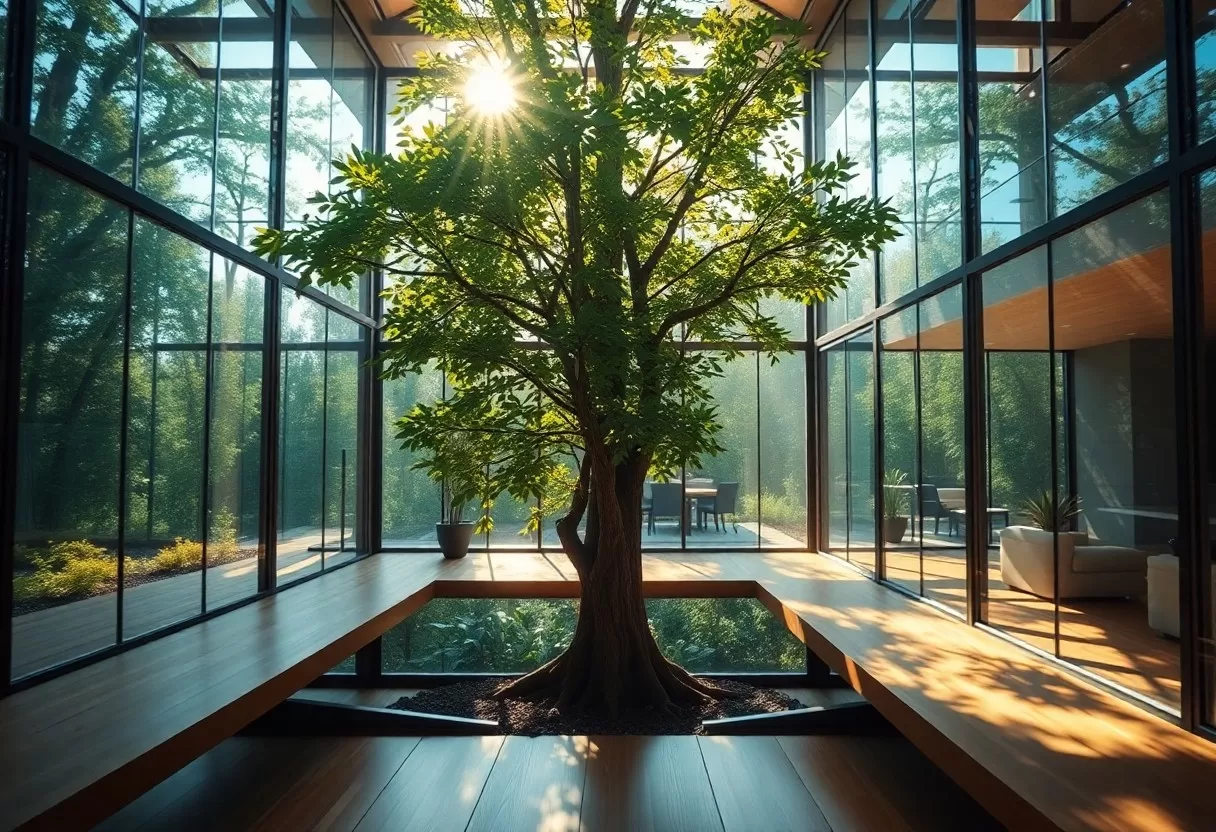
Bringing nature inside doesn’t mean giving up modern comforts. Today’s designs pair natural elements with good technology, like efficient glazing, smart ventilation and heat pumps, so homes stay comfortable while working with their surroundings. The key is careful material choices and a layout that follows the sun, the views and the way you actually move through the house.
Innovative Structural Materials Inspired by Trees
Some of today’s best structural materials take their cue from trees. Cross-laminated timber (CLT), made by gluing layers of wood at right angles, is strong enough to replace concrete and steel in many buildings. It brings the warmth of wood into the structure itself and stores carbon instead of releasing it during production. Exposed timber ceilings and beams also make rooms feel calm and natural.
Designing Sunlight-Accessible Living Spaces
Designing for sunlight shapes both the mood and the energy use of your home. Large windows, open floor plans and well-placed skylights let daylight reach more of each room. That cuts the need for lights during the day and makes the space feel brighter and more welcoming. Think about where the sun rises and sets before you decide where each room goes.
Good daylight affects how you feel, not just how a room looks. Most people feel more alert and cheerful in bright rooms. In the Northern Hemisphere, south-facing windows get the most steady sun through the day, and an open layout lets that light travel deeper inside. Low-E glass lets light in while limiting heat loss and gain, and pale walls bounce light further, so you stay comfortable year round.
The Role of Natural Light in Home Energy Efficiency
Natural light can make your home more energy efficient, since you need fewer lights on during the day. Placing windows, skylights and open spaces carefully keeps rooms bright for most of the day. That lowers your electricity use and makes the house nicer to live and work in. A simple test: if you switch lights on at noon, that room needs better daylight.
Harnessing Passive Solar Energy Techniques
Passive solar design uses the sun to heat your home for free. Place most windows on the sunny side, and use materials with thermal mass, like concrete floors or brick walls, to soak up heat during the day and release it at night. In summer, roof overhangs and shading block the high sun, so the house doesn’t overheat. Get the overhang depth right for your latitude and you get winter sun without summer glare.
Orientation is the biggest decision. When planning a new home or addition, place living areas and the kitchen on the sunny side, and put garages, storage and utility rooms on the shady side as a buffer. Keep large west-facing windows to a minimum, since low afternoon sun is hard to shade and can overheat rooms. Deciduous trees on the south side give shade in summer and let the sun through in winter.
How Maximizing Daylight Reduces Energy Costs
Bringing more daylight into your home can cut energy costs. Bigger windows and glass doors reduce how often you need lights on during the day. The savings on lighting alone are modest with LED bulbs, but daylight also makes rooms feel bigger and healthier, which is the real payoff. Pair new windows with good insulation so you don’t lose in heating what you save in lighting.
You don’t need a full rebuild to get more light. Light tubes (also called solar tubes) bring daylight into hallways, bathrooms and closets through a small hole in the roof. Clerestory windows, set high on a wall, add light while keeping privacy. Opening up a wall between two rooms can also share light from one side of the house to the other. These changes make rooms more pleasant and can trim your bills.
Case Studies: Transforming Spaces with Green Elements
Looking at common approaches shows how much green elements can change a home. Here are four ways modern homes bring nature in, and what each one does well.
- Small apartment: A vertical garden on a sunny wall brings greenery into a tight floor plan without using floor space.
- Shared building: Planted atriums and roof terraces give residents or workers green space and shade.
- Darker house: Solar tubes bring daylight into windowless halls and bathrooms, reducing the need for lights during the day.
- Green roof: A planted roof soaks up rainwater, slows runoff and adds insulation to the rooms below.
Urban Homes That Incorporate Trees and Plants
Trees and plants make urban homes more attractive and more comfortable. A tree on the south or west side can shade windows in summer, and a deciduous tree lets the winter sun through once its leaves drop. Many buyers value leafy streets and gardens. Inside, plants soften hard surfaces and make even a small apartment feel calmer and more personal.
Innovations in Sunlight-Driven Architectural Designs
New architectural ideas make better use of sunlight. Light shelves, which are horizontal ledges placed above eye level on a window, bounce daylight up onto the ceiling and deeper into the room. Clerestory windows bring light in high on a wall. Both spread light more evenly, cut glare near the window and make interiors feel brighter without adding more glass.
Sunlight-driven design combines smart layouts with good materials. South-facing facades with high-performance glazing let in plenty of light, so you need fewer lamps during the day. Daylight sensors can dim electric lights automatically as the sun comes out. Overhangs, awnings and exterior blinds keep rooms comfortable during the hottest part of the day. The result is an airy space that is both inviting and efficient.
Plant Life and Indoor Air Quality
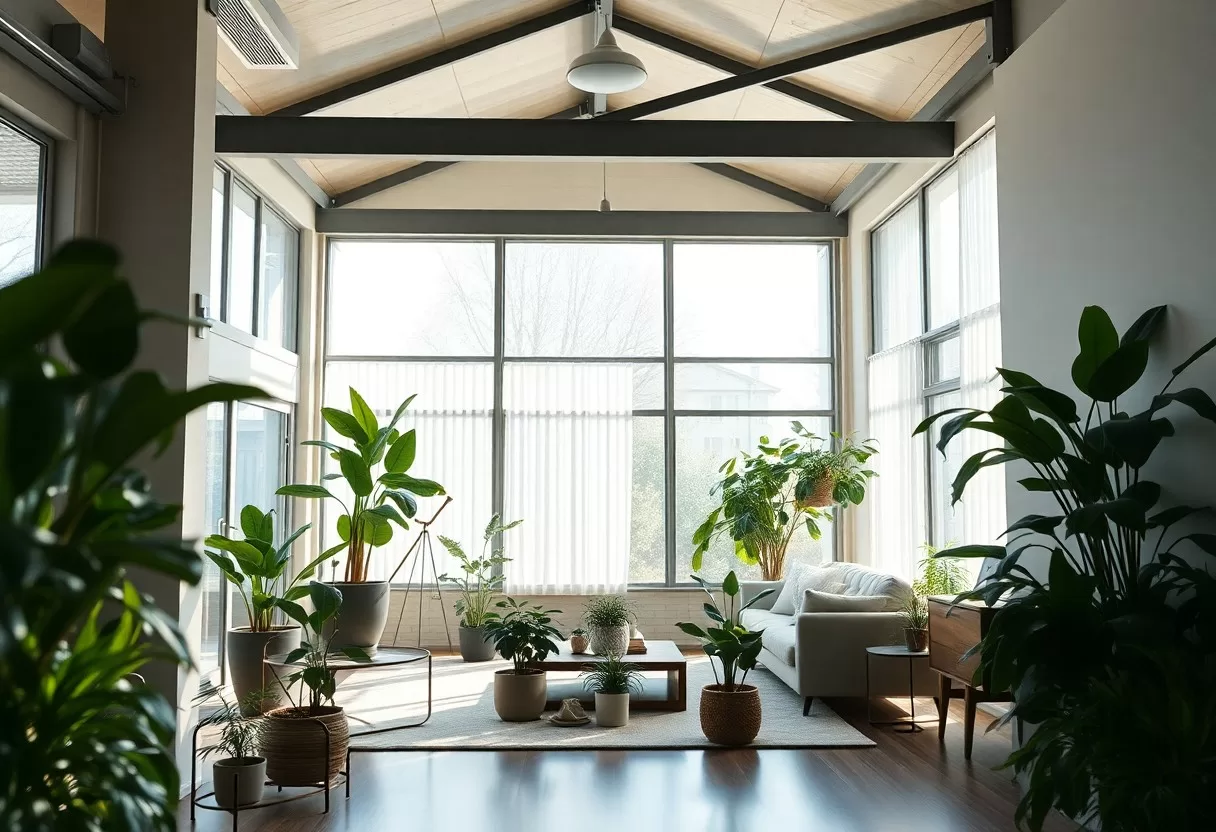
Plants make indoor spaces feel fresher and more alive. Some houseplants have been shown in lab tests to absorb small amounts of chemicals like formaldehyde and benzene, which can come from furniture, paints and cleaning products. In a real home, though, a few plants make only a small difference compared with fresh air. Think of plants as a bonus, and keep ventilation as your main tool for clean indoor air.
The Science Behind Houseplants and Air Purification
The idea that houseplants clean the air comes largely from NASA’s Clean Air Study in 1989, which tested plants such as the spider plant and peace lily in small sealed chambers. Those results don’t scale easily to a full house, and later research suggests you would need a very large number of plants to match an open window. Choose plants because you enjoy them, and open windows or run an exhaust fan to clear pollutants.
Designing Indoor Spaces with Greenery in Mind
Thoughtful placement turns a few plants into a design feature. Start with light: put sun-loving plants near south or west windows and shade-tolerant ones in dimmer corners. Use vertical gardens or hanging planters when floor space is tight, and mix plant sizes and leaf shapes so each grouping looks interesting. Group plants with similar watering needs together to make care easier.
Match each plant to your light before anything else. Snake plants, ZZ plants and pothos cope well with low light, while fiddle leaf figs, citrus and most succulents need bright light near a window. Overwatering is the most common mistake, so let the top inch of soil dry out before watering most houseplants, and always use pots with drainage holes.
Treat plants as part of your design, not an afterthought. Use them as focal points, backdrops or accents that suit each room. A large fiddle leaf fig or olive tree works well in a bright living room, while small succulents suit tabletops and shelves. Check each plant’s care needs before you buy, especially light and watering. A healthy plant in the right spot will look good for years and make your home feel calmer.
Sun angle & roof overhang calculator
Size an overhang that blocks hot summer sun but lets low winter sun warm your rooms.
To wrap up
Trees, sunlight and structure work together to make modern homes healthier and more comfortable. Bring in daylight, add greenery and choose natural materials, and you get spaces that feel relaxing and use less energy. These choices also support sustainable living for you and the wider environment. Start with one change, like a new window, a skylight or a few well-placed plants, and build from there.
FAQ
Q: What are the benefits of incorporating trees into modern home designs?
A: Well-placed trees shade walls and windows in summer, which can lower cooling needs, and they give privacy, wildlife habitat and a softer view from every room. Plant them at a safe distance from foundations and drains, and choose deciduous species if you want winter sun to reach the house.
Q: How does sunlight impact the design of modern homes?
A: Sunlight shapes how a home is oriented and where rooms go, with living spaces usually placed to catch the best daylight. Good daylight can lift mood and cut the need for electric lighting, while overhangs or shading keep summer heat gain under control.
Q: What structural elements should be considered when integrating nature into home design?
A: Think about durable, low-impact materials, large well-placed windows, and outdoor spaces that connect directly to the main rooms. Leave room for trees and planting in the plan, including root space, drainage and light, so greenery and structure work together over time.
Plan courtyards and daylight in your design with the free 3D house layout planner.
Related Guides
