
Timeless Traditions – Architecture That Honors the Past
Traditional architecture carries the culture, climate knowledge and craftsmanship of a place. Preserving and learning from it helps new buildings fit their surroundings and last longer. Here is why heritage design still matters, how it is preserved and how it blends with modern needs.
Key takeaways
- Traditional architecture carries local culture, climate knowledge and craft.
- Preservation keeps that knowledge alive.
- New homes can borrow its proven ideas.
Table of Contents
Echoes of the Past: The Cultural Significance of Historical Architecture
Old buildings are a physical link to the people who came before you. Their layouts, materials and details show how earlier generations lived, worked and worshipped. When you walk down a historic main street or through an old farmhouse, you see the craft and local materials that shaped your town. Keeping these buildings standing gives residents a sense of continuity as cities change, and it teaches kids about local history in a way a textbook cannot.
The Role of Design in Social Identity
Architecture shapes how a community sees itself. A Gothic cathedral, a row of brick townhouses and a simple adobe home each say something about the values and history of the people who built them. You probably feel more at home in places that echo shared experiences, like the porch-lined streets of a Southern town or the stone cottages of a New England village. Those familiar forms help tie neighbors together.
The Influence of Tradition on Community Aesthetics
Tradition shapes the look of a community, from street layouts to individual home styles. Historic details on public buildings, such as cornices, arches and local stone, set a shared visual language. When new buildings follow that language, the neighborhood feels coherent instead of random. Residents tend to take pride in streets that keep their character, and that pride shows up in better upkeep and stronger local support for preservation.
You can see this in neighborhoods that protect their historic fabric through local districts or design guidelines. Porch depths, roof pitches, window proportions and materials stay consistent, so even newer homes fit in. These places often attract visitors and small businesses, which helps the local economy. If you live in one, check the guidelines before you change windows, siding or paint colors, because many districts require approval for exterior work.
If you want your own home to respect local tradition, start by walking your neighborhood with a notebook. Note the common roof shapes, porch styles, window patterns, trim details and materials. Then pick two or three of those features to repeat. You do not need to copy an old house; matching scale, rooflines and materials is usually enough to make a new or remodeled home look like it belongs.
The Art of Preservation: Techniques That Stand the Test of Time
Preserving historic buildings starts with understanding how they were built. Masonry consolidation repairs and strengthens damaged stone or brick so it keeps carrying loads. Repointing old brick with a soft, lime-based mortar matters too, because hard modern cement mortar can trap moisture and crack the softer bricks around it. Breathable natural hydrophobic agents can shed water from surfaces without sealing in damp. The rule is simple: repair with materials that behave like the originals.
Before any repair, figure out why the damage happened. Most problems in old buildings come from water: clogged gutters, failed flashing, soil sloping toward the foundation or a modern coating that traps moisture. Fix the source first, then repair the damaged material. Repair is usually better than replacement, since original windows, trim and floors can often be restored and will outlast many new products.
Modern Innovations in Restoration Practices
Technology has made restoration more precise. 3D scanning and computer modeling let teams record a building in detail and reproduce missing pieces, like a carved bracket or a run of molding, to match the original. These records also help with planning and insurance. Laser cleaning can remove soot and grime from stone without the abrasion of sandblasting, which can permanently damage the surface.
Balancing Originality with Contemporary Needs
The hard part is fitting modern life into an old structure. People want heating and cooling, good insulation, updated wiring and accessible entries, but they also want the building to keep its character. The best solutions are subtle, like running ducts for climate control systems through closets or attics instead of cutting into decorative ceilings. Plan the systems early so they work around the original features instead of through them.
Small, reversible changes usually work best. Glass partitions can divide a large historic room while letting light through and keeping original walls visible. Interior storm windows improve comfort and efficiency without replacing old sashes. When you add new parts, choose sustainable materials that suit the original character but read as new on close inspection. That way the history stays clear, and future owners can undo the change if they need to.
Building Bridges: The Synergy Between Old and New
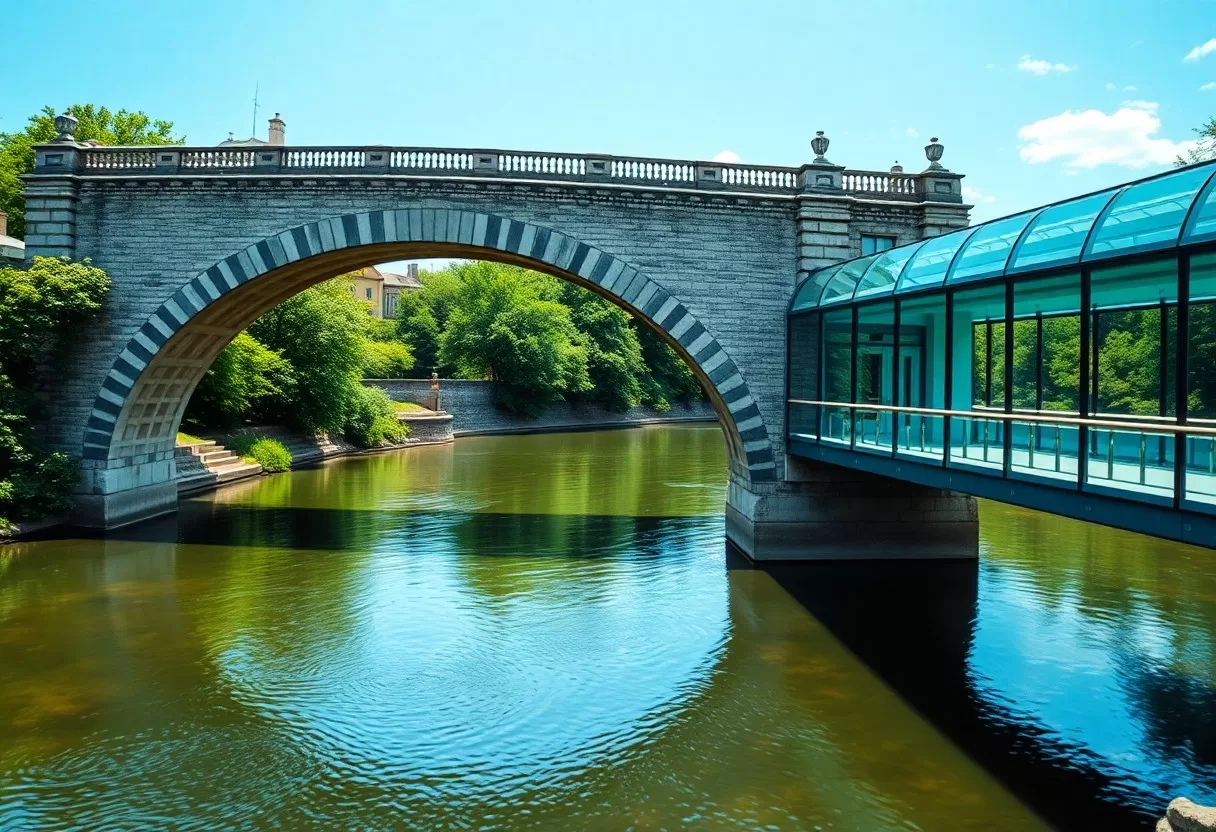
Pairing historic buildings with contemporary design creates a conversation between eras. You see it in projects that keep an old shell and add a modern interior, or that place a clean new wing beside a historic one. Done well, the mix keeps the cultural character of a city while giving old buildings a new life. It shows that respecting history and trying new ideas can work together.
Successful Examples of Adaptive Reuse
Adaptive reuse means giving an old building a new purpose, and some well-known examples show what is possible. The High Line in New York City turned an unused elevated rail line into a long public park that keeps its old tracks and steel. Tate Modern in London moved into a former power station and uses the huge turbine hall as gallery space. Both kept the industrial character that made the structures special.
You can apply the same idea at home. Converting an old barn, church, schoolhouse or garage into living space keeps a building in use and saves the materials already in it. Before you buy, have an inspector check the structure, roof and foundation, and ask the local planning office about zoning and any historic protections. Exposed beams, tall windows and old brick are often worth keeping as the main design features.
The Impact of Historical Elements on Modern Design
Historic elements give modern design a richer vocabulary. Ornate facades, arched doorways and traditional materials add character and tie new buildings to local identity. A new home with a gable roof, a front porch and local brick will fit a historic street far better than a design that ignores its neighbors. That sense of place is one reason people care so much about their communities.
Historic details can give a new building real emotional pull. Using local stone or brick connects it to the buildings around it, and traditional forms like courtyards, porches and pitched roofs feel familiar. Contemporary designers often reinterpret these ideas instead of copying them. The Louvre Abu Dhabi, for example, uses a large patterned dome inspired by traditional Arab architecture to filter sunlight. For your own home, try simple versions of the same idea: a covered entry, wood shutters or a stone base.
The Economics of Heritage: Valuing Timeless Traditions
Preservation also makes economic sense. Well-kept historic buildings tend to make a neighborhood more attractive to residents, shops and investors. Reusing a sound structure often avoids the cost and waste of demolition. And as part of sustainable urban development, heritage buildings let cities grow while keeping the character that draws people in the first place.
The Financial Incentives for Preserving Architectural Heritage
Many governments offer tax incentives, grants and low-interest loans for preserving historic buildings. In the United States, the federal historic tax credit covers 20% of qualified rehabilitation costs for certified historic buildings that produce income, and many states add programs of their own. Check with your State Historic Preservation Office before you start work, because most programs require approval of the plans in advance.
Tourism and Its Role in Supporting Preservation Efforts
Tourism can be a financial lifeline for preservation. Visitors who come to see historic districts spend money in local restaurants, shops and hotels, and some of that money returns to upkeep through fees, taxes and donations. Visitors also spread the word about why these places matter, which builds support for protecting them.
The benefits reach beyond ticket sales. Historic areas support jobs for guides, craftspeople, restorers and small business owners. Entrance fees, guided tours and local artisan markets can help pay for ongoing repairs. Property values in well-kept historic districts often hold up well, though results vary from place to place. The key is balance: too much tourism can wear down the very sites people come to see, so many cities limit crowds and traffic in fragile areas.
Reflections on Sustainability: Lessons from the Past
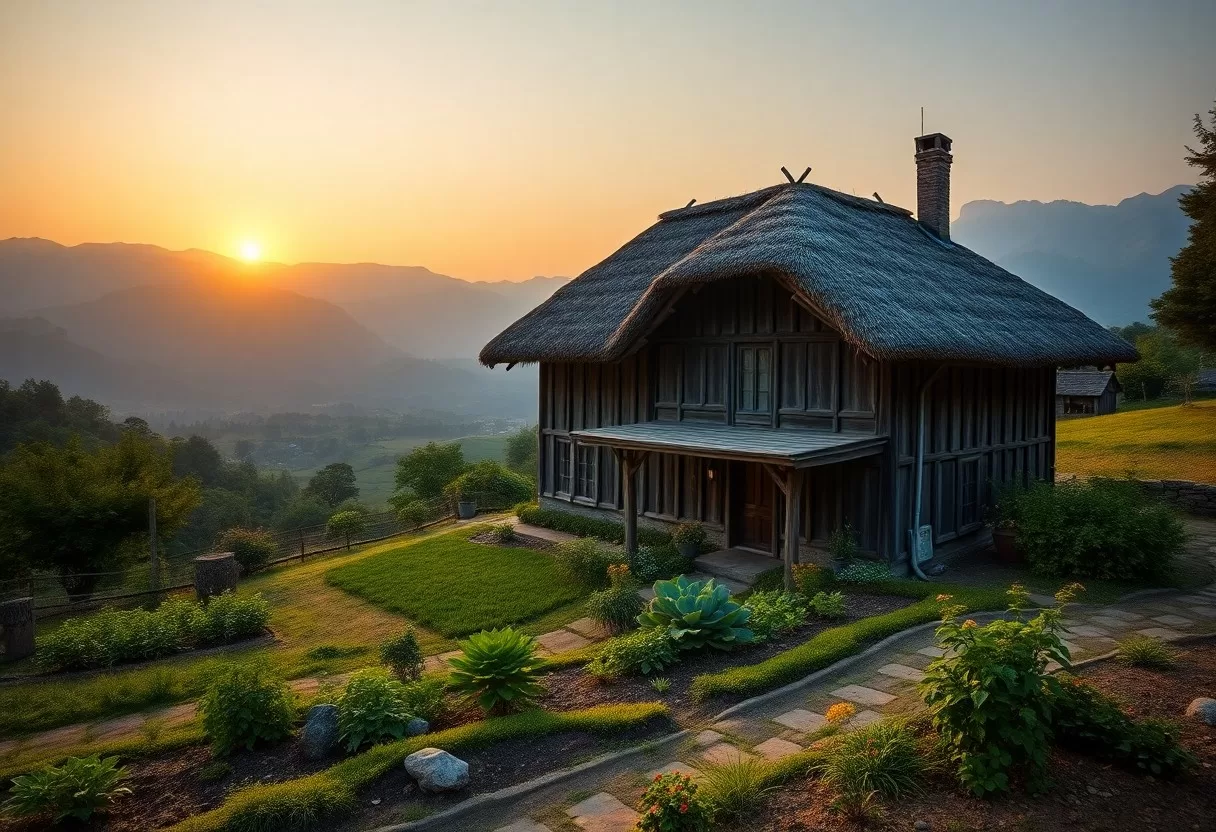
Old buildings have a lot to teach about sustainability. Before air conditioning and cheap energy, builders had to work with local materials and the local climate. Those lessons are useful again as we try to cut energy use. Studying how a traditional house stays cool in summer or warm in winter can guide the choices you make in a new one.
Eco-Friendly Practices Rooted in Historical Techniques
Many traditional styles relied on locally sourced materials and clever climate control without machines. Thick masonry or adobe walls use thermal mass to absorb daytime heat and release it at night. Deep porches and roof overhangs shade windows in summer and let low winter sun in. Windows on opposite walls create cross-ventilation. You can borrow all of these in a new home and cut your heating and cooling needs.
A few practical ways to use these ideas: in the Northern Hemisphere, face the main living spaces south to catch winter sun, size roof overhangs so they shade those windows in summer, and plant deciduous trees on the west side for afternoon shade. In hot, dry climates, a courtyard with plants or a small fountain can cool the air. In cold climates, a compact shape with fewer corners loses less heat.
How Tradition Can Inspire Sustainable Urban Development
Traditional ideas also work at the scale of a whole city. The adaptive reuse of warehouses into lofts, offices and markets keeps historic character while meeting modern needs. It also saves the energy and materials already built into those walls, often called embodied carbon. Reusing a building is frequently the greenest option, since new construction carries a large carbon cost before anyone moves in.
Many historic neighborhoods were built for walking, and that idea is coming back. Cities that encourage mixed-use development, with homes above shops and narrow, pedestrian-friendly streets, create lively places where you need the car less. Downtown Greenville, South Carolina is a well-known example: the city revived its Main Street with shops, homes and street trees, and opened up a waterfall park along the river. Adding public green spaces and collective transport options cuts car trips and keeps local character.
Final Words
Learning from traditional architecture gives you homes and cities that work better today. Historic buildings show how to use local materials, respond to climate and create places people care about. If you restore an old house, convert a barn or build new, borrow the proven ideas: good proportions, durable materials, shade, natural ventilation and respect for the street. Those choices give your home lasting character and a real connection to the place around it.
FAQ
Q: What characterizes the architectural style of Timeless Traditions?
A: “Timeless Traditions” is not a formal style; it is this article’s title for traditional architecture that draws on historical details. Typical features include classic materials such as brick and stone, symmetry, pitched roofs, decorative moldings and careful craftsmanship that follows building techniques of the past.
Q: How does Timeless Traditions impact modern architecture?
A: Traditional architecture gives modern architects a reference for buildings that fit their cultural and local context while still offering contemporary comfort and function. Many new homes borrow proportions, rooflines and materials from older styles. Restoring and reusing historic buildings also keeps materials in use and preserves local character.
Q: What influences the choice of materials in Timeless Traditions architecture?
A: Materials in traditional architecture usually depend on what was available locally, how well it suits the climate and how long it lasts. Wood, stone, brick and lime-based plasters are common because they are durable, age well and reflect the regional vernacular, from stone cottages to timber-framed houses.
Explore traditional exterior styles for your home with the AI exterior house rendering generator.
Related Guides
