
Minimalist Marvels – Inside Japan’s Architectural Revolution
Japanese minimalist architecture shows how much can be achieved with very little. Simple forms, natural light, raw materials and a close relationship with nature create calm, efficient homes. Here are the ideas, iconic buildings and trends behind Japan architectural minimalism.
Key takeaways
- Japanese minimalist architecture achieves a lot with very little.
- Simple forms, natural light and raw materials create calm homes.
- A close link with nature defines the approach.
Table of Contents
Redefining Space: The Essence of Minimalism
Japanese minimalism asks you to rethink how much space you actually need. The idea is simple: keep only what has a purpose and give it room to breathe. Bare walls, clear floors and a few well-chosen objects make a room feel larger and quieter. When you strip away the extras, you start to notice the things that matter most, like the way light moves across a wall during the day or the texture of a wooden floor under your feet.
Historical Context: Roots of Minimalism in Japanese Culture
The roots of minimalism in Japanese culture go back centuries, shaped by Zen Buddhism and practices like the tea ceremony. The wabi-sabi idea finds beauty in things that are imperfect, worn and impermanent, such as a hand-thrown cup or weathered timber. Traditional tea houses and shoin-style residences show the same thinking: modest rooms, tatami floors, sliding paper screens and a framed view of the garden. Modern Japanese architects still borrow from this vocabulary, so the past and present feel connected rather than at odds.
Key Principles: Functionality Meets Aesthetics
At its core, Japanese minimalism joins function and good looks. Nothing is there just for decoration. Clean lines, natural materials and open plans make a home easy to use and easy to read, and the boundary between inside and outside often blurs. Architects such as Tadao Ando and Kengo Kuma show how far this can go: Ando with smooth concrete and carefully controlled light, Kuma with layered wood and screens that soften a facade.
In practice, this means every piece earns its place. Look for furniture that does two jobs, like a bench with storage inside or a low table that works for both dining and work. Built-in cabinets that run floor to ceiling keep everyday items out of sight. Choose a short palette of natural materials, such as light wood, stone and paper or linen, and repeat them from room to room. The space ends up calm and practical, and it is much easier to keep tidy.
A simple test before you buy anything: ask where it will live and how often you will use it. If you cannot name a spot for it, skip it. Keep surfaces mostly clear, aim for one focal point per room and leave some wall space empty. In a Japanese-style home, empty space is not wasted space. It is part of the design, and it gives the pieces you do keep more presence.
Iconic Structures: Landmark Architectural Achievements
Japan has plenty of buildings that show what minimalist design can do. 21_21 Design Sight in Tokyo, designed by Tadao Ando, uses a folded steel roof and galleries set mostly below ground to keep a low profile in a park. The Tokyo Skytree is a different kind of landmark, a feat of modern engineering with a clean, tapered silhouette. What links these projects is a commitment to simplicity: fewer gestures, carefully chosen materials and spaces that visitors can understand at a glance.
The Influence of Tadao Ando and His Pioneering Designs
Tadao Ando is best known for smooth, exposed concrete and the way he frames light. His Rokko Housing project in Kobe steps down a steep hillside, so the units get terraces and views while the building follows the slope. Walking through his work, you notice how few materials he uses and how much attention goes into a single beam of light or a framed patch of sky. It is a useful lesson for any home: decide what you want people to notice, and remove what competes with it.
The Role of Lightweight Materials in Modern Minimalist Architecture
Lighter materials help minimalist buildings look slim without giving up strength. Engineered products like cross-laminated timber and aluminum composites can span longer distances with thinner profiles, so you see fewer heavy columns and beams. That opens up larger, uninterrupted rooms and makes it easier to run glass from floor to ceiling, which links the interior with the garden or street outside.
Materials such as glass, bamboo and engineered wood are now common in minimalist design. Glass brings in daylight and views, bamboo grows fast and renews quickly, and engineered wood stays straight and stable in long lengths. If you want this look at home, think about wide sliding doors to a deck, slim-framed windows and light wood floors that run without a break between rooms. Place large glazing with care, though. In most of the US, south-facing glass with a roof overhang lets in low winter sun and blocks high summer sun, while big west-facing windows can overheat rooms in the late afternoon.
Nature and Architecture: Harmonizing with the Environment
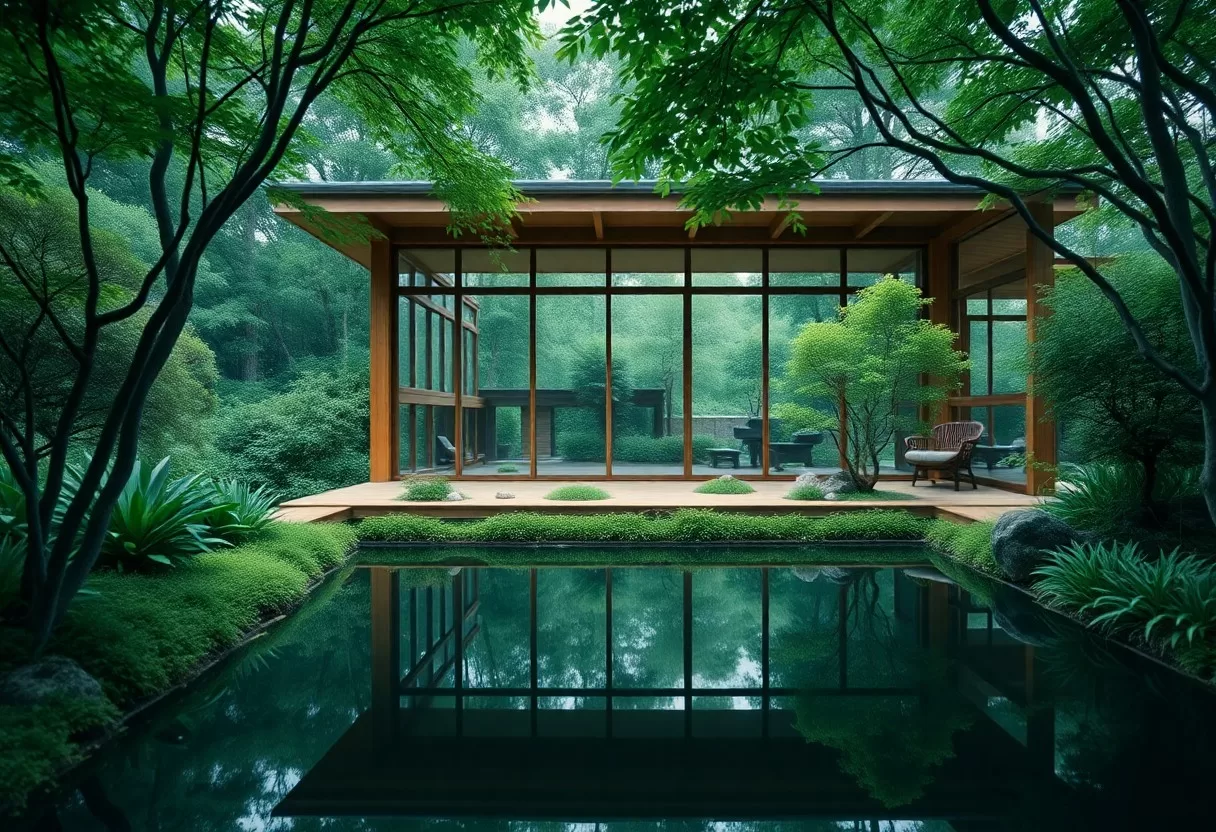
Japanese architecture has long treated nature as part of the building, not just the view outside it. Designers bring gardens, courtyards and natural materials into the plan so a house fits its site instead of fighting it. Using local timber and stone and planning for the climate, from deep eaves that shed rain to raised floors that let air move underneath, helps a building sit comfortably in its setting and age well.
Biophilic Design: Blending Indoor and Outdoor Spaces
Biophilic design simply means bringing nature into your daily life at home. Large windows, open terraces, interior courtyards and well-placed plants make the line between inside and outside less obvious. Even small moves count. Put your favorite chair where it gets morning light, line up a doorway with a view of a tree, or add a narrow planting bed outside a bathroom window. These touches make a home feel calmer and more tied to the seasons.
When you pick indoor plants for this look, match them to the light you have. Snake plants and ZZ plants cope well with low light, fiddle-leaf figs want bright, indirect light, and most kitchen herbs need several hours of direct sun a day. A few larger plants in simple pots usually look cleaner than many small ones, which keeps the minimalist feel intact.
Sustainable Practices: Building with Nature in Mind
Sustainable building is now part of good minimalist design. Many projects reuse salvaged materials, add solar panels and choose low-flow fixtures to cut water use. The goal is to lower the building’s impact over its whole life, from construction to daily running costs, so the home is easier on the planet and on your utility bills for years to come.
You can apply the same thinking to your own home. Start with passive design: put living spaces where they catch winter sun, use roof overhangs to shade windows in summer, and place windows on opposite walls for cross-ventilation. A green roof or a pale roof surface can help keep upper rooms cooler. Bamboo, reclaimed wood and local stone are sensible material choices because they are renewable, reused or travel a shorter distance. These steps cost little extra at the design stage and pay off for as long as you live there.
Societal Shifts: How Minimalism Influences Lifestyle
Minimalism also changes how you live, not just how your house looks. It nudges you to question what you buy and how you spend your time at home. When each room has a clear purpose and less stuff, chores take less time, things are easier to find, and the space works better for rest and focus. Your home starts to reflect what you value rather than what you have collected over the years.
The Downsize Movement: Less is More in Urban Living
The downsizing trend reflects city dwellers who would rather have a smaller, well-planned home than a large one full of things they rarely use. Living with less makes you decide what really matters and look after what you keep. Many people who make the move say they feel less stressed and spend less time on upkeep. The “less is more” idea works best when the smaller plan is well designed, with good storage and rooms that can change use.
If you are planning a smaller home, focus on a few key dimensions. Keep main walkways about 36 inches wide, leave roughly 30 to 36 inches beside a bed where you need to walk, and plan closet and storage space before you choose furniture. Pocket or sliding doors save the swing space of a hinged door, and a wall bed or sofa bed lets one room serve two uses.
Psychological Benefits: The Calming Effect of Minimalist Spaces
A minimalist room can feel calmer than a crowded one. Many people find that a tidy, uncluttered home makes it easier to relax and focus, because there is less visual noise competing for attention. When every object has a purpose and a place, you spend less time searching for things and more time actually using and enjoying the room.
The calming effect comes from a few simple design choices. Natural light, simple lines and open floor space help a room feel restful and make it easier to concentrate. Try keeping one room, often the bedroom, especially spare: no work desk, very little decor, warm lighting around 2700 K in the evening and blackout shades for sleep. In a busy city, having at least one quiet, ordered space at home makes a real difference to how rested you feel.
The Future of Minimalism: Emerging Trends and Innovations
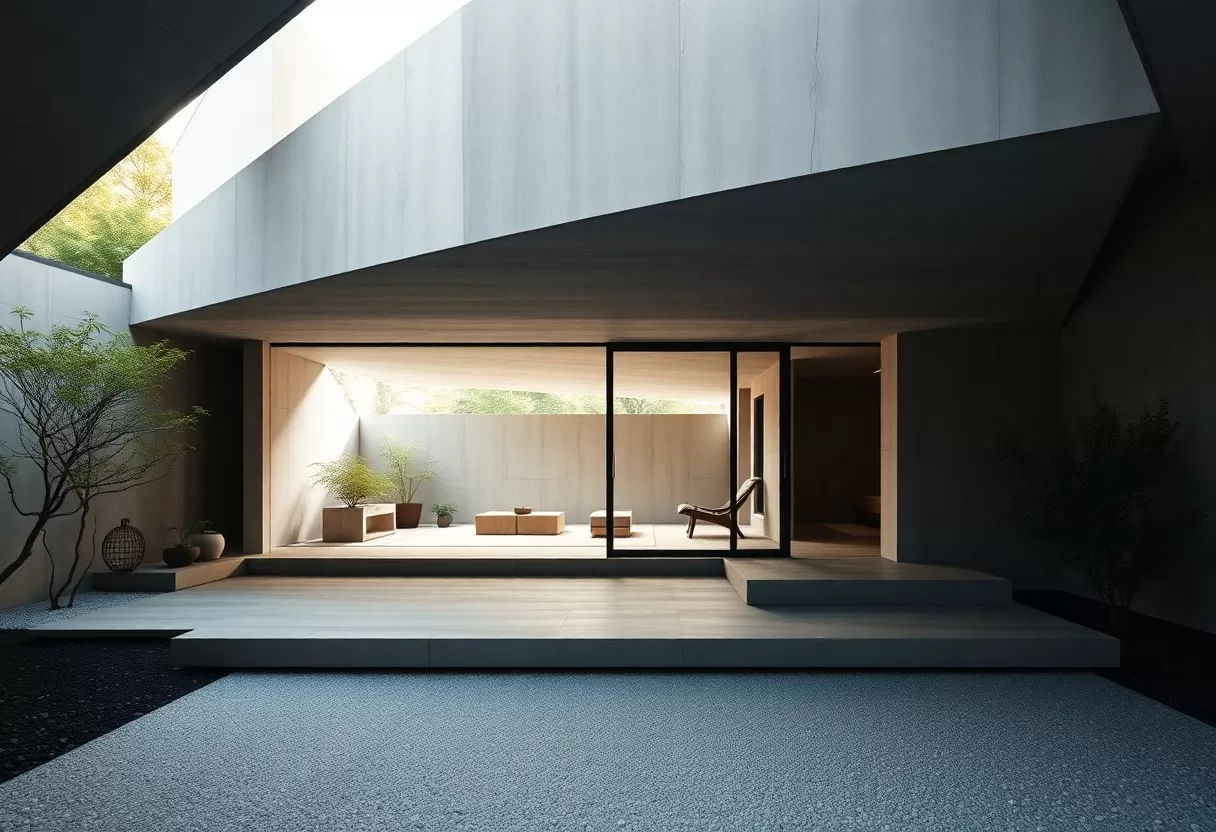
New trends in minimalism put more weight on sustainability and on how a space feels to live in. As cities get denser, designs that bring in nature and cut energy use are getting more attention. You will see more multi-purpose rooms, such as a guest room that doubles as an office, and new materials that are both practical and good-looking. Many architects now treat minimalism as a way of living, where each element has a job and supports your daily routine.
Technology’s Role: Smart Homes and Minimalist Solutions
Smart home technology suits minimalist living because it removes visible clutter. Lighting, heating and security can run from one app or a couple of wall panels instead of a row of switches and thermostats. Hide hubs and routers in a ventilated cabinet, choose recessed or flush-mounted fixtures, and plan outlets and charging spots inside drawers so cables stay out of sight. Digital design tools also let you test layouts before you build, so you can check that the space works before you commit.
Global Influence: Minimalism’s Reach Beyond Japan
Minimalist design ideas have spread far beyond Japan. Scandinavian design shares the same focus on function and simplicity, and the two styles mix so often that the blend now has its own name, “Japandi.” Cities such as Berlin and Copenhagen have plenty of homes and public buildings with open plans and pared-back interiors. The approach travels well because it adapts easily to local climates, materials and habits.
In North America and Europe, clean lines and functional interiors have become mainstream. You can see it in energy-efficient tiny homes, compact apartments and shared housing projects. Designers often combine Japanese sensibilities, like natural wood, low furniture and soft light, with Western building methods and comfort standards. The result is a simple, purposeful way of living that people in many countries relate to, built around fewer things and better spaces.
To wrap up
As you look at examples of Japanese minimalist architecture, notice how simplicity and function shape the way you experience a space. Each project shows respect for nature and for the people who use it. You do not need to rebuild your house to borrow these ideas. Start by clearing one room, choosing a few natural materials and letting in more daylight. Over time, those small changes can give you a home that feels clear, useful and calm.
FAQ
Q: What is the main focus of “Minimalist Marvels – Inside Japan’s Architectural Revolution”?
A: The book explores the innovative designs and philosophies behind minimalist architecture in Japan, showcasing how these elements reflect cultural values and environmental considerations.
Q: Who are some of the featured architects in the book?
A: Notable architects include Tadao Ando, Kengo Kuma, and Shigeru Ban, each contributing unique perspectives and approaches to minimalist design in their projects.
Q: How does the book address the impact of minimalist architecture on urban living in Japan?
A: The book examines how minimalist architecture optimizes space and enhances livability in dense urban environments, highlighting its influence on residents’ lifestyles and community interactions.
Explore a minimalist exterior for your home with the AI exterior house rendering generator.
Related Guides
