Designing Multi-Generational Homes – Privacy and Togetherness in One Layout
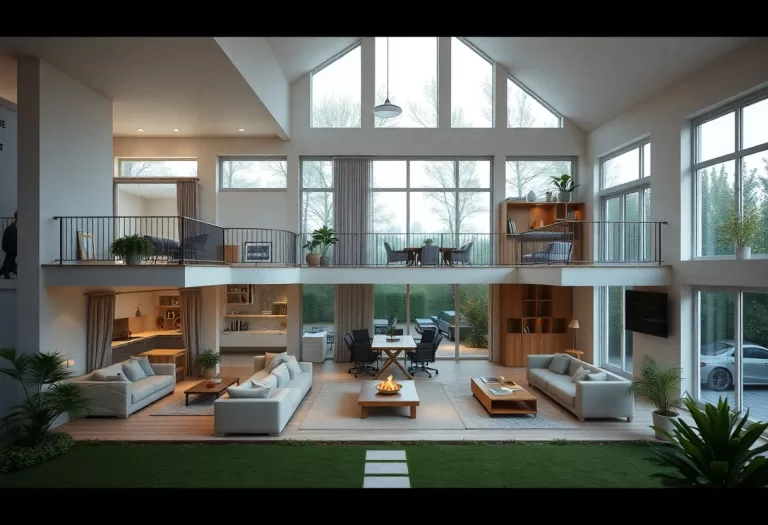
Multigenerational home design: layouts, essential features, outdoor spaces and technology that balance privacy and togetherness for every age.
Floor plan ideas, room sizes, circulation and layout tips to plan a home that works in real life.
Multigenerational home design: layouts, essential features, outdoor spaces and technology that balance privacy and togetherness for every age.
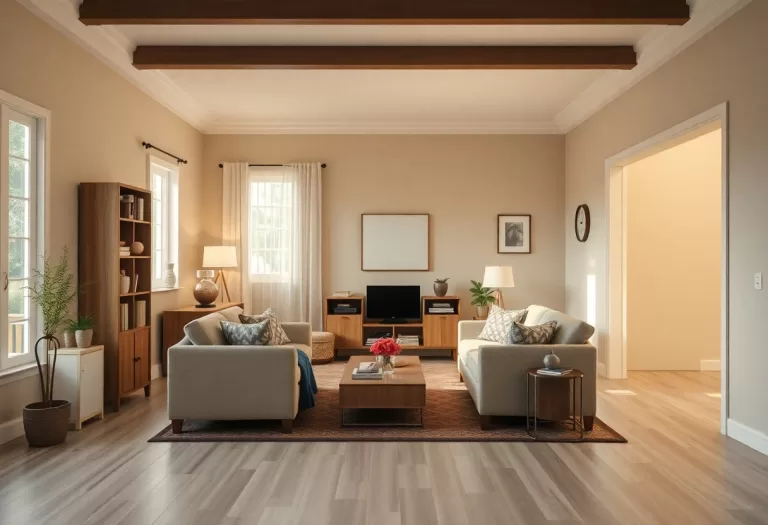
Age-friendly design principles for homes and communities: accessibility, universal design, environmental factors and practical implementation.
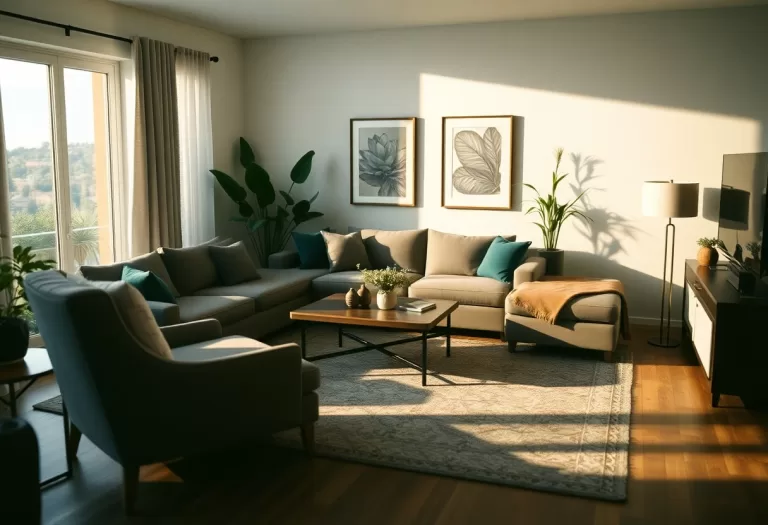
Furniture arrangement tips for comfort and flow: understand your layout, create zones, keep walkways clear and choose the right scale.
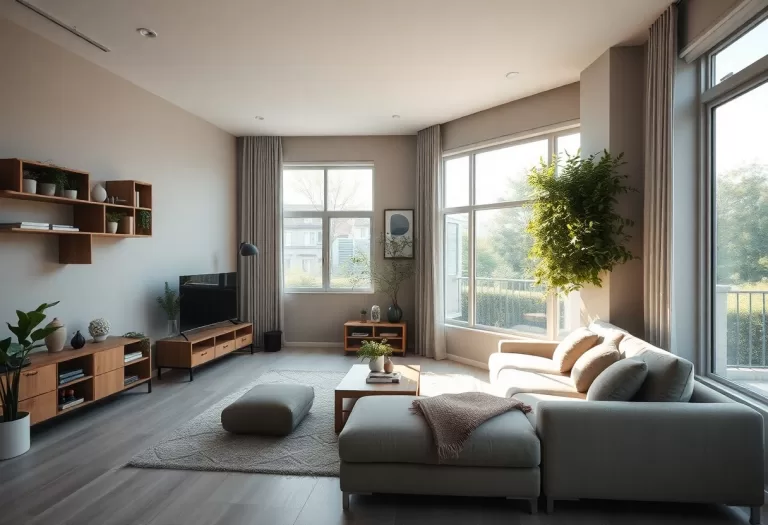
Right-sized homes explained: personalizing compact spaces, sustainable living, creative storage and real examples of efficient homes.
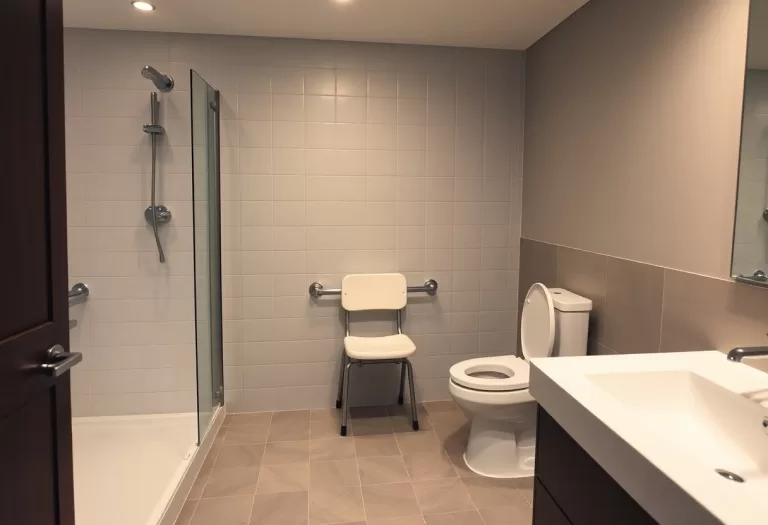
Universal design features for the home: accessible entries, bathrooms and kitchens, helpful technology and community considerations.
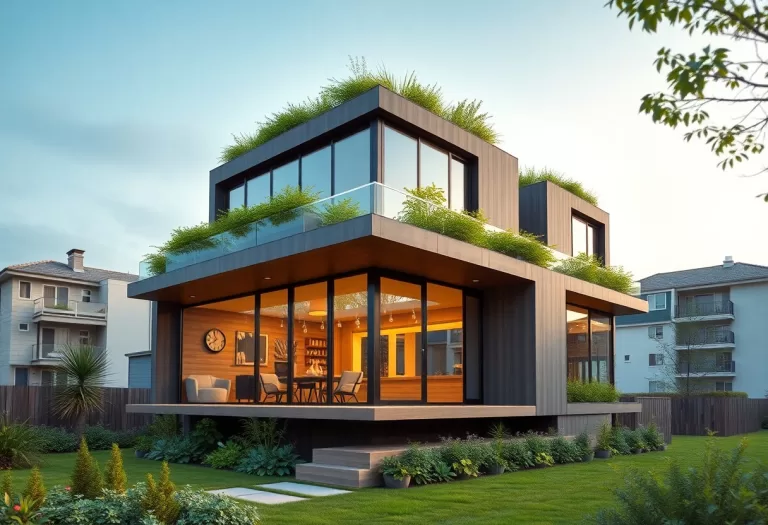
Five design principles for a functional multigenerational home: layered living zones, accessibility, flexible storage, shared spaces and privacy.
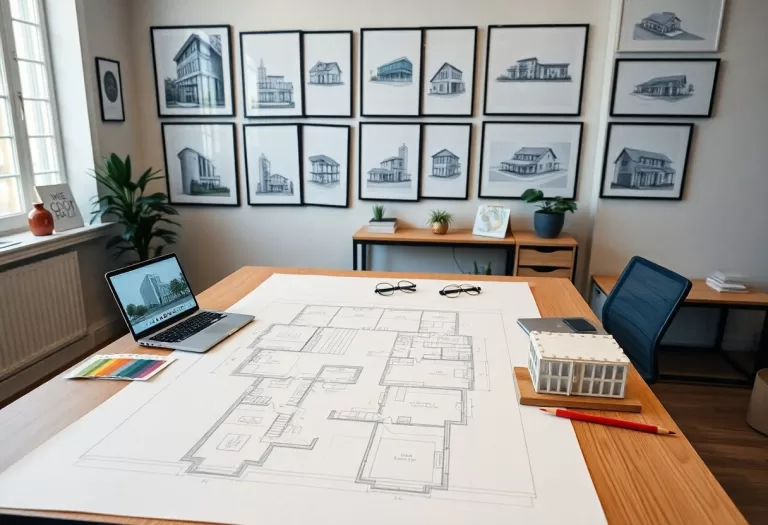
How to plan a floor plan before you build: understand your needs, evaluate the site, choose a style, create flow and plan for the future.
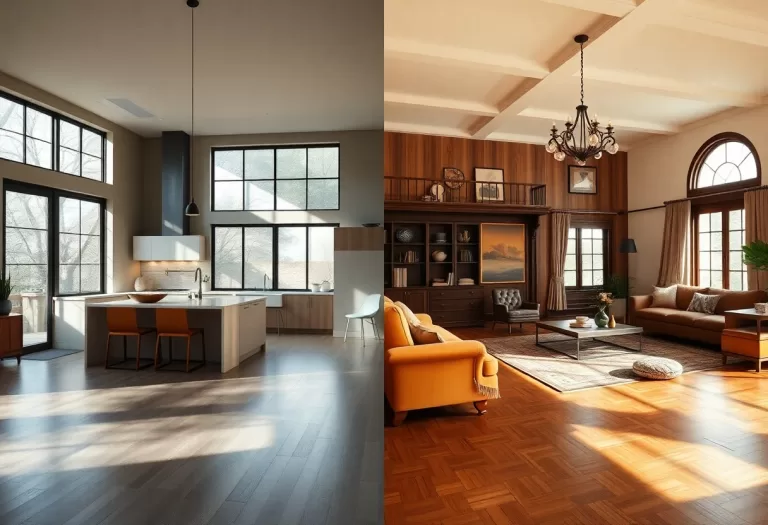
Open concept vs traditional floor plans compared: space, function, flexibility, noise, privacy and which layout fits your lifestyle.
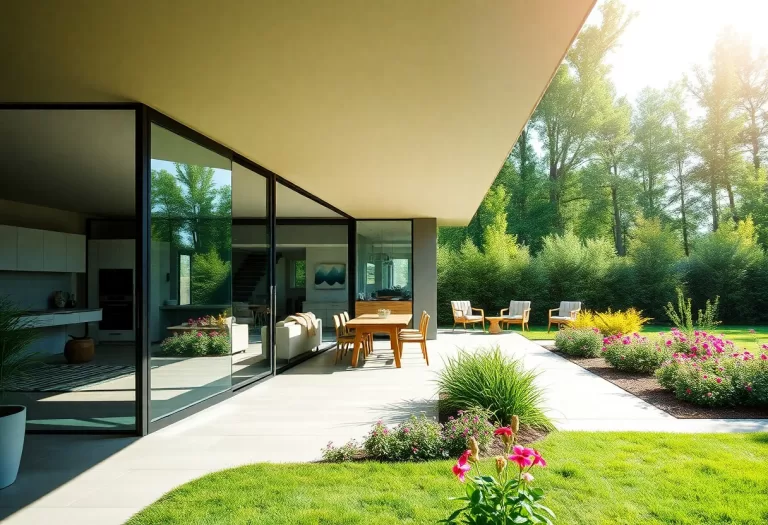
Integrate outdoor spaces into your floor plan: benefits, design considerations, patios and courtyards, architectural features and materials.
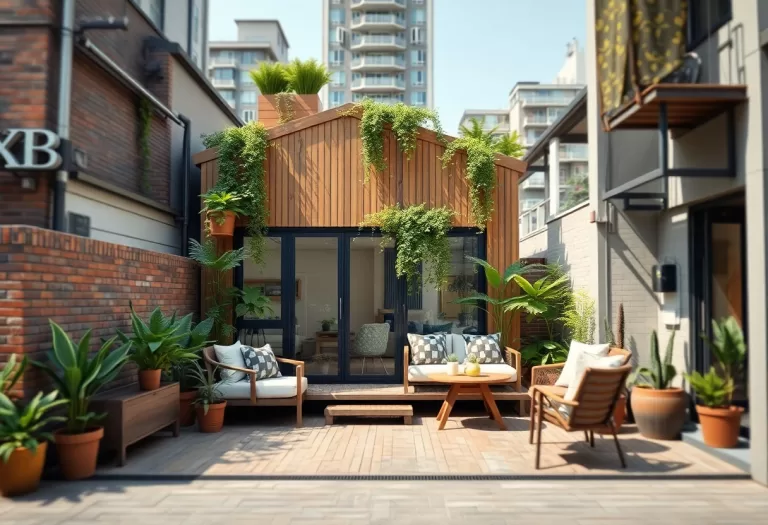
Small lot house design: work around space constraints, create livable rooms, add greenery and plan infrastructure on tight urban sites.