
The Secret to Arranging Furniture for Comfort and Flow
Good furniture arrangement makes a room comfortable and easy to move through. Defining zones, keeping clear walkways, choosing pieces at the right scale and anchoring each area around a focal point make the biggest difference. Here are the techniques designers use.
Table of Contents
Key Takeaways:
- Keep clear walkways between pieces so people can move through the room easily.
- Mix heights and textures so the room looks layered and feels comfortable.
- Group seating into conversation areas where people can talk without raising their voices.
Understanding Space and Layout
Before you move a single chair, take a hard look at the room itself. Note its size and shape, plus the doors, windows, vents and outlets. Those fixed features decide where furniture can and can’t go. When every piece has a clear job and nothing blocks a door or a path, the room works better and looks calmer, even with the furniture you already own.
Measuring Your Room
Accurate measurements are the foundation of good furniture arrangement. Measure the length and width of the room, then mark windows, doors, radiators, outlets and the swing of each door. Measure your furniture too, including its depth. Sketch everything to scale on graph paper (1/4 inch per foot is a common scale) or use room design software, so you can test layouts on paper before you lift anything.
Defining Purpose and Function
Each room needs a clear purpose, and that purpose should guide your choices. A living room meant for guests needs plenty of seating, each seat within easy reach of a surface for a drink. A home office needs a desk with good light and a place for storage. List what really happens in the room, and plan for those activities first.
Think about how you use the space on an ordinary day, not on rare occasions. If you entertain often, face seats toward each other around a central table. If you need quiet for reading or work, put the desk or chair away from the TV and the main walkway. A layout that matches your habits feels comfortable without any extra effort, and it stays tidy because everything has a logical place.
Creating Comfort Zones
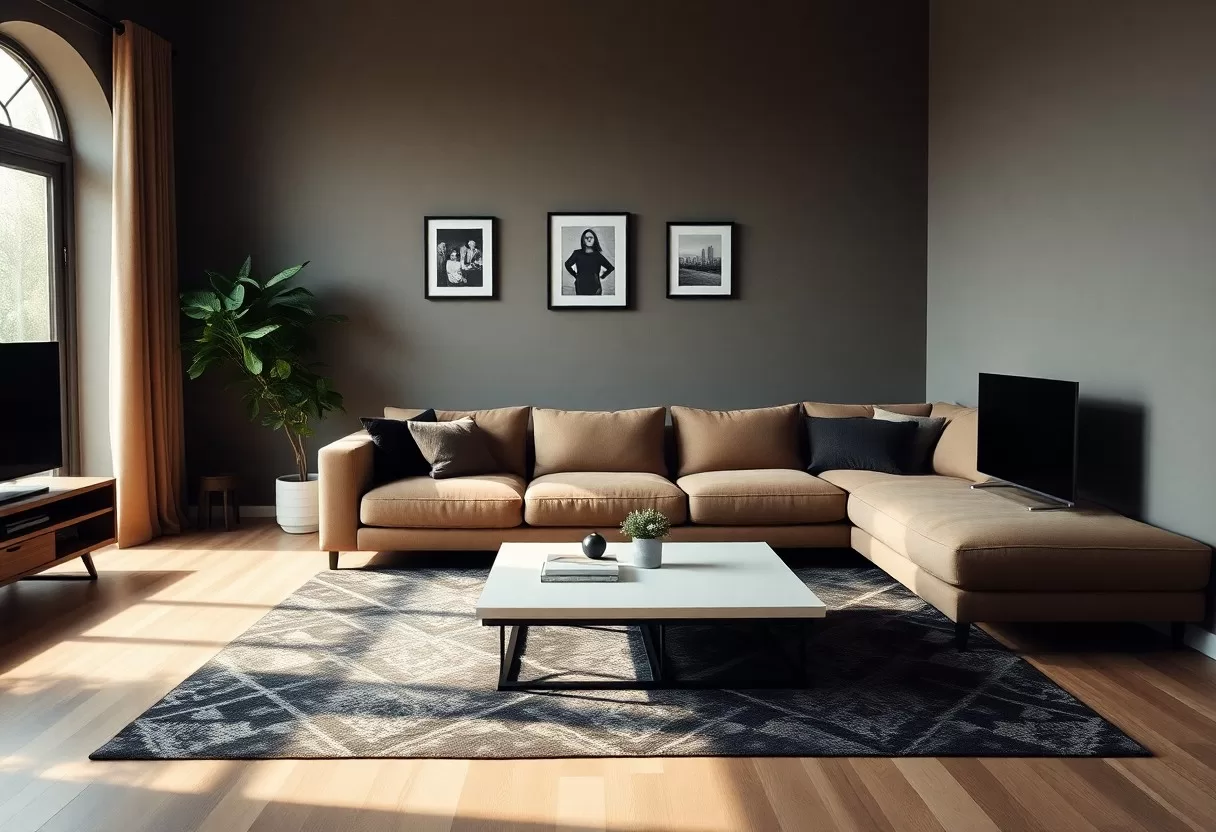
Comfort zones are small groupings of furniture that each serve one activity, such as talking, reading or watching TV. Keep the pieces in each group close enough to feel connected. A rug, a lamp or a change in seating style shows where one zone ends and the next begins, so the room reads as organized instead of crowded.
Identifying Social Spaces
Start by identifying the social spaces in your home, the spots where people already gather. Place seats so they face each other, ideally no more than about 8 feet apart so conversation is easy. Put an area rug under the group to anchor it, and make sure every seat has a side table or coffee table within reach.
Designing Personal Retreats
A personal retreat is a spot where you can unwind on your own. Look for a quiet corner, a bay window or the end of a bedroom that sees little traffic. A comfortable chair, a small table, a good reading lamp and a few things you love are usually enough to make it feel like your own space.
Let your own habits shape the retreat. A reader needs a chair with good back support, a lamp placed slightly behind the shoulder and a shelf within reach. Someone who knits or sketches may want a wider side table. A throw blanket and a plant or two add softness. Keep the corner a little apart from the main path so it feels private, yet still part of the room.
The Importance of Flow
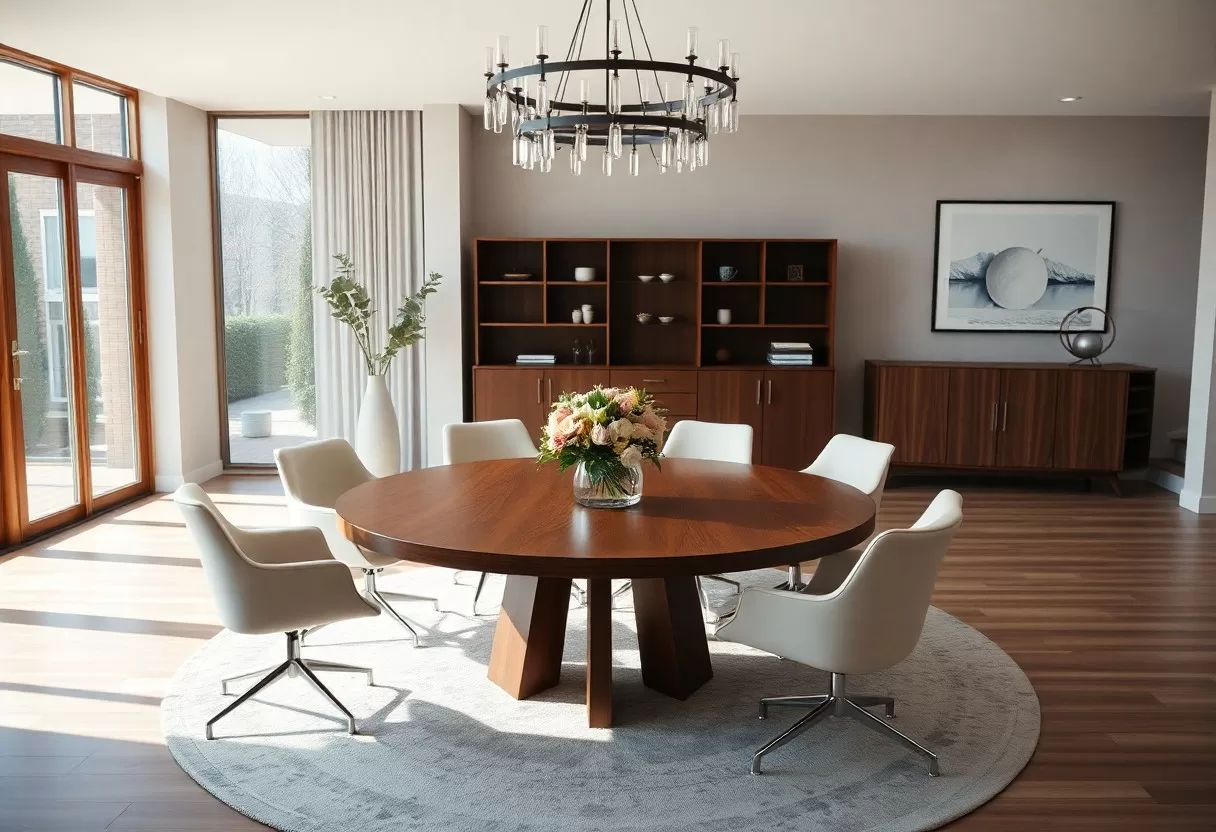
Flow is how easily people move through a room and from one room to the next. Good flow means you can walk in, reach a seat and get to the next doorway without squeezing past furniture. When the layout makes daily movement easy, the room feels comfortable, and it looks better too, because nothing seems jammed in.
Pathways and Movement
Clear pathways make everyday movement easy. A main walkway through a room should be around 30 to 36 inches wide, while a secondary path, such as the gap between a sofa and a side chair, can be closer to 24 inches. Leave about 14 to 18 inches between a sofa and a coffee table. Avoid routes that cut straight through a conversation area.
Doorways need room too. Keep furniture out of the swing of every door, and leave a clear landing area of about 3 feet inside the main entry so people can come in, take off a coat and set down a bag without bumping into a chair. In a hallway or a narrow room, choose shallow pieces, such as a console table instead of a full dresser.
Balancing Open and Closed Spaces
Most rooms need a mix of open and more enclosed areas. Open areas make it easy to gather and move around, while tucked-away spots give privacy for reading or a phone call. Planning for both lets one room handle a busy weekend gathering and a quiet weeknight equally well.
You can define areas without walling them off. In an open plan, the back of a sofa or sectional makes a natural edge for the living area. An open bookcase or a low console can separate a dining area or workspace while still letting light through. Choose pieces you can shift easily, so you can open the room up for a party and pull it back together for a quiet evening at home.
Choosing the Right Furniture
Choosing the right furniture starts with function, then looks. Think about what you do in the room most often and pick pieces that support it, such as a deep sofa for movie nights or firm chairs for long dinners. Sit on seating before you buy whenever you can. Real comfort matters more than a trendy shape you won’t enjoy using.
Scale and Proportion
Scale and proportion decide whether a room feels balanced. An oversized sectional can swallow a small living room, while a tiny loveseat looks lost in a large one. As a rough guide, a coffee table about two-thirds the length of the sofa looks right, and a rug should be big enough for at least the front legs of each seat to rest on it. Check visual weight too: leggy pieces feel lighter than solid, skirted ones.
If you’re unsure about size, mark the footprint of a new piece on the floor with tape, or stack boxes to its height. Seeing the real outline in the room is the easiest way to avoid a sofa that blocks a walkway or a table that leaves no space to pull out chairs. For dining areas, allow about 36 inches between the table edge and a wall so people can get in and out of their seats.
Styles that Complement
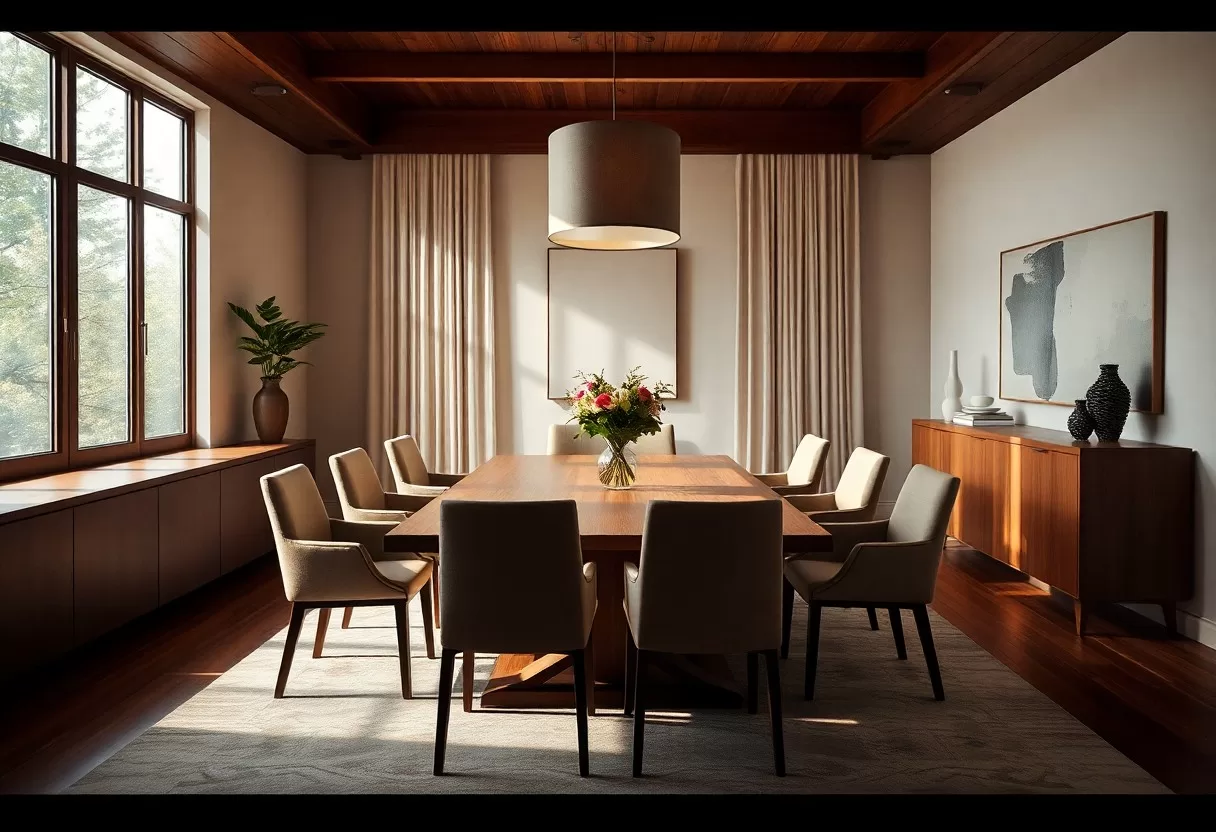
Your furniture style should work with the room’s existing features. Look for shared colors, shapes or materials so pieces relate to each other. If the room has rustic wood beams or trim, furniture with a similar grain or finish ties it together. You don’t need a matched set. A few repeating elements are enough to make the room feel planned.
Mixing styles works when something links the pieces. An eclectic room needs a common color palette, a repeated material or a consistent level of formality. For example, mid-century wood chairs can sit well around a modern glass table if the wood tone shows up elsewhere in the room. Pillows, rugs and art that pick up the same colors help connect different pieces.
Arrangement Techniques
Good furniture arrangement relies on a few simple techniques that make a room more comfortable and easier to use. Work with the room’s dimensions and its main purpose, keep the natural walking routes open, and picture how you and your guests will actually use the space. Plan on paper first, then fine-tune once the pieces are in place.
Focal Points and Anchor Pieces
Your room’s focal point is the first thing the eye goes to, and it should guide the whole layout. It might be a fireplace, a large window or a big piece of art. Face your main seating toward it, or at least angle it that way. Anchor pieces, such as the sofa, a solid coffee table or a large rug, ground the arrangement and give everything else something to line up with. If a TV and a fireplace compete, try to keep them on the same wall or on adjacent walls.
Experimenting with Layouts
Don’t be afraid of experimenting with different layouts. Small moves can change how cozy or open a room feels. Mark furniture outlines on the floor with painter’s tape to check walkways and distances before you drag heavy pieces around. Walk through the room a few times as you normally would and notice where you bump into things.
Paper planning is a smart first step in furniture arrangement, but the room itself has the final say. Check how the layout feels at different times of day, when the sun moves and when the whole family is home. A chair that seemed perfect in the morning might sit in harsh glare by late afternoon.
Try a few configurations and live with each one for a day or two. A U-shaped grouping works well for conversation, while an L-shape leaves one side open for a view or a TV. Watch the natural light, the sightlines from the doorway and any glare on screens. Design apps let you test layouts virtually, and paper cutouts on a scaled plan work just as well. Often the best arrangement is only a few small adjustments away.
Accessorizing for Comfort and Style
Accessories add comfort and personality to a finished layout. Choose cushions, throws and art that suit your style and make the room feel welcoming. A few meaningful pieces, such as handmade items or family heirlooms, give the room character. Keep a consistent color palette so accessories tie in with the furniture, and leave some surfaces empty so the room doesn’t look cluttered.
Soft Furnishings and Textures
Soft furnishings and varied textures make a room feel warmer and more comfortable. Layer a plush rug, a few textured cushions and a light throw. Linen and cotton are breathable choices for warm months, while wool and heavier knits add warmth when it gets cold. Rugs and textiles also help mark separate zones in an open space, and they soften sound in rooms with hard floors.
Lighting and Ambience
Lighting has a big effect on how comfortable a room feels. Plan three layers: ambient light for general brightness, task light for reading or cooking, and accent light for art or architectural details. Use floor lamps beside reading chairs, pendants over dining tables and dimmers so you can lower the light in the evening. Good lighting makes the room easier to use and more pleasant to sit in.
Table lamps beside seating give soft, even light that suits conversation. Warm bulbs of around 2700 K create a cozy feel in living areas. Decorative fixtures, such as a vintage lamp or a statement chandelier, can work as focal points too. Light the room from several heights, not just the ceiling, so you avoid harsh shadows and the space stays comfortable after dark.
Room size checker
Enter a room’s dimensions to see if it meets comfortable space-planning ranges.
Conclusion
Comfort and flow come from paying attention to layout and function. Keep natural pathways open, place furniture so it supports both movement and rest, and stay mindful of scale, balance and your own taste. Do that and the room will feel welcoming and personal. For more ideas, see 26 Expert Tips to Help You Arrange Furniture in Every Room.
FAQ
Q: How can I determine the best layout for my furniture?
A: Begin by measuring the dimensions of your room and noting any architectural features like windows and doors. Create a simple floor plan on graph paper or use an online room planner. Experiment with different arrangements, focusing on creating clear pathways for movement and ensuring that conversation areas feel inviting and accessible.
Q: What are some tips for creating a comfortable seating arrangement?
A: Position seats to face each other to promote conversation, ensuring a comfortable distance of about 8 to 10 feet. Use varied seating options, such as sofas, chairs, and ottomans, to create a relaxed atmosphere. Providing adequate side tables and lighting can enhance comfort, making the space more functional.
Q: How can I improve the flow of multiple furniture pieces in one room?
A: Use furniture grouping to define areas within the room. Arrange larger pieces against the walls to open up the center for movement. Aim for at least 2 to 3 feet of space between furniture pieces for easy passage. Adding rugs can help visually separate spaces, contributing to both flow and comfort.
Try different furniture arrangements in minutes with the free 3D room designer.
Related Guides
