
Designing Multi-Generational Homes – Privacy and Togetherness in One Layout
Multigenerational home design brings grandparents, parents and children under one roof while giving each generation its own space. Separate suites, shared gathering areas, accessible features and smart circulation balance privacy and togetherness. Here is how to plan a layout that works for everyone.
Table of Contents
Key Takeaways: Multigenerational Home Design
- Give each generation a private suite or zone so people can share a home without living in each other’s pockets.
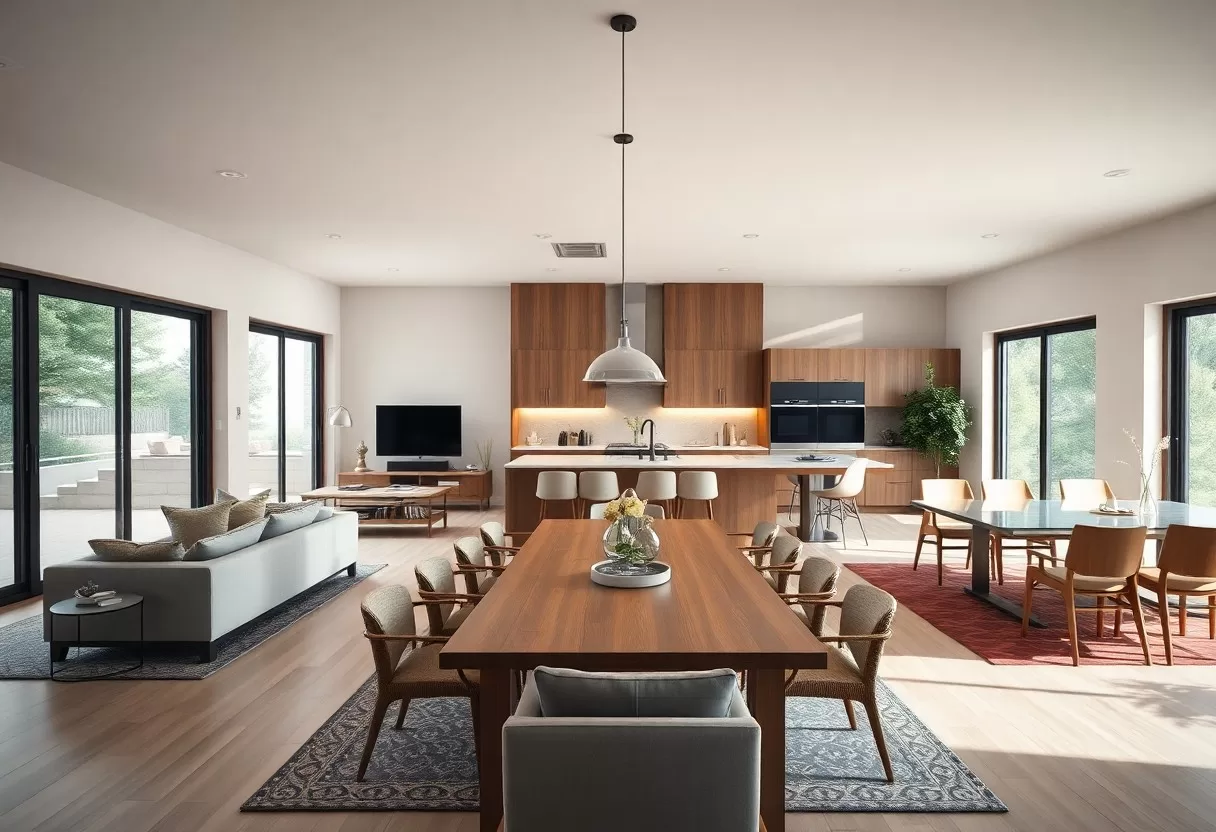
- Plan the kitchen, dining and living areas as the shared heart of the house, sized for everyone at once.
- Choose flexible rooms and aging-friendly details so the layout keeps working as kids grow and parents age.
Understanding Multi-Generational Living
Defining Multi-Generational Households
A multi-generational household has at least two adult generations under one roof, such as grandparents, their grown children and grandchildren, or parents with adult kids who have moved back home. Pew Research Center estimates that close to one in five Americans lived this way in 2021, and the share has grown for decades. Housing costs and caregiving needs are the usual drivers. Your layout has to work for very different daily routines.
Before you sketch anything, list who will live in the house and what their days look like. A grandparent who is up at 6 a.m., a teenager who games until midnight and a parent who works from home all need different things. Note who needs a ground-floor bedroom now or soon, who does most of the cooking, and who wants a door that closes. That list becomes your design brief.
Benefits of Multi-Generational Living
Sharing a home across generations has real financial, emotional, and social benefits. You split one mortgage, one set of utility bills and one yard instead of two. Grandparents can help with school pickups, and adult children can keep an eye on aging parents without a long drive. Done well, the house gives everyone support without anyone giving up their independence.
Money is usually the first reason families make the move. Pooling resources can free up budget for the changes that make shared living work, such as a second suite, a bigger kitchen or a walk-in shower. The emotional side matters just as much. Kids grow up knowing their grandparents well, and older relatives stay part of daily life instead of living alone. Talk openly about costs, chores and expectations before you build, because clear agreements prevent most friction later.
Key Design Principles for Multi-Generational Homes
Good design gives you both privacy and togetherness. The simplest way to think about it is in zones: a shared core with the kitchen, dining and family room, and private wings or floors for each generation. Keep the private zones at opposite ends of the house or on different levels. That way, a late-night TV show in one suite does not keep someone awake in the other.
Balancing Privacy and Togetherness
Think about the path each person takes through the house on a normal day. If a grandparent has to walk through the family room to reach the only bathroom, privacy breaks down fast. Separate entrances, a bathroom in each suite, quiet walls between bedrooms and a common area placed between the zones all help. The goal is that people meet by choice in the shared spaces, not by accident in the hallway.
Flexible Spaces for All Ages
Flexible rooms are what keep a multi-generational home useful for years. A ground-floor guest suite can serve as a playroom today and a bedroom for an aging parent later. A finished basement can work as a quiet office during the day and a hangout space at night. When rooms can change jobs, everyone has a say in how the shared areas get used, and you avoid a costly remodel each time the family changes.
Pocket doors, sliding partitions, a Murphy bed and fold-down desks let one room handle several jobs. A large dining area can stay open for Sunday dinner and close off with a sliding panel for homework or a hobby. Follow universal design principles from the start: no-step entries, wide halls, lever handles and good lighting. These details make the house safer for toddlers and seniors alike, and they cost far less to build in now than to retrofit.
A quick rule of thumb for flexible rooms: give any room that might become a bedroom a window large enough for an emergency exit, space for a closet or wardrobe, and a full bathroom nearby. Put outlets and a data connection on more than one wall so furniture can move. These small choices keep your options open without adding much to the cost.
Essential Features for Multi-Generational Homes
When you design for several generations, a few features do most of the work. Separate entrances, sound control, outdoor zones, helpful technology and accessible details let each person keep their own routine while still sharing meals and time together. The sections below cover what to plan for in each area and the mistakes families most often regret.
Separate Entrances and Living Areas
Separate entrances give each generation more independence. A side door that opens straight into a grandparent’s suite, or an exterior stair to an adult child’s apartment, lets people come and go without passing through the main living room. It also helps with caregivers, deliveries and late shifts. Add a small entry zone with a bench, hooks and good lighting so the second door feels like a real front door.
If you plan a second kitchen or a fully separate unit, check your local zoning rules early. Many towns treat a suite with its own kitchen and entrance as an accessory dwelling unit (ADU), which can bring rules on size, parking and utility connections. A kitchenette with a sink, small fridge and microwave often avoids those issues while still giving the suite real independence.
Soundproofing and Acoustics
Good soundproofing is one of the most important upgrades in a shared home. Insulated interior walls, solid-core doors and acoustic panels keep noise from one zone out of another. That means a toddler’s nap is not interrupted by the TV, and a grandparent’s early morning does not wake the teenagers. Plan it during construction, because adding sound control after the drywall is up is much harder.
Fill the walls between suites with acoustic insulation such as mineral wool, which cuts sound transfer far better than empty cavities. For more serious separation, mass-loaded vinyl, a second layer of drywall or resilient channels help. Avoid placing outlets back to back in shared walls, and seal the gaps around doors. Rugs, upholstered furniture and heavy curtains soak up echo inside each room. Keep bedrooms away from the laundry, garage door and kitchen.
When you compare wall options, look at the STC (Sound Transmission Class) rating. A basic interior wall with no insulation usually rates in the low to mid 30s, which means loud speech comes through clearly. Aim for a rating in the 50s between suites, where normal conversation is no longer audible. Ask your builder which wall assembly reaches that number before framing starts.
Outdoor Living Spaces
Outdoor space gives a multi-generational home extra room to breathe. Plan a shared area for meals and play, plus quieter corners where someone can read or have coffee alone. Clear zones keep the yard from feeling crowded even when everyone is home, and a covered patio near the kitchen works well as the main hub. For more ideas, read Multigenerational House Plans: Bring Family Together & Respect Privacy.
Shared vs. Private Outdoor Areas
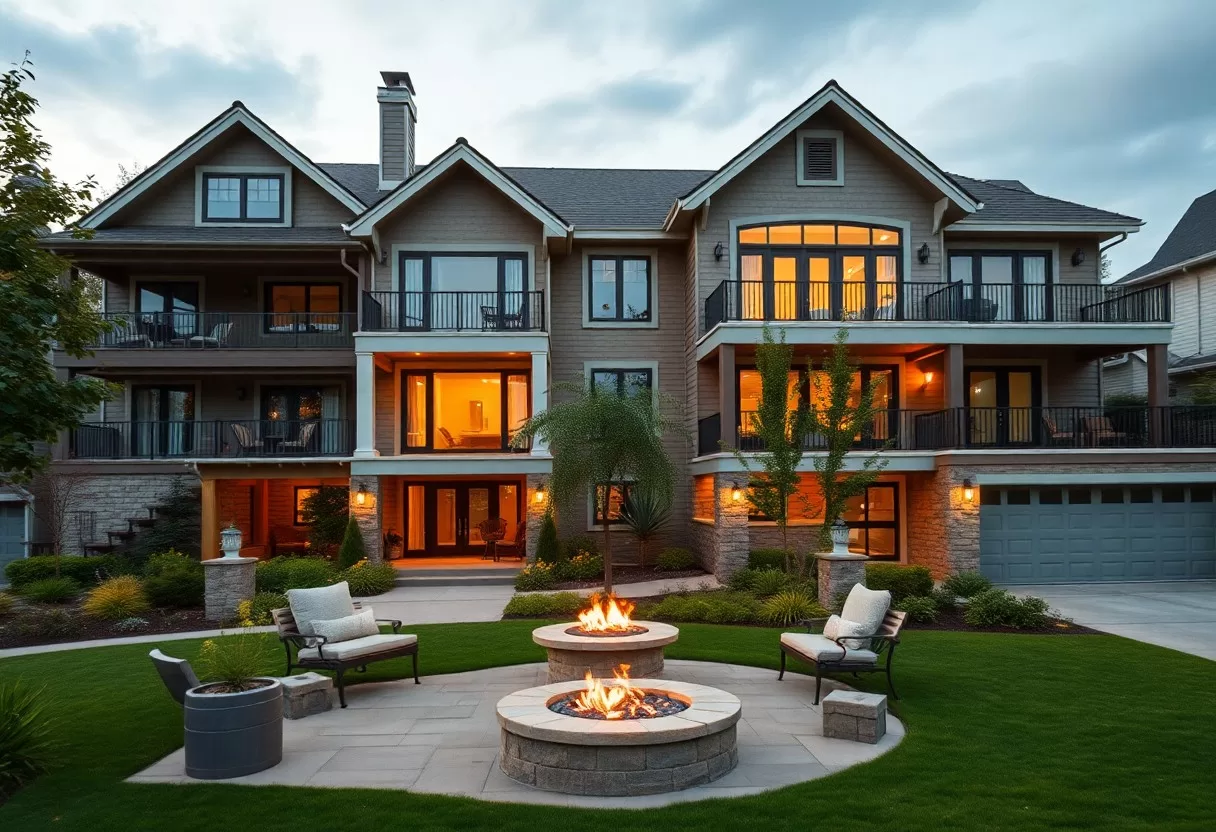
Plan for both shared and private outdoor areas. A communal patio with a big table and a grill becomes the place for birthdays and weekend barbecues. A small side garden or a bench behind a hedge gives someone a quiet escape. If a grandparent’s suite has its own door, add a little private patio right outside it. Keep paths between the zones wide, smooth and well lit so everyone can use them safely.
Landscaping for Community and Solitude
Landscaping can do two jobs at once: welcome the whole family and offer spots for solitude. Trees, shrubs and planters can mark boundaries between zones without building walls. A path that winds to a bench or hammock invites someone to step away from the noise. Keep sight lines open near play areas so adults can watch the kids from the patio or the kitchen window.
Use plants to shape the space. Native shrubs and grasses make a low-maintenance backdrop for gatherings and can grow into a soft privacy screen within a few seasons. Raised garden beds about 24 to 30 inches tall let grandparents garden without kneeling, and kids can help at the same height. Mix textures and colors so the yard stays interesting through the year, and pick easy-care plants so upkeep does not fall on one person.
Incorporating Technology for Convenience
Technology can make daily life easier for every generation. A home automation system lets you control lighting, heating and security from one app or on a simple schedule. Voice assistants help older relatives turn on lights, set reminders or call family without fiddling with small buttons. Keep the setup simple, and make sure every feature still works with a regular switch for anyone who does not want to use a phone.
Smart Home Features
Smart home features are most useful when they solve a real problem. If your heating and cooling has separate zones, a smart thermostat can run a different schedule for each suite, so a grandparent who likes it warm and a teenager who likes it cool both stay comfortable. Motion-sensor night lights in halls and bathrooms reduce trips in the dark. Video doorbells and door sensors add peace of mind and help seniors live more independently.
Accessibility Enhancements
Accessibility details let every generation use the home comfortably. Lever door handles, rocker light switches and countertops at more than one height make daily tasks easier for anyone with arthritis or limited mobility. Plan doors with at least 32 inches of clear opening, which usually means a 36-inch door. These choices help a parent pushing a stroller just as much as a grandparent with a walker.
In bathrooms, install grab bars by the toilet and in the shower, and add solid wood blocking in the walls now so bars can go anywhere later. A curbless shower with a bench and a handheld shower head works for all ages. Choose slip-resistant flooring and leave a 5-foot turning circle where a wheelchair might need it. In a two-story home, keep one bedroom and a full bathroom on the main floor, or stack closets so an elevator can go in later.
Lighting matters more than many people expect. Older eyes need more light to see clearly, so plan bright, even lighting in kitchens, stairs and bathrooms, with switches at every doorway into a room. Mark stair edges with a contrasting color and put handrails on both sides. These simple steps cut fall risks for everyone, including kids running down the stairs in socks.
Case Studies of Successful Multi-Generational Homes
Real layouts show how these ideas fit together. The examples below are common floor plan types used for multi-generational living. Each mixes shared spaces and private areas in its own way, so the family can enjoy togetherness and independence under the same roof. Use them as starting points, then adjust for your lot, budget and family.
- Example 1: A single-story plan with the main suite at one end, a second suite with a kitchenette at the other, and the kitchen and family room in between.
- Example 2: A side-by-side duplex where two households keep their own entrances and kitchens but share a backyard and garden.
- Example 3: A two-story home with a ground-floor suite for grandparents, bedrooms upstairs, and a bonus room that can become an office or small apartment later.
You can find more planning tips in this guide on Designing and Creating a Multigenerational Home.
Innovative Designs from Around the World
Different cultures solve this problem in different ways. In Japan, two-generation houses often give each household its own kitchen or entrance under one roof, with compact layouts, sliding doors and flexible rooms that open or close as needed. In Australia, many families lean on outdoor living, with covered decks and open-plan spaces that blur the line between inside and out. Borrow the ideas that suit your climate and habits.
Lessons Learned from Experience
Families who have lived this way tend to share the same key lessons. Define private areas clearly, and make the community spaces big enough for everyone at once. Agree on house rules early, such as who cooks when and how guests are handled. Use technology where it saves time, like shared calendars and smart locks, but do not let it replace simple, open conversation.
The most common regrets are easy to avoid. Families often wish they had added a second laundry area, more storage in each suite, or a powder room near the shared spaces so guests do not walk through private zones. Others find the garage or driveway too small for several adult drivers. Walk through a full week on paper before you finalize the plan, and these gaps tend to show up.
Build in room to change. Kids become teenagers, then adults who may move out and come back. Grandparents who are active today may need more help in ten years. A layout that can adapt, with a suite that converts and doors wide enough for a wheelchair, keeps the home working long term. Respect each person’s need for privacy, and the shared moments will come naturally.
Final Words
Balancing privacy and togetherness is the core of multigenerational home design. Give each generation a clear private zone, make the shared spaces welcoming, and add flexible rooms and accessible features that keep working as needs change. Get the basics right, such as sound control, separate entrances and a well-planned kitchen, and your family can live close together without feeling crowded. Start with a simple floor plan, test it against real daily routines, and adjust until it fits everyone.
Accessibility & ramp checker
Size a wheelchair ramp and check whether doors, halls and turning spaces meet common accessibility guidelines.
FAQ
Q: What design elements can enhance privacy in multi-generational homes?
A: Give each generation its own zone, such as a separate wing, a ground-floor suite or a self-contained apartment. Sound-insulating walls and floors and carefully placed windows reduce noise and visual intrusion, and a private patio or small garden gives each household somewhere to retreat.
Q: How can communal spaces foster togetherness in a multi-generational home?
A: Communal spaces should be designed to encourage interaction. Open floor plans with interconnected living, dining, and kitchen areas promote socialization. Incorporating features like large dining tables, seating arrangements conducive to conversation, and versatile spaces for activities can strengthen family bonds and create a welcoming environment.
Q: What role does accessibility play in designing a multi-generational home?
A: Accessibility is essential when several generations share a home. Wide hallways, step-free entries, single-floor living, grab bars and walk-in showers make the house safer and easier for older relatives and small children alike. Flexible rooms that can be adapted later let the home change as the family’s needs change.
Draft separate suites and shared spaces in the free 3D house layout planner.
Related Guides
