
Universal Design – Accessible Features for Comfortable Living at Any Age
Universal design makes a home easy to use for everyone: a toddler, a parent pushing a stroller, a teenager on crutches or a grandparent with a cane. Step-free entries, wide doors, well-planned bathrooms and kitchens, and a bit of helpful technology add comfort without making a house look clinical. Below are the features worth planning for, with sizes and tips you can use.
Table of Contents
Key Takeaways:
- Good design works for people of every age and ability, not just one “average” user.
- Key features include step-free entrances, wide doorways and adjustable fixtures that make daily tasks easier.
- Following universal design principles improves safety and helps people stay independent at home.
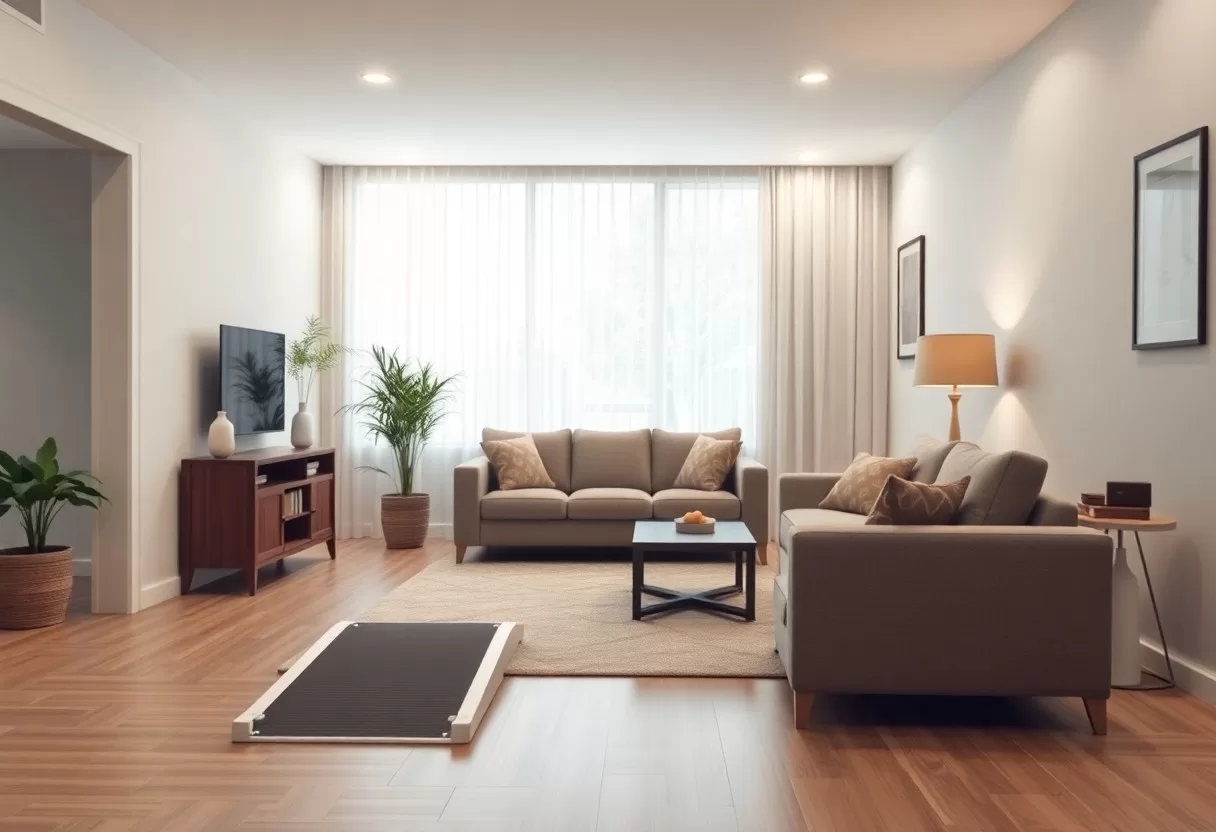
Understanding Universal Design
Universal design means creating products, rooms and services that work for as many people as possible, whatever their age, size or ability. It starts from a simple fact: people differ, and they change over time. The goal is independence and comfort in everyday life. A house planned this way feels welcoming to guests and practical for the people who live there, without special add-ons that shout “accessibility.”
A helpful way to think about it: design for the edges, and the middle benefits too. A lever handle is easier for someone with arthritis, but it is also easier for you when your hands are full of groceries. Curb cuts were meant for wheelchairs, yet they help every cyclist, delivery driver and traveler with a rolling suitcase.
Definition and Principles
The concept rests on seven principles, written in the 1990s by a team at North Carolina State University: equitable use, flexibility in use, simple and intuitive use, perceptible information, tolerance for error, low physical effort, and size and space for approach and use. Each one pushes you to ask who might struggle with a space and how to fix that early, while changes are still cheap.
In a home, those principles turn into simple choices. Equitable use means one main entrance everyone can use, not a separate ramp at the back. Tolerance for error means a cooktop with front controls and an auto shut-off, or a tub with a built-in seat. Low physical effort means lever handles, rocker switches and drawers instead of deep base cabinets.
Importance for All Ages
These ideas help people across their whole lives. Needs change with age, with a disability, or with a short-term injury like a broken ankle. Wider doorways, lever-style door handles and non-slip floors make a house safer for kids, adults and seniors alike. When you plan with universal design in mind, the home adapts to each stage of life, and you are less likely to face an expensive remodel later.
The payoff goes beyond access; it makes daily life easier. A step-free entrance and solid grab bars help an older parent, but they also help you push a stroller, roll in a suitcase or carry a heavy box. In public places, clear signs and tactile paving guide people with low vision and keep crowds moving for everyone. As your needs change, a well-planned space keeps up, so there is less frustration and a stronger sense of belonging.
Key Accessible Features
Accessible features make a living space safer and more comfortable to use. They are meant for everyone, including guests, kids and you on a bad-back day. Intuitive layouts also support independence, so moving around your home takes less effort and less thought.
Entryways and Exits
Entryways should be wide and free of barriers so getting in and out is easy. Aim for at least one zero-step entrance, ideally one sheltered from rain. Plan large doorways: a 36-inch door gives about 32 inches of clear width, which suits most wheelchairs and walkers. Automatic door openers are a helpful upgrade for anyone with limited strength or full hands.
If your lot has a slope, a gently graded path often looks better than a ramp. For a ramp, the common guideline is a 1:12 slope, which means one inch of rise for every foot of run, with a level landing at the top and bottom. Add a covered landing about 5 by 5 feet outside the door so someone can stop, unlock and open the door without backing down. Good lighting and a lever handle or keypad lock finish the job.
Interior Spaces
Accessible interiors depend on layout and materials. Keep main paths at least 36 inches wide, and leave a 5-foot circle of open floor in key rooms so a wheelchair can turn around. Choose non-slip flooring with smooth transitions, since raised thresholds are a common trip hazard. Light rooms evenly, with fixtures placed to cut shadows and glare, so edges and steps are easy to see.
Place light switches about 36 to 48 inches off the floor and outlets around 18 inches up, so nobody has to stretch or crouch. In kitchens, pull-out shelves and knee space under counters help seated cooks. In bathrooms, grab bars by the toilet and in the shower add steadiness and confidence. Small choices like these meet universal design goals and make the home easier to live in every day.
Bathroom Accessibility
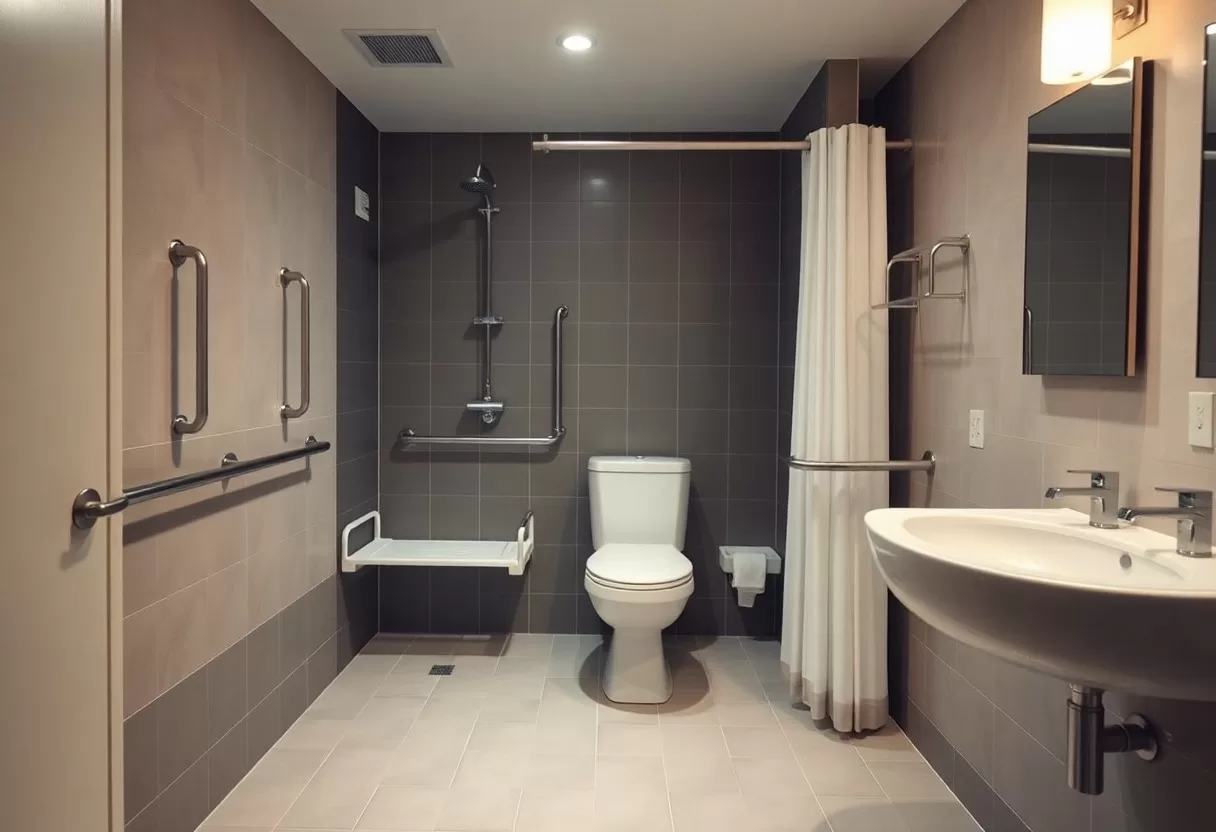
A good accessible bathroom works for people of all ages and abilities. Wider doorways, step-free access and adjustable fixtures turn a standard bathroom into one that anyone can use. Put essentials like faucets, the showerhead and storage within easy reach, and you support independence and ease of use for every family member.
Design Considerations
Choose an open layout with room for a wheelchair or walker. A curbless shower with a linear drain, a handheld showerhead on a slide bar and an adjustable or wall-hung vanity make the room flexible. Non-slip flooring and good lighting improve visibility and safety, which means better navigation even in a small room.
If you are remodeling, ask your contractor to add solid wood blocking inside the walls around the toilet, tub and shower. It costs little while the walls are open, and it lets you install grab bars later exactly where they are needed. Also consider a door that swings out or slides, so nobody gets trapped if someone falls against it inside.
Safety Features
Safety features cut down on hazards in the bathroom. Put grab bars next to the toilet and inside the shower for stability, and make sure they are anchored into blocking or studs, not just drywall. Non-slip mats or textured tile help prevent slips, making the room safer for everyone.
Bathrooms are one of the most common places for falls at home, mostly from slips on wet surfaces. Well-placed grab bars lower that risk. Add motion-activated lights or a soft night-light so the way is clear at night, and choose touch-control faucets or anti-scald valves, with the water heater set around 120°F, to prevent burns. Together, these features keep the bathroom secure and help people feel confident using it alone.
Kitchen Adaptations
Adaptive features make a kitchen easier and safer for cooks of all ages and abilities. A lowered section of countertop and pull-out shelves put tools within reach, while non-slip flooring reduces the risk of falls. Leave about 42 inches between counters in a one-cook kitchen, or around 48 inches if two people cook or someone uses a wheelchair. These changes support daily needs and make the kitchen a better place for family meals.
Ergonomic Design Elements
Ergonomic design keeps you comfortable while you prep and cook. Adjustable-height or mixed-height countertops let you work seated or standing, which eases strain on your back and legs. Lever-style faucets, wall ovens at waist height and drawer-style dishwashers or microwaves mean less bending and lifting. A side-opening oven door is also easier to reach past than a drop-down one.
Accessibility Tools
Simple tools can make daily cooking easier. One-handed can openers, raised dishwashers and specialty knives with angled handles give people more independence. Building these into your kitchen plan, with an easy-reach spot for each one, keeps tasks simple and helps you cook with confidence.
Other useful tools include color-coded cutting boards and thick utensil grips, which help people with a weak grip or low vision prep food safely. Contrasting colors between counters and cabinet fronts also make edges easier to see. Voice-activated appliances and smart plugs offer hands-free control, so you can focus on cooking. Choices like these make the kitchen easier for everyone, whatever their age or ability, and more pleasant to use.
Community and Public Spaces
Community and public spaces planned with inclusion in mind help people of all ages and abilities feel welcome. Smooth, wide paths, benches with backs and armrests, and clear signs at eye level let you move around with ease and take part in local life. These details help individuals, and they also strengthen ties within a neighborhood.
Importance of Inclusivity
Inclusive community spaces let everyone take part, whatever their age or physical ability. When diversity is celebrated and barriers to participation are minimized, people meet more often and a neighborhood feels more connected. That makes for a lively local culture you can enjoy.
Examples of Successful Implementation
You can see inclusive design at work in many cities, including Barcelona and Vancouver. Curb cuts, tactile paving and sensory gardens make streets and parks easier to use. Many transit systems run low-floor buses with audio and visual stop announcements, so riders with different needs can get around the city with less hassle.
Barcelona’s Superblocks program closes some streets to through traffic, which makes neighborhoods quieter and easier to walk, with more room for greenery and seating that people of all ages use. Vancouver, like many cities, has built inclusive playgrounds where kids of different abilities can play side by side. Projects like these bring neighbors together and make public spaces more pleasant to spend time in.
Technologies Enhancing Accessibility
New technology is changing how people use their homes and making daily tasks more accessible. The review Universal Design: A Step toward Successful Aging – PMC explains why this approach matters as we get older. Products built on the same ideas focus on simple, user-friendly controls that adapt as your needs change, making it easier to live independently and comfortably.
Smart Home Innovations
Smart home tech such as voice assistants and automated lighting lets you control lights, locks and thermostats without getting up. When devices work together, routines get simpler, and features such as emergency alerts, video doorbells and remote monitoring add a layer of safety, especially for someone who lives alone.
Start small. A smart speaker, a few smart bulbs and a video doorbell cover most needs, and you can add more later. Choose devices that also work with a normal switch or button, so nobody is stuck if the Wi-Fi goes down, and set them up while the person who will use them is there to learn.
Assistive Devices
Assistive devices help keep daily activities manageable and safe. They range from walkers and canes to modern hearing aids, and the best choice depends on the person’s needs, home and routine.
Other examples include mobility scooters with GPS and stairlifts that make a multi-story home usable again. The right device gives help without taking away independence, so people can stay active. An occupational therapist can assess the home and suggest which tools fit, which is worth doing before you buy. Picking well makes everyday tasks easier and more enjoyable.
Accessibility & ramp checker
Size a wheelchair ramp and check whether doors, halls and turning spaces meet common accessibility guidelines.
To wrap up
Planning a home with universal design in mind makes it more comfortable and easier to use at any age. Features that make daily tasks simpler improve your own life and make guests feel welcome too. Start with the basics, such as one step-free entrance, wider doors, a safe bathroom and good lighting, then add more as your needs change. The result is a home that stays practical and inviting, one you can move through with confidence for many years.
FAQ
Q: What is Universal Design?
A: Universal Design refers to the process of creating spaces and products that are accessible and usable by people of all ages and abilities. It aims to make living environments comfortable and functional for everyone.
Q: What are some key features of Universal Design?
A: Key features include step-free entrances, wider doorways, lever-style door handles, adjustable-height fixtures, non-slip flooring and good lighting. These details make a home easier and safer to use for everyone, from small children to older adults.
Q: How does Universal Design benefit older adults?
A: Universal Design helps older adults by reducing physical strain, supporting independence and improving safety. Features like grab bars and curbless walk-in showers lower the risk of falls and make everyday tasks easier.
Q: Can Universal Design be applied to existing homes?
A: Yes, Universal Design can be retrofitted into existing homes. Simple changes such as adding a ramp, improving lighting, swapping knobs for lever handles and updating bathroom fixtures can make a big difference in accessibility.
Q: Is Universal Design expensive to implement?
A: Some Universal Design features cost more up front, especially structural changes like widening doors. Many others, such as lever handles, better lighting and grab bars, are inexpensive, and planning them during a remodel or new build costs far less than retrofitting later when a need arises.
Check door widths and clearances in the free 3D house layout planner.
Related Guides
