
Emerging Trends in Architecture: Innovation, Design & Technology
Architecture changes slowly, then all at once. If you’re planning a new home, a renovation or simply following the field, it helps to know which architecture trends are shaping how buildings are designed and built right now. The big ones are lower-impact materials, smarter building systems, factory-built and 3D-printed components, and designs that can cope with extreme weather. Here’s what each trend means in practice and how you can apply the useful parts to your own projects.
Table of Contents
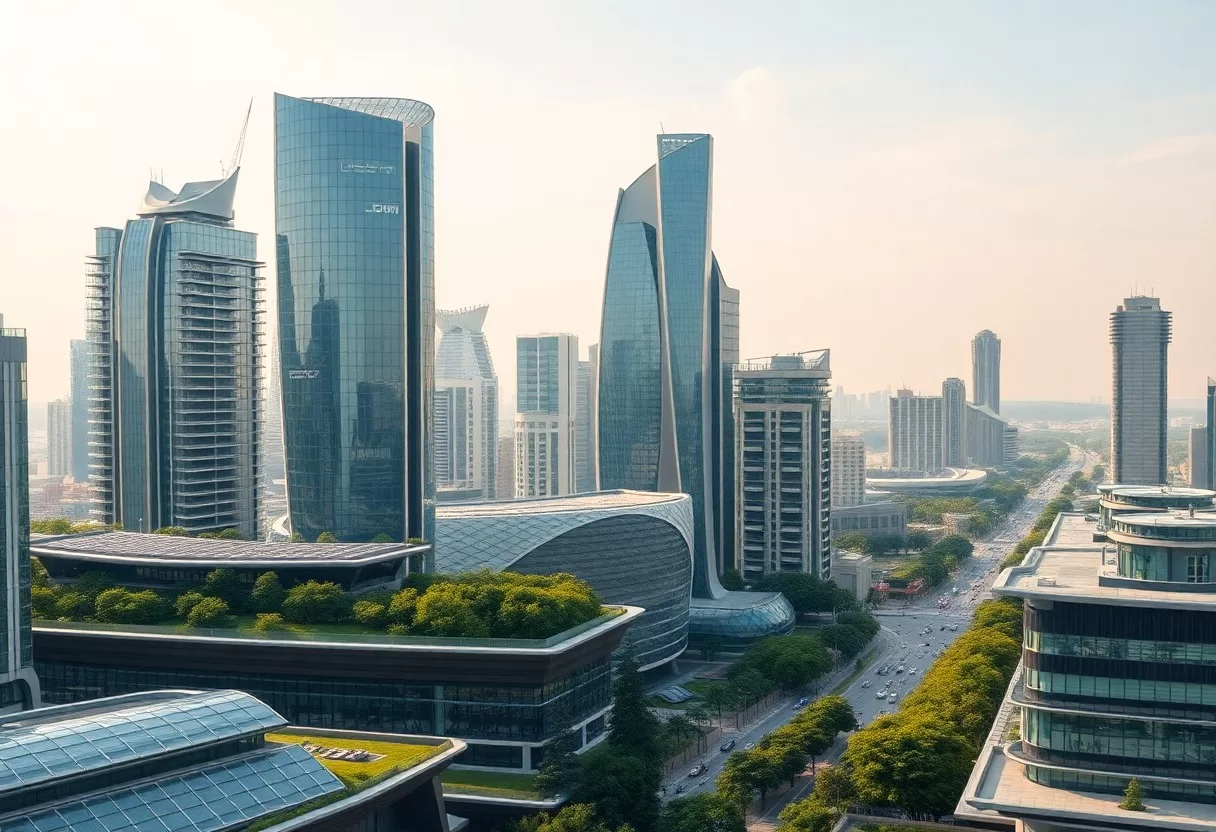
Key Takeaways: Architecture Trends
- Sustainability now drives much of architectural design, with energy-efficient, low-carbon buildings becoming the expected standard rather than a premium extra.
- Natural and recycled materials such as bamboo, reclaimed wood, recycled steel and cross-laminated timber (CLT) are popular for their lower carbon footprint and warm look.
- Biophilic design brings plants, daylight, natural textures and organic shapes indoors to make buildings more comfortable and pleasant to spend time in.
- Smart building systems and new materials help cut energy and water use over a building’s whole life.
- Indoor green spaces, from living walls to planted atriums, help people feel more connected to nature in dense cities.
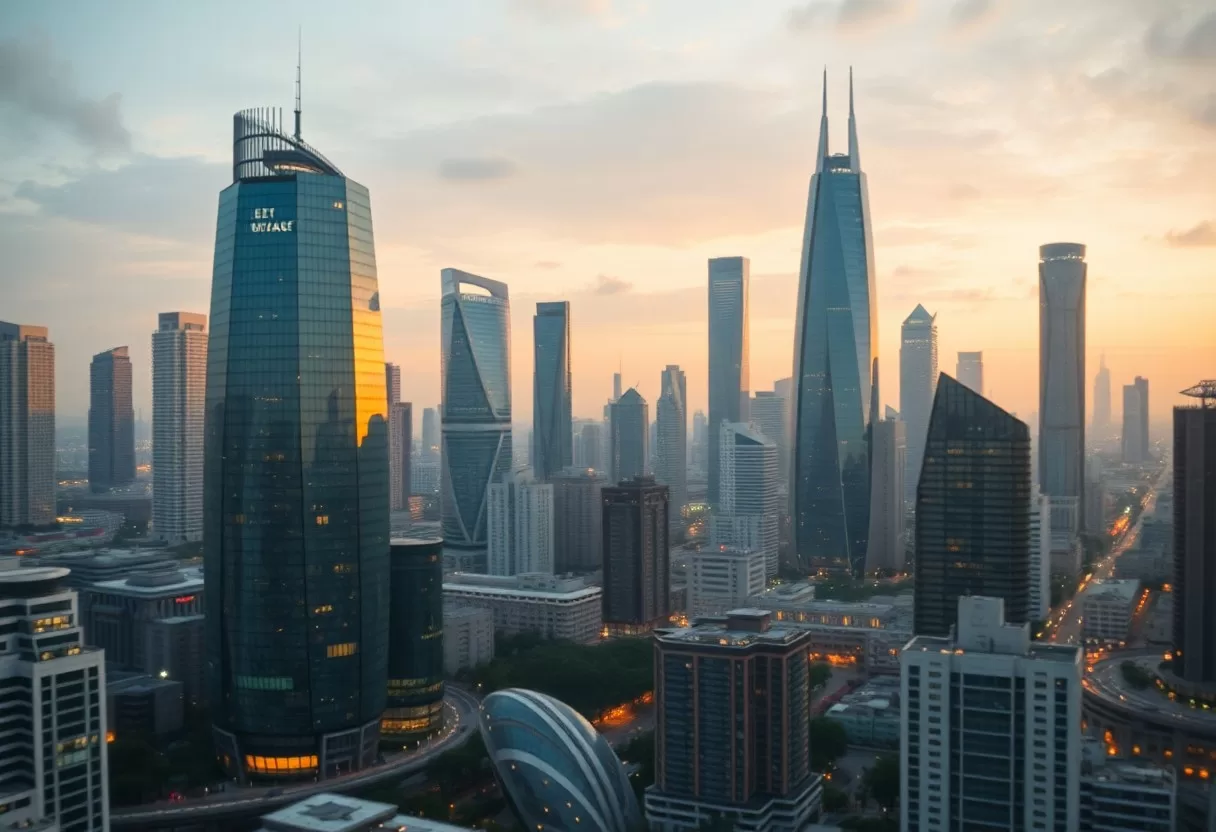
Redefining Sustainability in Architecture
Sustainability used to mean adding solar panels at the end of a project. Today it shapes the design from the first sketch. Good projects plan for energy, water and materials across the building’s whole life, not just for passing a green certification on opening day. That includes renewable energy, rainwater collection, efficient insulation and windows, and layouts that stay comfortable as summers get hotter. For a homeowner, the practical result is lower utility bills and a house that copes better with extreme weather.
Green Architecture’s Response to Climate Change
Green architecture tackles climate change by cutting emissions in two places: the materials used to build (embodied carbon) and the energy used to run the building (operational carbon). Lower-carbon choices include timber, bamboo and recycled steel, paired with solar power and efficient heating and cooling. At city scale, the “sponge city” approach uses parks, wetlands and permeable surfaces to soak up rainwater and reduce flooding. Locating homes near public transit also cuts emissions, because daily travel adds to a building’s real footprint.
Achieving Carbon Neutrality through Design
A carbon-neutral building aims to balance or eliminate greenhouse gas emissions across its life, from sourcing materials to eventual demolition. Smart controls, such as programmable thermostats, zoned HVAC and real-time energy monitoring, cut wasted energy. Choosing local, low-impact materials like cross-laminated timber reduces transport emissions. The basics still matter most: orient the building so main rooms get good daylight, shade sun-facing glass, and plan windows for cross-ventilation so you need less mechanical cooling.
Carbon-neutral design goes beyond gadgets. Every choice, from window size to wall thickness, affects how much energy the building needs. Passive solar design uses low winter sun for warmth and roof overhangs to block high summer sun, which reduces the load on heating and cooling. Recycled or fast-growing materials lower embodied carbon. Planning for the end of a building’s life matters too: designs that can be adapted, extended or taken apart for reuse stay useful far longer than ones that must be demolished.
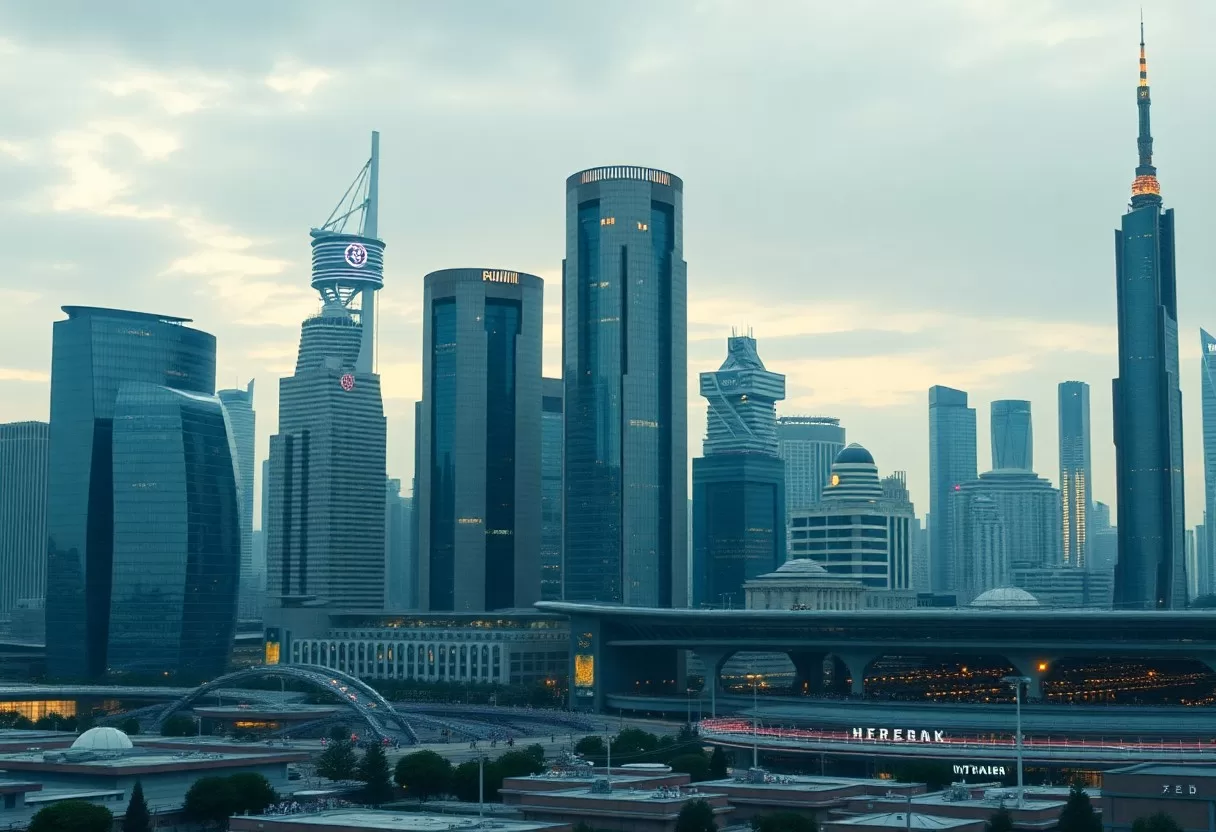
Natural Materials with a Modern Twist
Natural materials are getting a modern update. Architects pair cross-laminated timber (CLT) structures with slim steel frames for strength and a clean look, and timber buildings are now going much taller than they used to. Textured finishes, such as limewash on stone or wood, add warmth against minimalist forms and clean lines. The appeal is practical as well as visual: these materials often carry less embodied carbon than concrete-heavy alternatives, and they make spaces more pleasant to touch and live in.
Embracing Wood and Biophilic Elements
Wood keeps gaining ground as a renewable, durable material that fits naturally with biophilic design. It’s strong for its weight, and its grain and warmth help people feel connected to nature even in a city. Pair wood finishes with large windows and indoor plants to bring in daylight and organic textures. Engineered timber products and better fire treatments are expanding where wood can be used, from homes to commercial buildings, making it easier to work biophilic elements into modern projects.
Eco-Friendly Practices Driving Innovation
Eco-friendly practices are changing how materials are sourced and how buildings go up. Recycled steel, reclaimed wood, bamboo and cork are replacing some energy-intensive materials. Reusing materials cuts waste and often brings character you can’t buy new, such as old brick or weathered timber. Modular construction with recycled content reduces site waste and can shorten build times, and bio-based composites are an emerging option worth watching. The goal is a building that performs well without giving up good design.
The circular economy idea, where materials are kept in use instead of thrown away, is shaping architecture too. Using locally sourced recycled materials lowers transport emissions, supports regional suppliers and often gives a building a sense of place. 3D printing with sustainable mixes can produce custom, resource-efficient components with little offcut waste. Life-cycle assessment tools let designers compare materials by their long-term impact, not just upfront cost. Together these steps make sustainable building both ambitious and practical.
Smart Homes and Intelligent Design
Smart homes are changing how you interact with your house. Automation systems handle comfort, security and energy use: thermostats learn your schedule, sensors switch off lights in empty rooms, and voice assistants tie it together. Architects now plan for this from the start, with space for wiring, hubs and good Wi-Fi coverage, rather than adding it later. Building data also helps designers improve performance over time. Following resources like Architectural Design Trends 2024 will help you see how these smart solutions keep evolving.
The Role of Smart Materials in Modern Construction
Smart materials are another trend to watch. Self-healing concrete can seal small cracks on its own, thermochromic glass changes tint with temperature, and phase-change materials (PCMs) absorb and release heat to smooth out indoor temperature swings. These materials adapt to their surroundings, which can reduce maintenance and help a building last longer. Many are still new and cost more than standard products, so for most homes they’re worth asking about rather than assuming you need them.
Transforming Living Spaces through Technology
Technology is also changing the rooms themselves. Lighting that shifts from cool white in the morning to warm white in the evening follows your natural daily rhythm. Augmented reality apps let you preview furniture or finishes in your actual space before you buy. The aim is a home that adjusts to how you live, supporting wellness, convenience and energy savings without making you think about the controls.
Smart home platforms now connect appliances, security and climate controls in one app, which makes them easier to manage. Digital twins, which are virtual models of a building, let designers simulate energy use and daylight before construction begins. Voice and gesture controls make these systems easier for everyone, including older family members. One practical tip: choose devices that support common open standards, so you’re not locked into one brand when you want to add or replace something later.
Prefabrication and 3D Printing: The Future of Construction
Prefabrication and 3D printing are making construction faster, cleaner and less wasteful. With prefabrication, whole wall panels or room modules are built in a factory under controlled conditions, then assembled on site, which means fewer weather delays and less disruption for neighbors. 3D printing makes complex shapes possible that would be hard or very expensive to build by hand. As materials and robotics improve, both methods are becoming real options for people who want a quicker, lower-waste build.
Revolutionizing Processes with Modular Architecture
Modular architecture uses factory-built sections, sometimes complete with interiors and fixtures, that are craned into place on site. Because much of the work happens indoors, there’s typically less waste and less time lost to bad weather, and site preparation can run in parallel with factory work. Modules can also be designed to come apart and be reused, which fits circular building principles. If you go modular, check transport limits early, since module width is set by what can legally travel on local roads.
How 3D Printing is Shaping Custom Design
3D printing lets you create detailed, custom building parts with precise shapes and very little wasted material. Facade panels, custom structural pieces and even whole small houses can now be printed, usually with concrete mixes and sometimes with recycled content. Dubai’s Office of the Future, completed in 2016, is often cited as one of the first 3D-printed office buildings. Printing on site or nearby can also reduce the need to truck materials and parts long distances.
The flexibility of 3D printing goes beyond looks. Designers can explore curved, organic shapes that use material only where the structure needs it. Combined with parametric modeling, printing can produce custom elements such as shaped vents or porous screens that respond to local sun and wind. Costs are still higher than conventional building in many places, but as materials and printers improve, 3D printing is moving from one-off showpieces toward a practical choice for custom work.
Resilience and Adaptation in Urban Spaces
As climate change brings more extreme weather and cities keep growing, resilience in urban architecture matters more than ever. Adaptive designs now focus on flood-resistant infrastructure, modular construction that allows quick rebuilding, and green infrastructure such as permeable paving and planted roofs. Permeable surfaces let rainwater soak into the ground instead of overwhelming drains, and green roofs slow runoff while cooling the building below. These measures protect property and keep neighborhoods livable during hard times.
Designing for Future Interruptions
Designers now plan for unpredictable events such as storms, heat waves, power outages and health crises. Flexible spaces and backup systems keep a building working when something goes wrong. Examples include ventilation that responds to indoor air quality, movable partitions that let rooms change use, and battery storage paired with solar panels. At home, you can apply the same idea simply: a room that can serve as an office or guest room, and a plan for staying comfortable if the power goes out.
The Importance of Community-Centered Structures
Community-centered architecture designs shared spaces that bring people together, meet local needs and are easy for everyone to reach. Multipurpose areas such as community gardens, cultural centers and flexible public squares encourage neighbors to use and care for spaces together. That shared ownership builds stronger neighborhoods and helps them recover faster after a crisis.
This approach goes beyond looks to address fairness and well-being, with a focus on inclusion, safety and local culture. When residents help shape a project through workshops and consultations, the result tends to reflect what people actually need, and they’re more likely to look after it. Some cities have used new public buildings, parks and transit links to reconnect neglected neighborhoods. The lesson for any project is that resilience is social as well as physical: people who know and trust each other cope better when things go wrong.
The Architectural Workforce of Tomorrow
The architecture workforce is changing as technology reshapes design and construction. Professionals increasingly use AI, virtual reality and data-driven tools to explore options and catch errors earlier. According to 7 Technological Innovations Shaping the Future of … – Buildings, innovations like generative design and smart building sensors are changing roles in the field, which calls for new skills and closer collaboration between architects, engineers and builders. For clients, this often means clearer visuals and fewer surprises during construction.
Adapting to a Hybrid Work Environment
Hybrid work has also changed architecture firms, with teams splitting time between home and office. Cloud-based design platforms and video meetings let people collaborate on the same model from different places, which keeps projects moving. Less commuting means more focus time and a better work-life balance. For you as a client, it often means meetings and design reviews can happen online, and you can look over a 3D model together without traveling to the office.
Emerging Opportunities in the Architecture Field
New opportunities are appearing where sustainability, technology and urban design meet. Green building consulting, adaptive reuse of old buildings and smart city planning are all growing areas. Professionals with skills in AI-assisted design, parametric modeling and sustainable material sourcing are in demand. Modular construction is opening up further roles that mix design with manufacturing. If you’re studying or working in the field, building skills in these areas is a smart way to stay ahead.
Looking further ahead, the market favors people with skills across several disciplines. Architects who understand environmental regulations, digital fabrication and VR client presentations stand out. Cities investing in flood defenses and heat-resilient infrastructure need designers who know climate-adaptive design, which gives architects a real chance to shape how cities cope with change. Keeping your skills current is the best way to stay relevant as the field moves toward responsive, technology-rich and lower-impact buildings.
Explore modern exterior ideas with the AI exterior house rendering generator.
Frequently Asked Questions
What are the biggest architecture trends right now?
Low-carbon and mass timber construction, adaptive reuse, biophilic design, climate-resilient buildings, prefabrication and the use of AI and digital tools in design.
How will technology change home design?
AI-assisted design, 3D visualization, smart building systems and digital fabrication are making homes more efficient, personalized and faster to plan and build.
Related Guides
