
Circular Building Design – Using Recycled Materials and Reused Components for Sustainability
Circular building design treats a building as a store of materials rather than future waste. Recycled materials, reused components and design for disassembly keep resources in use and cut the carbon footprint of construction. Here are the principles, materials and standards behind circular buildings, plus practical steps you can apply to your next renovation or new build, whatever its size.
Table of Contents
Key Takeaways:
- Circular building design uses recycled materials and reused components to cut waste and environmental impact.
- Using materials more carefully lowers resource use and often saves money on waste disposal.
- A circular approach makes buildings easier to adapt, repair and renovate later.
Principles of Circular Building Design
Circular building design is about using fewer new resources, choosing materials that can be reused or recycled, and making buildings last longer. Instead of the usual take, make and throw away pattern, every material is planned for a second life. That means thinking about the end of a building at the very start: how parts will come apart, where they could go next and how to keep them in good condition along the way.
Key Concepts and Definitions
A few key ideas sit at the core of circular building design: resource efficiency, lifecycle assessment, and cradle-to-cradle principles. Resource efficiency means using less material for the same result, for example by right-sizing structure and avoiding waste on site. Lifecycle assessment measures a material’s environmental impact from extraction and production through use and disposal. Cradle-to-cradle thinking aims for materials that can go back into use again and again instead of ending up in a landfill.
Importance of Sustainability
Building with sustainability in mind brings clear environmental benefits. Using recycled materials and reused components lowers demand for new raw materials and cuts the emissions tied to making them, which helps shrink the carbon footprints of building projects. It also means less mining, logging and landfill. For a homeowner, it can be as simple as choosing reclaimed flooring or recycled-content insulation over brand-new alternatives.
Sustainable choices can also pay off in practical ways. Energy-efficient buildings cost less to run, and careful material planning cuts the cost of skips and landfill fees. Healthier materials, such as low-VOC paints and finishes, improve indoor air. Many clients and tenants now ask about sustainability, so a well-documented circular approach can make a project easier to sell or let. It also helps you stay ahead of building rules that are steadily getting stricter in many places.
Recycled Materials in Construction
Using recycled materials in your projects cuts waste and keeps useful resources in circulation. These materials come from demolition sites, factories and household recycling. Choosing recycled components also means less energy is spent on mining and processing new raw materials, which lowers the emissions linked to production. Ask suppliers for recycled-content details and any product declarations so you can compare options fairly.
Types of Recycled Materials
Many materials can be recycled and used again in construction. Some common types of recycled materials include:
- Recycled concrete crushed into aggregate for bases and new concrete
- Steel from scrap, which is widely recycled in new structural steel and rebar
- Glass turned into tiles, countertops or glass-wool insulation
- Wood reclaimed from old buildings for flooring, beams and trim
- Plastic recycled into decking, drainage pipes and membranes
Knowing what is available helps you make better choices and find creative solutions in sustainable design.
| Material | Application |
| Recycled concrete | Foundation aggregates |
| Steel | Structural frameworks |
| Glass | Decorative surfaces |
| Wood | Flooring and framing |
| Plastic | Insulation and piping |
Benefits and Challenges
Using recycled materials has clear benefits, such as lower environmental impact and, in many cases, lower material costs. It also has challenges, including uneven supply and the need for quality checks. A lifecycle assessment can show how much carbon a recycled product saves compared with a new one, so ask for that data when it is available rather than relying on general claims.
On the economic side, recycled materials can lower costs and support local recycling businesses. The challenges are mostly practical: consistent quality, reliable supply and meeting building codes. Structural uses need extra care, since recycled concrete aggregate or reclaimed timber may need testing or grading before an engineer will approve it. For non-structural uses like finishes, landscaping and insulation, recycled products are usually straightforward. Start there if you are new to circular building design.
Reusing Components in Building Projects
Reused components bring sustainability and character to a project. Salvaged lumber, reclaimed windows, old doors and second-hand fixtures keep waste out of landfills and give a space a story. Check reclaimed windows for energy performance, and test old painted items for lead before you sand them. For more on how manufacturers approach this, see Reused – Reusable Products | We live our Material Cycle.
Deconstruction vs. Demolition
Deconstruction means taking a building apart carefully, piece by piece, so materials can be reused. Demolition usually knocks it down quickly, and most of the debris is mixed together and hard to save. Deconstruction recovers far more usable material, such as timber, bricks, doors, fixtures and steel, though it takes longer and needs more labor. In some areas, donated salvage can also bring tax benefits, so it is worth asking a local reuse center.
Case Studies of Reused Components
Real projects show that reusing components works in modern construction. Common examples include:
- Salvaged brick: Cleaned old bricks reused in walls, paving and fireplaces.
- Reclaimed timber: Old beams and boards reused as structure, flooring or cladding.
- Structural steel: Beams and columns checked and reused in new frames.
- Roof tiles: Clay and slate tiles salvaged and reused on renovations.
- Doors, windows and fixtures: Sourced from salvage yards and reuse stores.
These examples show the increasing feasibility of reusing components in ordinary projects, not just showcase buildings. Reuse works best when you plan for it early: find a salvage source, check sizes and condition, and leave room in the design for slight variations. Budget extra time for cleaning, testing and fitting. With that planning in place, reused materials can cut waste and costs while giving a building real character.
Designing for Disassembly
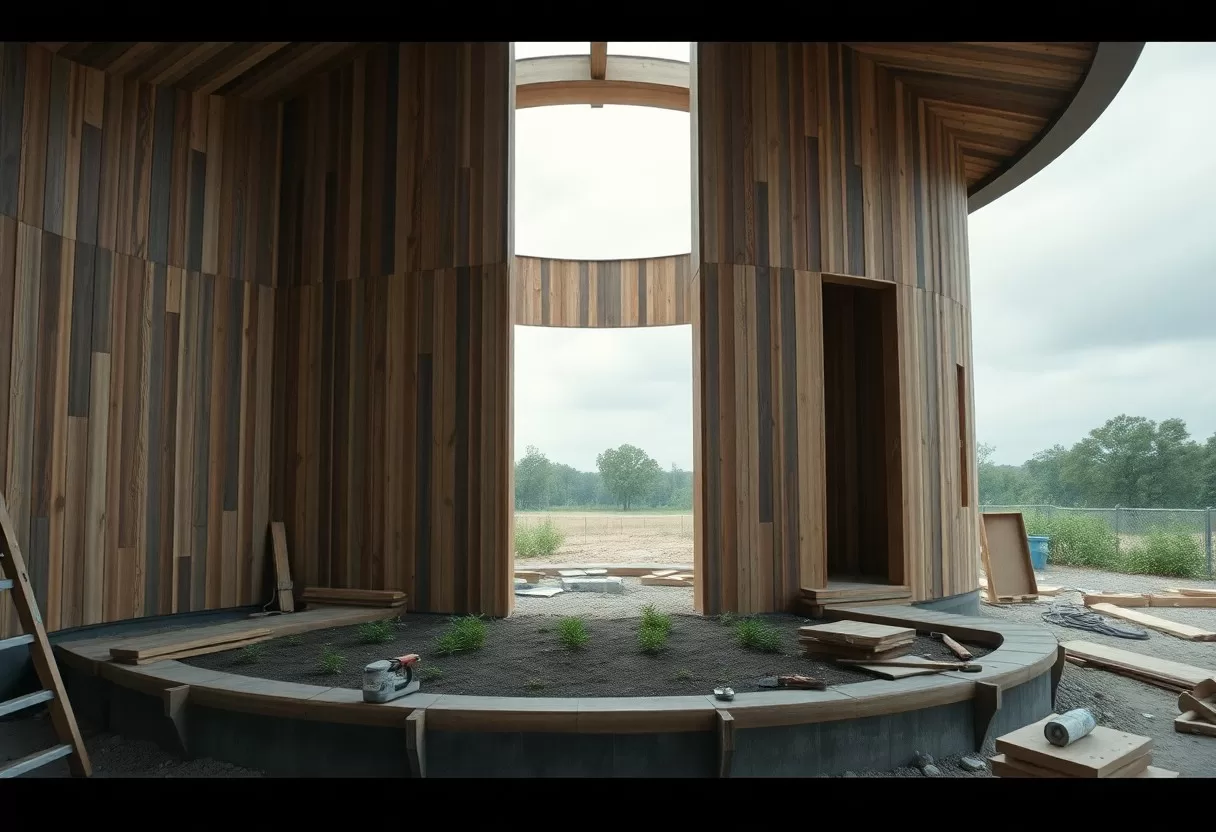
Designing for disassembly means planning a building so it can be taken apart easily at the end of its life, or when parts need replacing. Use modular components that can be swapped out without major demolition. Choose screws, bolts and clips over glue and welding wherever you can, since mechanical fixings let materials come apart in good condition. This approach extends the life of materials and keeps them out of the landfill.
Strategies for Future Reuse
To make future reuse easier, standardize components where you can. Uniform sizes and common materials make disassembly simpler and give parts a better chance of fitting into another project. Removable facade panels and movable interior partitions let you change a space without tearing it out. Keep good records too: a simple material passport, listing what was used, where it is and how it was fixed, helps future owners take the building apart properly.
Impact on Building Longevity
Designing for disassembly also helps a building last longer. When components are easy to reach and replace, repairs and upgrades happen sooner and cost less. You can swap a worn floor, an outdated kitchen or an inefficient window without a full renovation, so the building stays useful and comfortable for longer.
This kind of flexibility pays off over time. Buildings with removable panels, accessible service runs and interchangeable parts can adapt to new uses, from a growing family to a home office, without major work. That means less waste, fewer full rebuilds and lower long-term costs. A building that can change with its owners is also more likely to hold its value.
Innovations in Circular Design
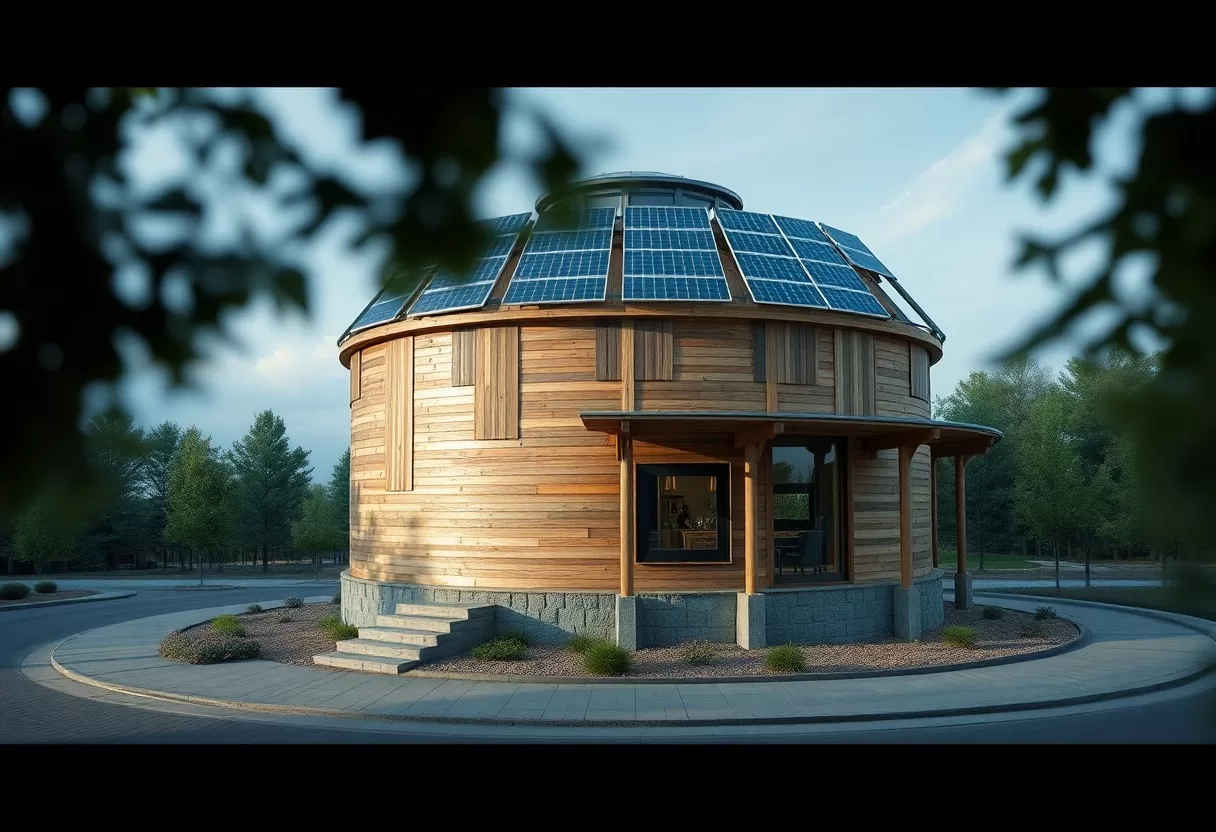
Circular design is moving forward as designers find better ways to work with recycled and reused materials. New digital tools help track materials and plan for reuse. Digital fabrication and parametric design let you cut parts precisely, which means less offcut waste, and help you fit reclaimed pieces of varying sizes into a new design.
Technology and Material Science
Advances in material science support circular building design too. Bio-based materials such as cross-laminated timber, hempcrete and cork store carbon and can often be reused or composted at the end of their life. Prefabrication and modular construction allow precise material use in a factory, which cuts site waste. Some projects are also testing 3D-printed parts made with recycled content.
Emerging Trends in Sustainable Practices
Builders and homeowners are turning more often to reclaimed wood, recycled metals and repurposed industrial materials. These choices reduce demand for new resources and give a second life to materials that would otherwise have been thrown away. Reuse centers and online marketplaces make it easier than ever to find salvaged doors, sinks, lighting and lumber for smaller projects.
Other trends are worth knowing about too. Biophilic design brings natural light, plants and natural materials into buildings and pairs well with reclaimed timber and stone. Circular economy ideas are spreading into regulations and procurement rules in many countries. Zero-waste goals are pushing designers to think about the whole building lifecycle, from material sourcing to end of life. Local sourcing is also growing, since it cuts transport and supports regional suppliers. Together, these shifts are changing how buildings are designed and built.
Regulatory Framework and Standards
Following local regulatory frameworks is part of putting circular building design into practice. Rules vary by region, but more governments are adding requirements for waste reduction, recycled content or deconstruction plans. For an overview of how practices and legislation are changing, see Circular Construction for Eco-Building. Always check that reclaimed materials meet current codes for structure, fire and energy.
Policies Supporting Circular Economy
Many countries are developing policies that favor the circular economy to reduce waste and use resources better. Depending on where you live, these can include landfill taxes, recycling targets for construction waste, or grants for sustainable projects. Some cities require a salvage or waste plan before they issue a demolition permit. Check what applies in your area, since these programs change often.
Certifications and Guidelines
Recognized certification systems such as LEED and BREEAM are useful guides for sustainable design. They score projects on energy, water, materials and waste, and they reward the use of recycled and reused materials. Earning a certification shows clients and buyers that a project meets recognized standards, which can help with marketing and resale.
LEED and BREEAM give architects and builders detailed guidelines for environmental performance. Following them helps you track where materials come from, how much waste goes to landfill and how efficiently a building runs. The process involves careful documentation, which takes effort but also produces useful records for future reuse. Certification can be a plus in competitive bids, especially for public and commercial projects.
Embodied carbon calculator
Compare the up-front carbon of building a home with different structural materials.
Conclusion
Circular building design, built on recycled materials and reused components, is a practical way to make projects more sustainable. It cuts waste, lowers demand for new resources and helps reduce a building’s carbon footprint. It can also save money and make buildings easier to adapt over time. Start small with reclaimed finishes or recycled-content products, plan for disassembly where you can, and build from there on each new project.
FAQ
Q: What are the benefits of using recycled materials in circular building design?
A: Using recycled materials in circular building design keeps waste out of landfills, conserves natural resources and usually cuts the carbon emissions linked to making new materials. Recycling still takes some energy, so the gains vary by material, but extending the life of steel, glass, timber and aggregates is generally a clear environmental win.
Q: How can reused components contribute to sustainability in building projects?
A: Reused components such as bricks, beams, doors and fixtures avoid the extraction and manufacturing of new materials, which lowers the project’s environmental impact. They can add character and history to a building. Costs vary: salvaged items can be cheaper, but careful deconstruction, cleaning and testing take labor, so get quotes before assuming savings.
Q: What challenges are associated with implementing circular building design?
A: Challenges include the need for specialized knowledge in assessing material quality, sourcing reliable suppliers, and navigating regulations that may not account for circular practices. There may also be limitations in the availability of suitable recycled materials and resistance to change within traditional construction methods.
Preview reclaimed and recycled finishes on 3D models with the 3D material customizer.
Related Guides
