
The Rise of 3D‑Printed Houses – Affordable, Fast & Sustainable Homes
3D printed houses are built by large machines that extrude concrete or a similar mix layer by layer, following a digital model. The method can cut construction time and site waste, and it may help with housing costs. Here is how the technology works, which real projects exist, what still holds it back and where printed homes are heading.
Table of Contents
Key Takeaways: 3D Printed Houses
- Printed walls can lower labor and material costs, though savings depend on the project and local market.
- Wall printing takes days rather than weeks, which shortens the overall build.
- Printing places material only where it is needed, so job sites produce less waste.
The Technology Behind 3D Printing
How 3D Printing Works
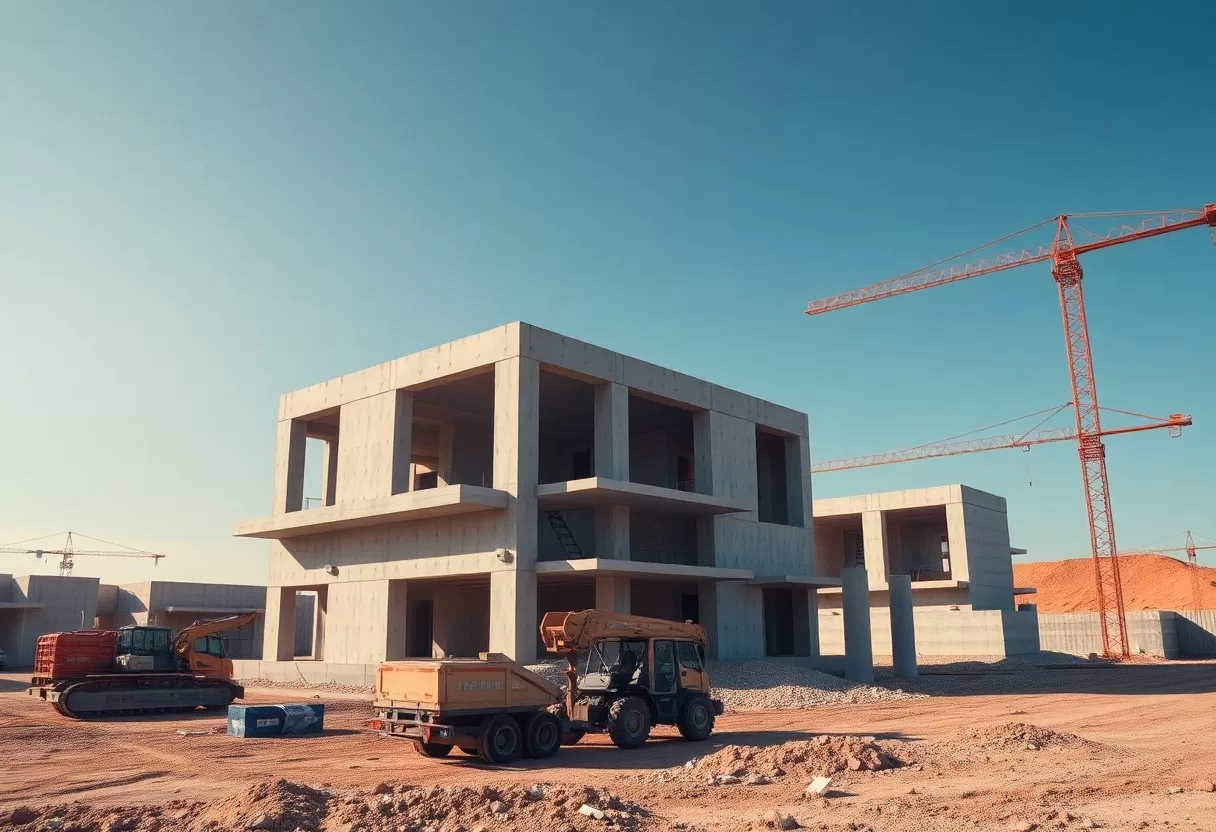
A printed house starts as a digital model. Software slices the model into thin layers, and a gantry or robotic-arm printer extrudes a stiff concrete mix along each path, building the walls course by course. This is called additive manufacturing. The printer usually handles only the walls. Foundations, roofs, windows, plumbing and wiring are still done by conventional crews, so plan your schedule and budget with that in mind.
Materials Used in 3D Printing
Most printed homes use a specially formulated concrete or mortar mix, because it is strong, fire resistant and handles weather well. Researchers are also testing earth-based mixes, geopolymers and fiber-reinforced blends, and some small structures use bioplastics or thermoplastics. For full-size homes, though, cement-based mixes are still the standard, and the hollow printed walls are usually filled or lined with insulation.
Printable concrete is not the same as the mix that arrives in a ready-mix truck. It contains additives that help it flow through the nozzle and then stiffen quickly, so each layer can support the next one. Companies such as ICON use their own proprietary mixes for this reason. Work on adding recycled materials, such as crushed concrete or industrial by-products, to printable mixes is ongoing and could lower the carbon cost of each wall.
Advantages of 3D-Printed Houses
3D printed houses bring several advantages: possible cost savings, faster wall construction and less waste on site. As detailed in The Rise of 3D Printed Houses: Changing The Future of …, printed homes can use less material and need smaller crews than conventional builds. The size of those savings varies a lot by location, design and builder, so treat any headline number as a rough guide rather than a promise.
Cost-Effectiveness
Cost-effectiveness is one of the main selling points. A printer runs with a small crew and lays down walls with little waste, which cuts labor and material costs for that part of the build. The rest of the house, such as the roof, finishes, windows and systems, costs about the same as usual, so the total saving is smaller than the wall saving alone. Ask builders for a full itemized quote, not just a price for the printed shell.
Speed of Construction
The speed of construction is where printing stands out. Once the printer is set up, the walls of a small home can be printed in a few days of machine time, while framing or masonry for the same walls often takes weeks. The full project still takes longer, because permits, foundations, roofing, inspections and interior work follow the usual pace. Expect a printed home to finish faster overall, but not overnight.
A small crew of trained operators can run the printer and feed material for an entire wall system. That means fewer trades waiting on each other early in the build. With advanced robotics and innovative material use, the wall stage becomes more predictable, since printing can run over long shifts when the weather allows. If you are buying, ask the builder for a realistic move-in date that includes finishing work and inspections.
Sustainability in 3D-Printed Housing
Printing can also make building more sustainable. Because the printer lays material only where the design calls for it, there is less offcut waste and fewer trips to the dumpster. Curved or hollow walls can also use less material for the same strength. For more on the case for printed homes, check out Top 5 Reasons 3D-Printed Homes Are the Future of ….
Environmental Benefits
3D printing reduces construction waste because there are no forms to build and throw away and very few offcuts. How much less debris you get depends on the project, but the difference is easy to see on site compared with a framed house. Careful batching of the mix keeps leftovers to a minimum, and any waste that does occur is mostly clean concrete that can often be crushed and reused.
Energy Efficiency
Energy efficiency is another potential benefit. Printed walls are thick and have high thermal mass, which helps even out indoor temperatures, and the hollow cavities can be filled with insulation. Whether you actually see lower heating and cooling bills depends on the insulation, windows, air sealing and climate, just as with any other house.
To get the most from a printed home, treat it like any high-performance build. Ask what insulation goes into the wall cavities and what R-value the finished walls reach. Pair the walls with good windows, careful air sealing and a right-sized heat pump. Adding solar panels and a smart thermostat can cut energy bills further. These are standard efficiency steps, and they matter more than the printing method itself.
Current Examples and Innovations
Several projects show what printed houses can do today. ICON, a Texas-based company, uses its Vulcan printer to print homes and has worked on whole neighborhoods in Texas, printing wall systems in a matter of days. Builders in Europe, the Middle East and Asia are testing printed homes adapted to their own climates and building rules. These projects show that the method can be adjusted to different sites, although printing is still a small share of new construction.
Notable Projects Worldwide
In the Netherlands, Project Milestone in Eindhoven produced some of the first printed concrete homes rented to tenants, with rounded, boulder-like shapes. In Austin, Texas, ICON printed homes for Community First! Village, a neighborhood for people coming out of homelessness. Habitat for Humanity has also completed printed homes in the United States. These examples show how printing can help with housing shortages when it is paired with the right partners.
Emerging Trends in Design
Printed homes are also opening up new design choices. Because the printer follows a digital path, curved walls, rounded corners and irregular shapes cost little more than straight ones. That lets you fit a home to a narrow or odd-shaped lot, add built-in benches or niches, and shape rooms around views or daylight. Just remember that furniture, cabinets and windows are still made for straight walls, so place curves where they will not waste space.
Design trends are moving toward flexibility. Some printed homes are planned so you can add rooms later, and builders are testing lower-carbon mixes and textured wall finishes. The ribbed, layered look of printed walls is often left exposed inside as a design feature. If you prefer smooth walls, ask whether the builder can plaster or line them, and what that adds to the cost and schedule.
Challenges and Limitations
Despite the progress, several challenges and limitations remain before printed homes become common. Printers are expensive and must be moved and set up on each site. Mixes have to be adjusted for heat, cold and humidity, and only part of the house is printed. Not every region has trained crews or material suppliers either. Together, these factors keep most builders cautious about switching from conventional methods.
Regulatory Hurdles
Regulatory hurdles remain one of the biggest obstacles. Many building codes were written for wood framing, masonry and poured concrete, so a printed wall may need extra engineering reports or testing before it is approved. Some code bodies have started adding guidance for printed walls, but local adoption varies. Before you buy land or sign a contract, talk to your local building department about what it will require.
Public Perception and Acceptance
Public acceptance can also be a barrier. Many people are unsure about the safety, quality and durability of printed homes simply because they are new. Others worry the homes will look industrial and lack the character of a traditional house. Lenders, insurers and appraisers can be cautious too, since there are few comparable sales to base a value on.
Acceptance usually grows with familiarity. Finished homes that people can walk through, completed projects from companies like ICON and clear information about structural testing all help. If you are considering a printed home, ask the builder for engineering reports, warranty terms and the addresses of homes you can visit. Check early with your lender and insurer, too, so you know they will cover the house before you commit.
The Future of 3D-Printed Homes
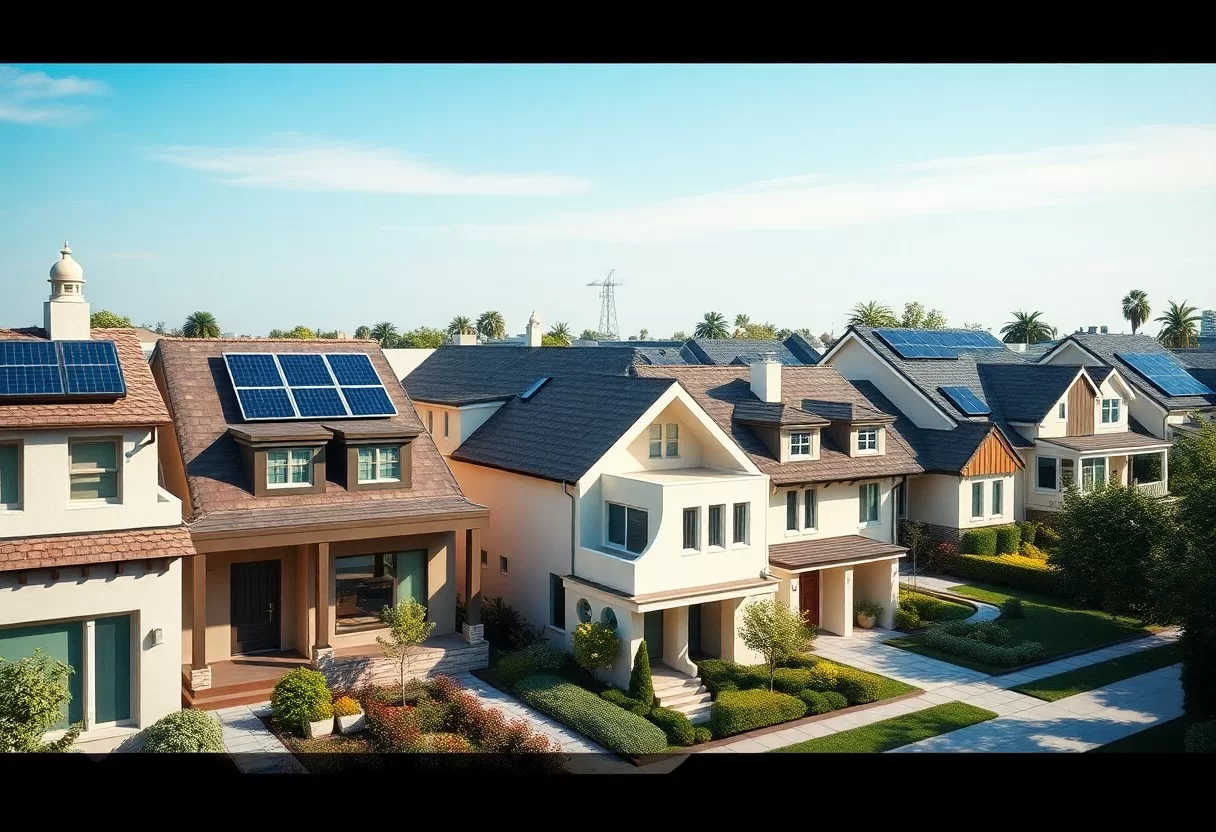
As cities grow, 3D-printed homes could change how some housing gets built. Faster wall construction and smaller crews may help builders deliver more homes where skilled labor is short. Early adopters include affordable housing groups, developers testing new methods and buyers who like the look and efficiency. For now, printed homes are a niche, but one worth watching if you plan to build in the next few years.
Potential Market Impact
Printed homes may also help the affordable housing market over time. If developers can reliably lower labor costs and shorten build times, some of those savings could reach buyers and renters. That still depends on land prices, permits and financing, which printing does not change. So treat printing as one useful tool for affordability rather than a fix for housing costs on its own.
Predictions for Growth
Industry analysts expect the market for 3D-printed homes to keep growing, driven by better printers, more builders and interest in lower-waste construction. Forecasts vary widely, so take any single number with caution. A better signal is what you can see locally: whether builders in your area offer printed homes, and whether your local codes and lenders are ready for them.
Printer makers and builders are investing in faster machines, better mixes and more design options. Expect improvements in insulation built into printed walls, reinforcement that can be added during printing, and more automation for roofs and floors. Printing is unlikely to replace conventional building soon, but it should become a more common choice for certain projects, especially simple single-story homes and affordable housing.
Final Words
To wrap up, 3D printed houses offer a practical new option if you care about speed, cost and lower waste. They are not right for every site or budget yet, mainly because of codes, financing and a limited number of builders. If the idea appeals to you, start by talking to local builders and your building department, and compare a printed home’s full cost with a conventional build before you decide.
Q: How does 3D printing reduce the cost of housing construction?
A: 3D printing automates wall construction, which cuts on-site labor, and it lays down material only where needed, so there is less waste and less formwork. Foundations, roofing, windows and finishes are still built conventionally, so overall savings vary by project and are usually smaller than the headline numbers suggest.
Q: What is the typical construction time for a 3D-printed house?
A: The walls of a small 3D-printed house can be printed in a few days of machine time. With foundations, roofing, systems, inspections and finishes, a complete home usually takes several weeks to a few months, which is often faster than a conventional build but not instant.
Q: Are 3D-printed homes sustainable?
A: They can be. Printing generates less waste and the thick walls can be well insulated, and many builders add solar panels and efficient systems. However, most printers use cement-based mixes with a sizable carbon footprint and recycled content is still uncommon, so sustainability depends on the specific material and design.
Design your own home in 3D before it is built with our online 3D home design software.
Home design & build timeline estimator
See how long each phase of a new home typically takes — and how the construction method changes it.
Frequently Asked Questions
How long does it take to 3D print a house?
The walls of a small 3D-printed house can be printed in one to three days of machine time. Foundations, roofing, windows, systems and finishes still take several weeks, so total build time is shorter than conventional construction but not instant.
Are 3D-printed houses cheaper?
They can be, mainly through lower labor and material waste for walls. Savings depend on the project, local codes and finishes, which still use conventional methods.
Are 3D-printed houses safe and durable?
Printed concrete walls can be very strong and resistant to fire, pests and storms when engineered and permitted correctly. Long-term data is still limited, so choose builders with certified systems.
Related Guides
