
Timber Renaissance – The Return of Wood in Modern Architecture
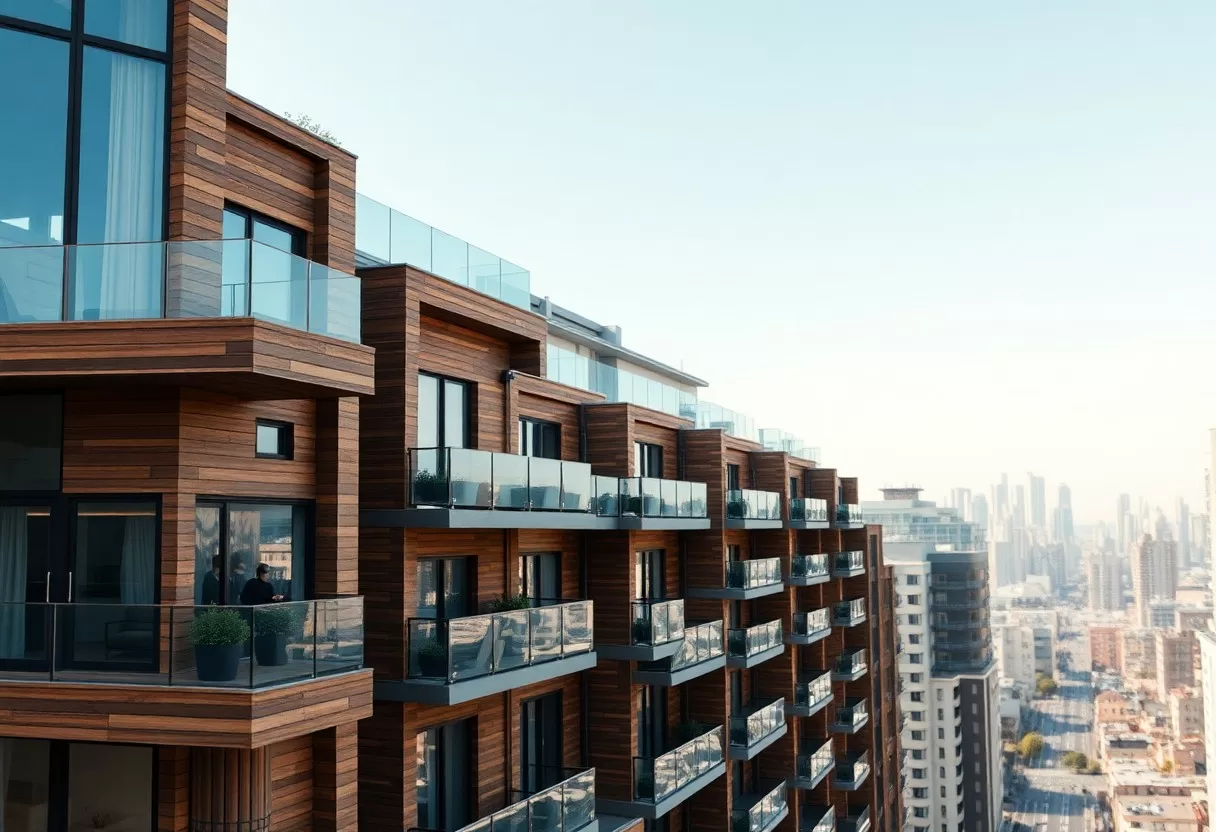
Wood is back at the center of modern architecture. Mass timber products such as CLT let builders go taller with a lower carbon footprint, and wood brings a warmth that concrete can’t match. Here is why timber architecture is growing, what it offers for sustainability, and which wood buildings are worth knowing.
Table of Contents
Key Takeaways:
- Wood is returning to modern architecture because it is renewable and stores carbon.
- Engineered products such as cross-laminated timber (CLT) make taller, larger wood buildings possible.
- Exposed wood adds warmth and texture, and many people find wood interiors calm and comfortable.
Timber’s Resurgence: A Harmony of Tradition and Innovation
Wood is having a real revival. Builders are pairing old craft traditions with modern engineering, and the result is a new generation of buildings that feel warm and familiar yet meet today’s structural and environmental demands. You’ll see it in houses, schools, offices and apartment blocks. For many developers, timber is now a practical way to cut a project’s embodied carbon, not just a style choice.
Historical Context: Wood’s Role in Architecture Through the Ages
Wood is one of the oldest building materials we have. People used it because it was close at hand and easy to shape with simple tools. Think of the half-timbered houses of medieval Europe, the stave churches of Norway, Japanese temples with their intricate joinery, or the longhouses built by Indigenous peoples in North America. Each region developed its own way of building with local trees, and those traditions still shape how we picture a home.
Wood lost ground in the 19th and 20th centuries for one simple reason: fire. Large city fires pushed builders toward brick, stone, steel and concrete, and building codes followed. For decades, wood was mostly limited to single-family houses and low-rise buildings. The current comeback is happening because engineering has made large wood members predictable, strong and fire-resistant enough for much bigger projects.
Technological Advances: Modern Materials and Building Techniques
The big shift came from engineered wood. Cross-laminated timber (CLT) is made by gluing layers of boards at right angles to each other, which creates large, stiff panels for walls, floors and roofs. Glulam and laminated veneer lumber (LVL) do the same job for beams and columns. These products are stronger and more consistent than solid sawn lumber, so you can span wider rooms and plan more open layouts. Digital modeling and CNC cutting let designers create complex shapes with tight tolerances.
Prefabrication speeds things up even more. Panels and beams are cut in a factory with openings and connection points already in place, so there is less waste and the crew on site mostly assembles. Mass timber sites also tend to be quieter and cleaner than sites with large concrete pours. Brock Commons Tallwood House, an 18-story student residence at the University of British Columbia in Vancouver, became a well-known proof of concept. Its wood structure went up in a matter of weeks, showing that wood can work for taller urban buildings.
Sustainability at Its Core: The Eco-Friendly Appeal of Timber
Timber is a renewable material when it comes from well-managed forests. Trees regrow, and turning logs into lumber takes far less energy than making cement or steel. Wood is also a much poorer conductor of heat than steel or concrete, so wood framing creates fewer thermal bridges and makes it easier to build a well-insulated envelope. That is one reason timber architecture appeals to architects and homeowners who care about energy use as much as looks.
Carbon Footprint: How Wood Contributes to a Greener Future
Trees absorb carbon dioxide as they grow and store the carbon in their wood. When that wood becomes a beam or a floor panel, the carbon stays locked inside for as long as the building stands. Using timber in place of some concrete and steel also avoids part of the emissions those materials create during manufacturing. That’s why wood is often the first material designers look at when they want to lower a building’s embodied carbon.
A few practical tips if carbon matters to you: choose wood from nearby sources when you can, since long transport adds emissions; design for a long service life, because the carbon benefit lasts only as long as the wood stays in use; and plan details so parts can be taken apart and reused later. Even in a concrete or steel house, wood for interior walls, floors and finishes is an easy place to start.
Sourcing and Certification: Ensuring Responsible Timber Practices
Wood is only a green choice if the forest it came from is managed well. Certification schemes such as the Forest Stewardship Council (FSC) track wood from the forest to the store, so you know it was harvested legally and the land is being replanted. Clear supply chains protect wildlife and water, and they also support local forestry jobs.
Look for FSC or PEFC labels when you buy lumber, flooring or plywood. Both systems check how a forest is managed, including replanting, protection of habitat and the rights of workers and local communities. If you need proof for a green building rating, ask your supplier to print the certificate number on the invoice. For reclaimed wood, ask where it came from and check it for old nails, lead paint and rot before you use it.
Architectural Masterpieces: Celebrating Iconic Wooden Structures
Wood has a long record of remarkable buildings, and architects today are pushing it in new directions. Forté in Melbourne, a ten-story apartment building completed in 2012, was one of the first tall CLT residential buildings. Treet in Bergen, Norway, stacks prefabricated apartment modules inside a glulam frame. Projects like these show that wood can be structural and beautiful at the same time, and they have encouraged other designers to treat it as a primary material in modern architecture.
Case in Point: Landmark Projects Redefining Skylines with Wood
Canada has been a leader here. The Wood Innovation and Design Centre in Prince George, British Columbia, built mainly from glulam and CLT, became a showcase for what mass timber can do. Brock Commons Tallwood House, at 18 stories, then proved that a residential tower could use a wood structure on top of a concrete podium with concrete cores. Buildings like these changed how many people think about the limits of wood.
Lessons from Nature: Biomimicry and Organic Design Principles
Many wood designers borrow ideas from nature. A tree puts material only where it needs strength, and you can see that thinking in curved glulam shells, branching columns and lattice roofs that cover large spans with less material. Because wood is light for its strength, a timber structure weighs far less than a comparable concrete one, which can mean smaller foundations and less excavation.
Mjøstårnet in Norway, an 18-story mixed-use tower in Brumunddal completed in 2019, held the title of tallest timber building for a few years. Its massive glulam columns and diagonal braces work a bit like a trunk and branches. You don’t need a tower to use these ideas, though. In a house you can follow the same logic: let the structure show, keep spans sensible, and orient rooms to make the most of daylight and views of greenery.
The Aesthetic Edge: Why Wood Is the Material of Choice for Modern Designers
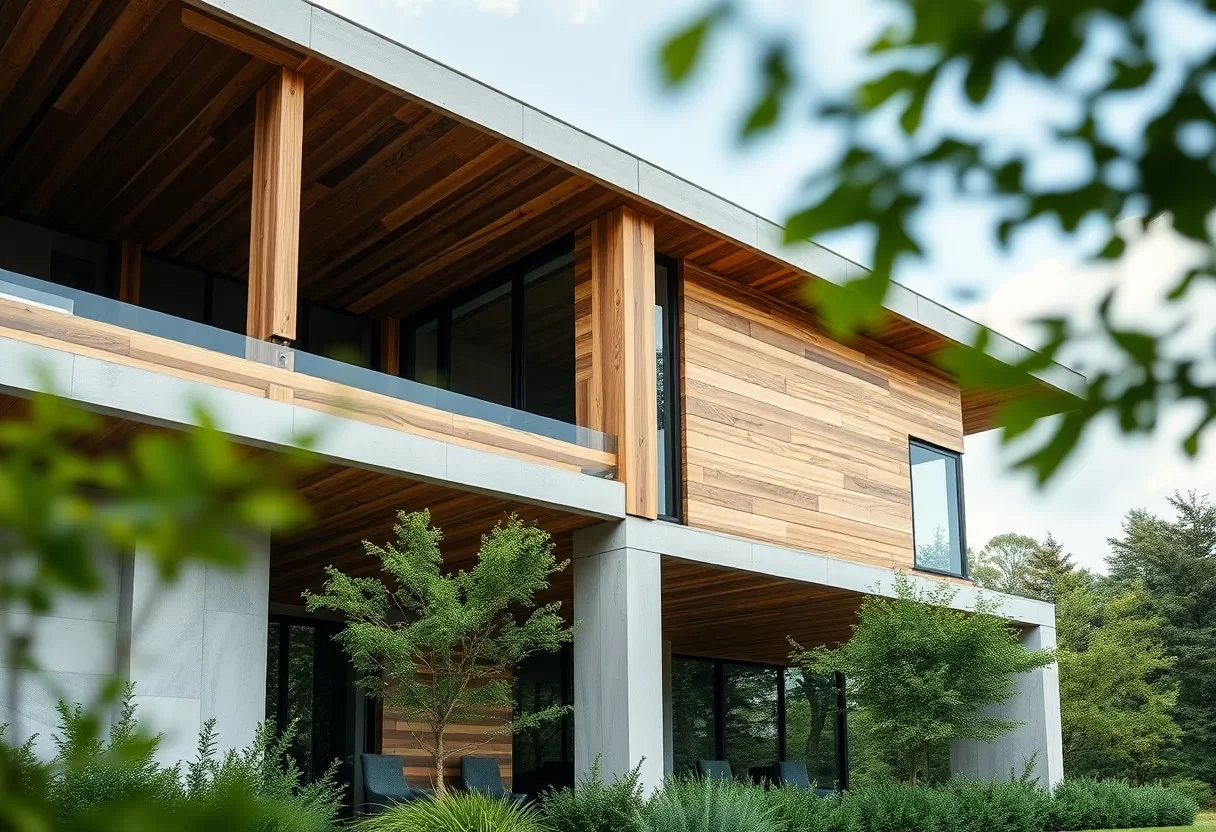
Wood has an irreplaceable aesthetic appeal. Its grain and color work with many styles, from Scandinavian minimalism to farmhouse and mid-century modern. Modern stains, oils and finishes give you a wide color palette, from pale whitewashed oak to deep walnut. Because wood looks natural and warm, designers often use it to make large, hard-edged spaces feel more welcoming.
Versatility in Design: From Rustic to Contemporary
Timber’s versatility makes it easy to adapt to almost any style. Reclaimed barn wood with saw marks and nail holes gives a rustic, lived-in feel. Smooth white oak or ash with a matte finish suits a clean, modern room. A simple rule of thumb: limit yourself to two or three wood tones in one space, and repeat each one at least twice so the mix looks intentional. Pair wood with stone, steel or plaster to keep it from feeling heavy.
The Sensory Experience: How Timber Transforms Spaces
Wood changes the sensory experience of a room, not just how it looks. It feels warm to the touch, so a wooden handrail or tabletop is pleasant even in winter. Its warm tones look their best under 2700 to 3000 K lighting. Wood paneling and slatted ceilings can also soften echoes, especially with acoustic felt or insulation behind the slats, which makes busy rooms quieter.
Many people simply feel more relaxed in rooms with natural materials, and that idea is at the heart of biophilic design, which aims to bring nature indoors. Exposed beams, wood floors, a slatted feature wall or a solid wood dining table are easy ways to add that connection. Balance matters, though: if every surface is wood, the room can feel dark and closed in, so mix it with light walls, plants and plenty of daylight.
Overcoming Challenges: The Future of Timber in Architecture
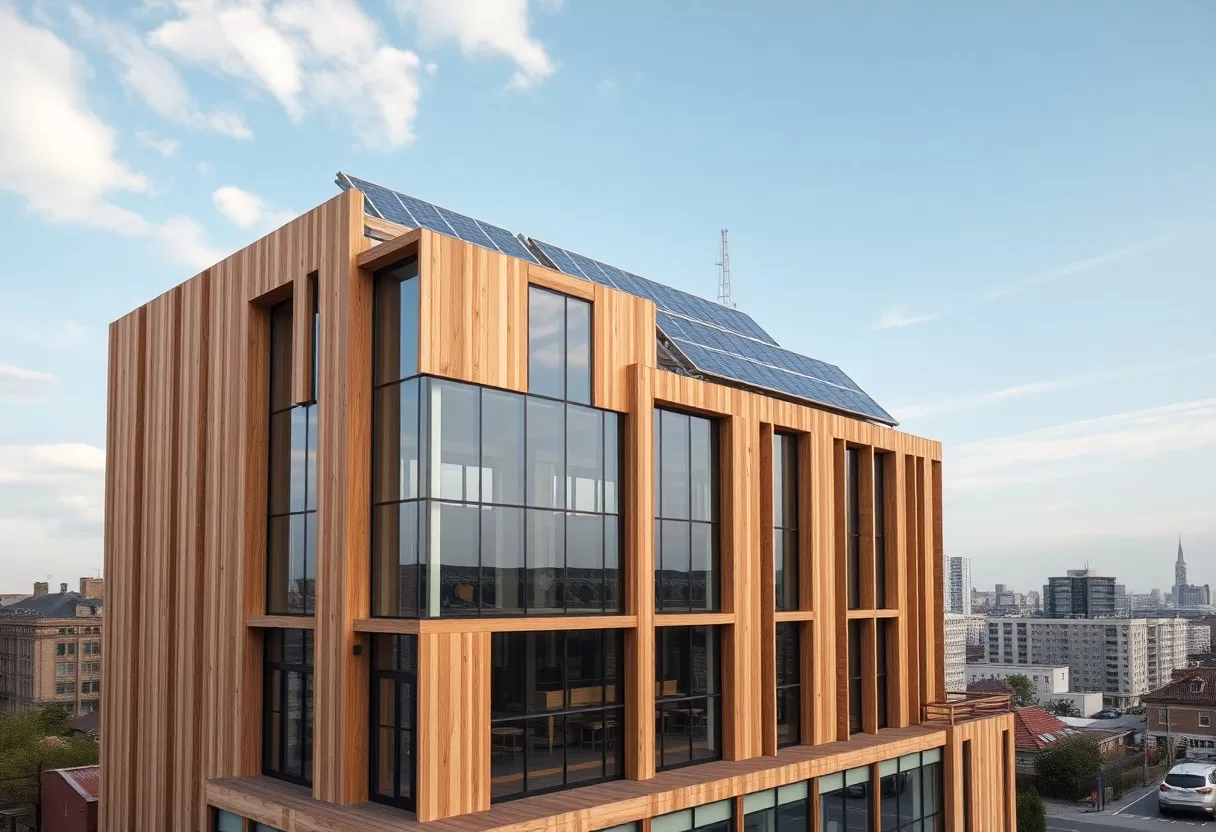
Timber’s future depends on solving a few practical problems: durability, fire safety rules and public doubts about building tall with wood. Engineered wood and hybrid systems that combine timber with concrete or steel already answer many of these. If you are planning a wood building, work with designers and builders who have mass timber experience, because good detailing solves most of the common problems before they start.
Addressing Longevity and Maintenance Concerns
How long timber lasts depends mostly on keeping it dry. Wood that stays dry can last for centuries, while wood that stays damp will rot. Protect it with roof overhangs, flashing, a ventilated gap behind cladding and at least 6 inches of clearance between wood siding and the soil. Naturally durable species such as cedar and redwood resist decay better outdoors, and pressure-treated lumber is the standard choice where wood touches the ground. Recoat exterior finishes before they wear through and check for insect damage once a year. With these habits, timber architecture can stay sound and good-looking for generations.
Regulatory Hurdles: Navigating Building Codes and Safety Standards
Building codes have often been slow to catch up with new timber products. You may run into fire rules that cap the height of wood buildings or require non-combustible materials in certain areas. Talk to your local building department early, and bring in an engineer who knows mass timber. Codes are changing, too: the 2021 International Building Code added new construction types that allow mass timber buildings up to 18 stories, which opens the door to more modern timber architecture.
Rules differ a lot from place to place, so check them before you finalize a design. Many codes still treat wood mainly as a combustible material, which can limit height, floor area and how much wood can stay exposed. Large timber members behave better in a fire than many people expect: the surface chars, and that char layer slows burning and protects the core. Engineers use this predictable charring to size beams and panels for a required fire rating. Bring tested assemblies and that evidence to your permit meetings, and you’ll have a much easier time getting your timber architecture project approved.
Final Words
The return of wood in modern architecture is more than a passing trend. Better engineering, a focus on lower-carbon building and a love of natural materials are all pushing in the same direction. If you are planning a home or remodel, start small: a wood ceiling, exposed beams, timber cladding or a wood-framed addition. Choose certified wood, detail it to stay dry, and test finishes and colors in a 3D model before you buy. You’ll get a space that feels warm and lasts for decades.
Embodied carbon calculator
Compare the up-front carbon of building a home with different structural materials.
FAQ
Q: What is Timber Renaissance?
A: Timber Renaissance refers to the growing trend of using wood as a primary building material in modern architecture. This shift highlights the sustainable qualities of timber, its aesthetic appeal, and advancements in engineering techniques that allow for taller and more complex wooden structures.
Q: Why is wood becoming popular again in architecture?
A: The resurgence of wood in architecture is driven by its environmental benefits, including carbon sequestration, lower carbon footprint compared to concrete and steel, and renewable sourcing. Additionally, wood offers unique aesthetic qualities and contributes to healthier indoor environments, making it a favored choice among architects and builders.
Q: What are the engineering advancements that support timber construction?
A: Recent advancements in timber engineering include the development of cross-laminated timber (CLT) and glulam, which provide enhanced strength and stability. These innovations enable architects to design taller wooden buildings and overcome traditional limitations associated with wood, allowing for creative and innovative structures.
Preview timber finishes on your 3D model with the 3D material customizer.
Related Guides
