
Can’t Decide Where to Put the Sofa? Try Visualizing It in 3D Before Moving Anything!
Moving a heavy sofa around to test layouts is tiring, and it often ends right where you started. When you visualize furniture in 3D first, you can try several arrangements in minutes, check clearances and get a feel for the room before lifting anything. Here’s how 3D space planning works and how to get the most out of it.
Table of Contents
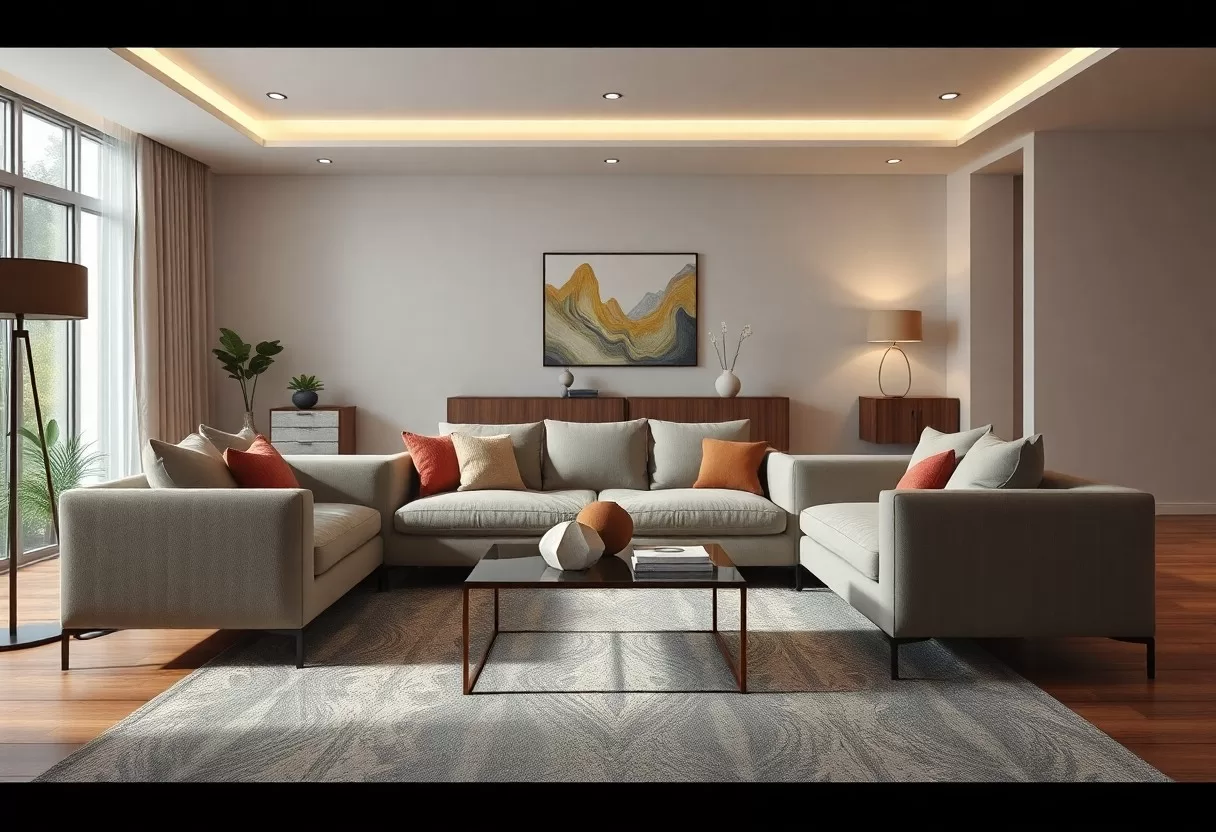
Key Takeaways: Visualize Furniture in 3D
- 3D tools show how a sofa will look and fit before you move or buy anything.
- Testing layouts on screen saves time and effort on moving day.
- Seeing furniture in 3D makes scale and style much easier to judge.
The Importance of Space Planning
Good space planning makes a room work better and look better. When you know how to arrange furniture and use the space you have, the room feels comfortable and easy to live in. A well-planned layout keeps paths clear, gives every piece a purpose and leaves room for the way you actually use the space, from movie nights to hosting friends.
Understanding Your Room Dimensions
Accurate room dimensions are the foundation of any layout. Measure each wall, plus the width and position of windows, doors, radiators and outlets. Note the ceiling height and which way doors swing. Enter these into your 3D model so the sofa is placed against real numbers, not guesses, and you’ll avoid overcrowding or awkward gaps. Measure the sofa you want too, including its depth, and check that it fits through your doorways and hallways.
A quick way to start: sketch the room on paper, measure clockwise from one corner, and write every number on the sketch before you open any software. Then build the walls, add doors and windows, and place the largest pieces first, starting with the sofa and rug. Smaller items like side tables and lamps come last, once the main layout works.
Assessing Traffic Flow
Traffic flow decides whether a living room feels easy or awkward. Make sure the paths between furniture allow easy movement for daily routines and for guests. As a rule of thumb, leave about 30 to 36 inches of clearance for main walkways and at least 24 inches for minor paths. In a 3D model, you can walk these routes on screen and spot pinch points right away.
Think about how you and your guests move through the room. Mark the entry points, the path to other rooms and where people gather, then arrange the sofa so it doesn’t block them. Keep large pieces out of busy routes, where they create bottlenecks. Leave 14 to 18 inches between the sofa and the coffee table so people can reach it and still pass. Round tables and modular pieces help in tight rooms, because there are no sharp corners to walk around.
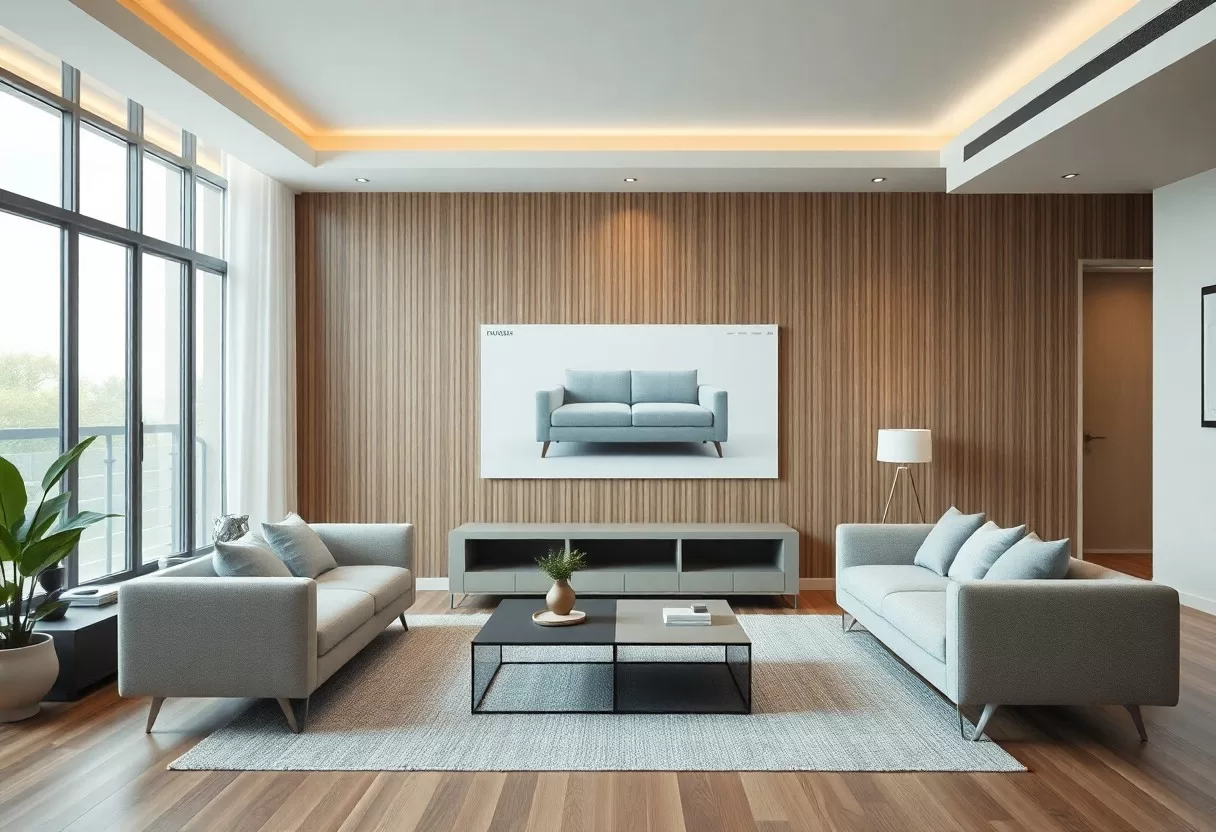
Benefits of 3D Visualization
Using 3D for sofa placement makes decisions easier and gives you room to be creative. You can see how each arrangement affects flow and function, and check that it fits your style. Instead of guessing from a tape measure and a sketch, you’re looking at something close to the finished room.
Enhanced Perspective
With 3D visualization you get a more realistic understanding of your space. You can view the room from several angles and judge the scale of each piece. Seeing the sofa next to the coffee table, rug and TV shows clashes and good pairings much more clearly than a 2D sketch. Use the eye-level view, not just the bird’s-eye plan, because that’s how you’ll experience the room.
Experimenting with Layouts
3D tools let you experiment with various layouts quickly. You can drag the sofa to a new wall or float it in the middle and see how the room’s look and function change. Trying ideas on screen takes the stress out of choosing, so you can commit to a layout with confidence.
Trying layouts in 3D gives you the freedom to test many options without moving anything heavy. As you shift the sofa, check traffic flow and sightlines to the TV, the windows and the entrance. Keep a few favorite versions saved side by side and compare them. Small tweaks, like angling the sofa slightly or swapping a chair for an ottoman, often make the biggest difference.
Tools for 3D Visualization
The right tools make 3D planning much easier. Desktop software and mobile apps let you build an accurate model of your room and test furniture before you change anything. There are plenty of beginner-friendly options, so you don’t need design training to get a useful result.
Software Options
Desktop programs like SketchUp and RoomSketcher are popular choices for 3D visualization, with large furniture libraries and solid design tools. You can draw detailed floor plans and customize almost every surface. Lighting, shadows and textures help you judge how each layout will look and feel before you lift a finger. Expect a short learning curve with the more advanced programs.
Mobile Apps
Mobile apps add flexibility and convenience. Apps like MagicPlan and Houzz help you create floor plans, and some use augmented reality to show furniture in your actual room through the camera. That makes it easier to check your choices without complicated setups or design skills.
Augmented reality has changed how many people shop for furniture. You point your phone at the room and see a life-size sofa in place, which gives instant feedback while you’re deciding. AR is great for quick checks, but phone tracking isn’t perfect, so confirm the final fit with a tape measure. Many apps also let you share designs with family or a designer and get a second opinion.
Tips for Effective Visualization
To make the most of your 3D visualization experience, consider these tips:
- View your sofa from several angles to see how it relates to the space.
- Use real measurements so placement is accurate.
- Try color schemes that suit your style.
- Move pieces around to find the easiest flow.
A few good habits make your room planning much more effective.
Consider Your Style
Let your personal style guide your choices. Decide on the mood you want, such as modern, rustic or eclectic. A color palette you like reinforces that look. Soft blues and greens tend to feel calm, while bright reds and yellows feel lively. Apply the palette in the 3D model, including the sofa fabric, rug and walls, so you see the whole room together.
Incorporating Lighting
Lighting changes how a layout looks and works. Note where natural light comes in, and avoid a sofa position that puts glare on the TV screen. Add your light fixtures to the model and use adjustable settings to test daytime and evening views. Make sure your sofa placement works with the room’s lighting plan.
Adding lighting to your model shows how shadows and brightness fall on the furniture. Try different sources, such as floor lamps, pendants or wall sconces, and see how each affects the sofa area. A lamp beside the sofa, for example, shows off the fabric and creates a cozy reading spot. Plan an outlet near any lamp, or the cord will end up crossing a walkway. Good lighting makes the arrangement look inviting and work well day and night.
Common Mistakes to Avoid
Avoiding a few common mistakes makes sofa placement much easier. Many people overlook the basics, and the room ends up cluttered or hard to use. Knowing these pitfalls helps you choose a layout that works and looks good.
Overcrowding the Space
Overcrowding quickly makes a living room feel cramped. Squeezing in too much furniture blocks movement and makes the space look busy. Leave enough open floor so the room can breathe. If in doubt, remove one piece in your 3D model and see whether the room feels better without it.
Ignoring Proportions
Ignoring proportions is another common error. Think about the sofa’s size compared with other furniture and the room itself. A large sectional can swallow a small room, while a small sofa can look lost in a big one and fail to anchor the space. A coffee table about two-thirds the length of the sofa usually looks right. Check how the sofa relates to tables, chairs, windows and the fireplace so the whole room feels balanced.
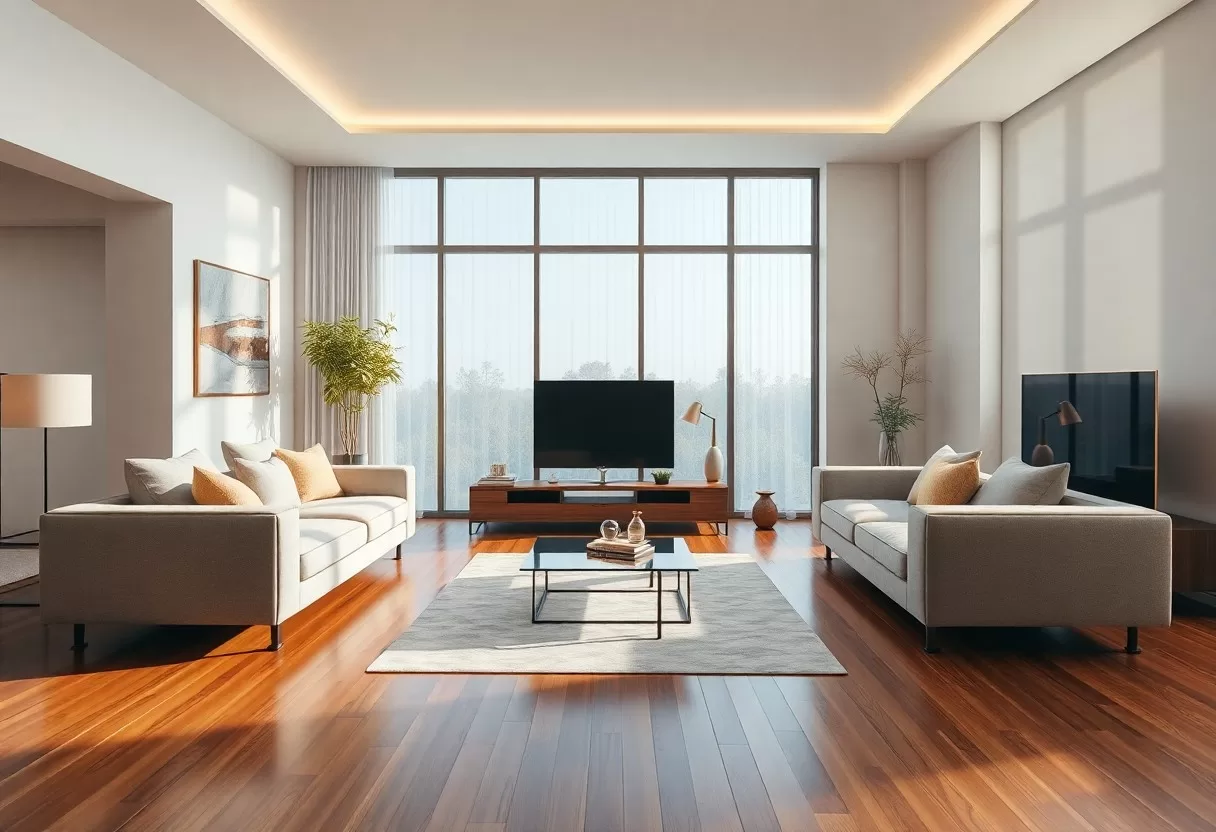
Case Studies: Success Stories
Real use shows how helpful 3D planning can be. Homeowners often catch problems on screen that would have been costly to fix after delivery. These are the most common wins:
- Right size: checking the sofa in 3D helps you avoid one that’s too big for the room or the doorway.
- Fewer wrong purchases: planning before you buy cuts down on returns and restocking fees.
- More usable space: testing configurations often reveals a layout that frees up floor area.
- Better fit for your needs: seeing designs in 3D before buying helps you pick pieces you’ll be happy with.
Real-Life Transformations
Many homeowners use 3D planning to rethink their living rooms. By testing setups first, they find a sofa position that keeps traffic moving and looks good, and the room ends up feeling planned rather than thrown together.
Lessons Learned
The biggest lesson is that 3D tools cut down the trial-and-error phase. People feel more confident in their choices and end up with layouts that work better day to day.
Careful planning pays off in furniture arrangement. When you visualize furniture in 3D, you avoid costly mistakes, understand your space better and find layouts that make the most of it. Take the time to measure, model and compare a few options. The extra hour you spend on screen can save you a lot of heavy lifting and a sofa that never quite fits.
Room size checker
Enter a room’s dimensions to see if it meets comfortable space-planning ranges.
Conclusion
With these points in mind, placing your sofa in 3D helps you make good decisions without any heavy lifting. You can check how the sofa fits the room’s layout and goes with your decor. Try apps like the ones in These Innovative Apps Help You Visualize Furniture in … to test different placements before you commit.
FAQ
Q: Why should I visualize my sofa placement in 3D before moving it?
A: Visualizing your sofa in 3D helps you see how it fits with your room’s dimensions, scale, and other furniture. This method allows you to experiment with different layouts and avoid unnecessary heavy lifting and rearranging.
Q: What tools can I use to create a 3D visualization of my room?
A: Various online tools and apps are available for 3D visualization, such as SketchUp, Roomstyler, and HomeByMe. These platforms enable you to create a digital version of your space, where you can easily design and simulate furniture arrangements.
Q: Can visualizing my sofa in 3D help with design choices beyond placement?
A: Yes, visualizing in 3D can aid in design choices such as color schemes, styles, and complementary decor. You can see how different furniture and accessories interact within the space and make informed decisions before finalizing any purchases or changes.
Place your sofa and try layouts in minutes with the free 3D room designer.
Related Guides
