
Architects Say These Are the Biggest Design Mistakes People Still Make
Even in 2026, many people repeat the same home design mistakes, often without realizing it. Some are significant errors that hurt how a home looks, and many lead to real functional challenges in daily life. Below, we walk through the most common ones, from open plans and poor daylight to color and layout, and how you can avoid them in your own home.
Key Takeaways: Home Design Mistakes
- Common home design mistakes include overly open plans and poor natural light.
- Bad spatial planning is the most expensive to fix later.
- Viewing a plan in 3D helps catch problems early.
Table of Contents
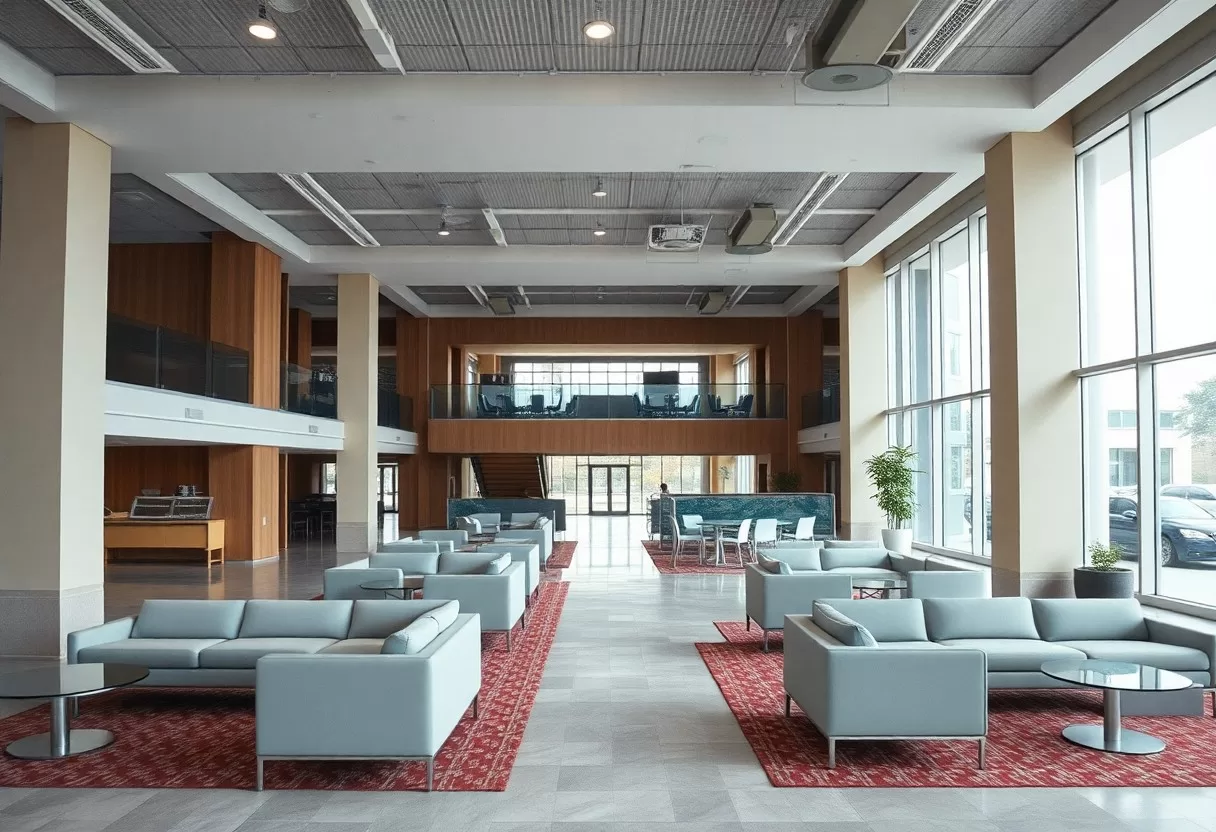
The Perils of Overly Ambitious Open Concepts
Open-concept layouts can look stunning, but they often bring problems people don’t expect. Without walls, cooking smells, noise and clutter travel freely from the kitchen to the living area. Every zone has to be defined with furniture, rugs and lighting, and if that isn’t planned, the space can feel disorganized. Before you knock down walls, think about how many people use the space at once and what they’re doing.
The Myth of Spaciousness
Removing walls doesn’t always make a home feel bigger. A large open room can look impressive in photos but feel cavernous and impersonal in real life, especially at night. Many people miss having a cozy corner to read or a separate room to watch TV. If you want openness without losing intimacy, consider a broken-plan layout that uses half walls, glass partitions, shelving or a change in floor level to suggest separate zones.
Functionality vs. Aesthetics
An open plan that looks great on paper can be harder to live in. Sound is the big issue: running a dishwasher or range hood while someone watches a movie a few feet away gets old quickly. Furniture can also end up floating in the middle of the room, creating awkward paths. Soft surfaces like rugs, curtains and upholstered pieces absorb some noise, and a quiet dishwasher and hood help even more.
Balancing looks and function starts with how you actually live. A beautiful seating arrangement may not suit you if you host often, have kids doing homework nearby or work from home. List your daily activities, then design the space to support them. Flexible pieces, like modular sofas, nesting tables and storage ottomans, let one room adapt from family dinner to movie night without feeling crowded.
If you already live in an open plan, you can still fix many of its problems without building walls. Use large rugs to anchor each zone, and hang a pendant or chandelier over the dining table to mark it as its own area. A low bookcase or sofa back can act as a divider. Sliding or pocket doors are another option where you need to close off a home office or TV room now and then.
Neglecting Natural Light: An Ongoing Oversight
Ignoring natural light is another common mistake. Daylight makes rooms look larger and colors look truer, and most people simply feel better in bright spaces. Yet many homes are designed with small windows on the wrong walls, or rely on ceiling lights in rooms that could have had daylight. Artificial light matters, but it can’t fully replace the quality and changing direction of sunlight.
The Biological Need for Light
People are naturally wired to respond to daylight. Morning light helps set your internal body clock, which affects sleep and energy, and sunlight exposure is linked to serotonin, a brain chemical tied to mood. Low light in winter is associated with Seasonal Affective Disorder (SAD) in some people. That’s a strong reason to plan for daylight in the rooms where you spend the most time.
Strategies for Maximizing Daylight
To get more natural light, start with window placement. In the Northern Hemisphere, south-facing windows bring in the most steady daylight, east windows catch morning sun and west windows bring strong, warm afternoon light. Light-colored walls and ceilings, mirrors and glossy surfaces bounce light deeper into a room. Skylights and large sliding doors can brighten spaces that a standard window can’t reach.
Skylights bring light from above, which is especially helpful in hallways, bathrooms and the middle of deep floor plans. Large glass doors connect indoor and outdoor spaces and brighten living areas. Transom windows above doors share light between rooms without losing privacy. Choose operable windows where you can, so you also get fresh air and cross-ventilation. On sunny west walls, plan for shading, like overhangs or exterior blinds, to avoid overheating.
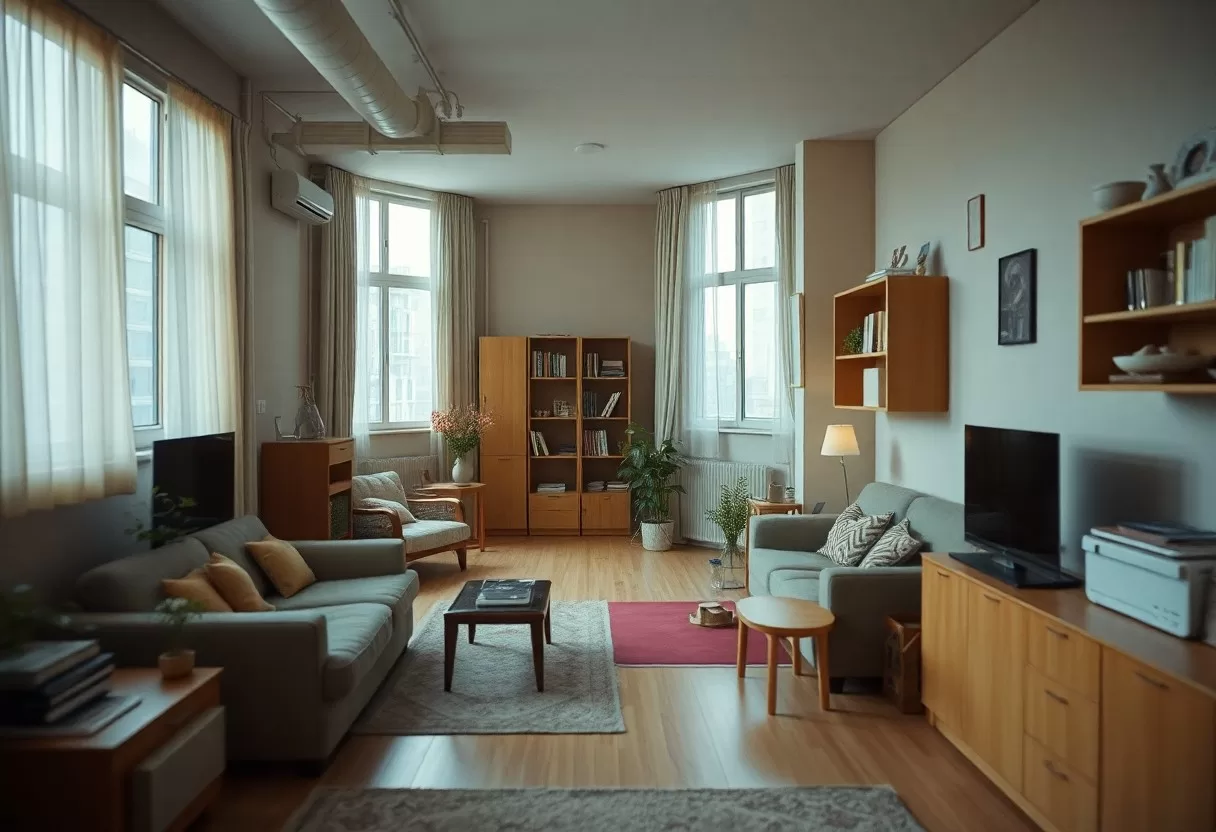
The High Cost of Poor Spatial Planning
Poor spatial planning causes problems you feel every day. Rooms that are too small for their purpose, too big to feel comfortable, or placed far from where they’re needed make simple tasks harder. A laundry room two floors away from the bedrooms, or a pantry across the house from the kitchen, adds steps every single day. Careful planning at the design stage avoids wasted space and expensive changes later.
Circulation Patterns and Flow
Circulation is how you move through a home, and it’s easy to get wrong. Hallways, doorways and paths between furniture need enough width. As a rule of thumb, aim for walkways of about 36 inches, and around 42 to 48 inches between kitchen counters or an island. Watch for doors that swing into each other or into furniture. Draw the main routes on your plan, like from the garage to the kitchen, and check that they’re direct and unobstructed.
The Impact on Livability
A layout that ignores how people move makes daily life harder. If two people can’t pass each other in the kitchen, or the only path to the backyard cuts through the living room, small frustrations add up. In shared homes, a lack of private spaces or quiet corners can create tension. A well-planned home gives everyone room to move, gather and retreat when they need to.
Poor layouts also make hosting and chores harder. You might feel cramped when friends come over, or spend extra time carrying laundry, groceries and trash along awkward routes. The fix is to plan around real routines. Walk through a typical day on your floor plan, from waking up to bedtime, and notice where you double back, squeeze past furniture or run out of space to set things down.
Color Choices That Can Backfire
Color is another area where people go wrong. Many homeowners choose a shade because it’s trendy, then find it doesn’t suit their light or furniture. A color that looks great on a small swatch can feel much stronger on four walls. Always test large samples, at least 1 to 2 feet square, on several walls and look at them in morning, afternoon and evening light before you commit.
Psychological Effects of Color
Color affects how a room feels. A bright yellow can feel cheerful in a kitchen but tiring in a bedroom when it covers every wall. Cool blues and greens tend to feel calmer, and deep shades can make a large room feel cozier. Think about the mood you want in each room and the direction it faces. North-facing rooms get cooler light, so warmer tones often work better there.
Trends vs. Enduring Palettes
Color trends change quickly, but repainting is work. It can be tempting to cover your walls in a trend color, like Pantone’s 2019 pick, “Living Coral,” but a softer base gives you more flexibility as your furniture and tastes change. Use trend colors where they’re easy to change, such as pillows, art, a rug or a single accent wall, rather than on cabinets, tile or whole rooms.
A timeless palette is a smart long-term choice. Soft grays, muted blues, warm whites and gentle beiges give you a flexible base that works with many furniture styles. Add personality through accent colors you can swap out every few years. This approach keeps your home from looking dated and makes it easier to sell, since buyers can picture their own belongings in the space.
Paint sheen matters as much as color. Flat and matte finishes hide wall flaws but scuff more easily, so they suit ceilings and low-traffic bedrooms. Eggshell and satin are easier to wipe clean and work well in living rooms, halls and kids’ rooms. Semi-gloss stands up to moisture and frequent cleaning, which makes it a good choice for trim, doors, kitchens and bathrooms.
Ignoring Sustainability: A Missed Opportunity
Skipping sustainability is a missed opportunity. Choices like good insulation, efficient windows and durable materials affect comfort and running costs for as long as you live in the home. They’re also much easier and cheaper to build in from the start than to add later. More buyers now ask about energy use, so efficient features can also make a home more attractive when you sell.
The Role of Eco-Friendly Materials
Eco-friendly materials are a key part of sustainable design. Reclaimed wood, cork, bamboo flooring, recycled-content tile and low-VOC paints and finishes all reduce environmental impact. Many also add character and hold up well. When you shop, look for credible certifications, such as FSC for wood, and choose products built to last, since replacing things often is the least sustainable option.
Long-Term Cost Savings
Sustainable design can also save money over time. Efficient heating and cooling, good insulation, air sealing and quality windows typically lower your energy bills, and durable materials cut repair and replacement costs. How fast an upgrade pays for itself depends on your climate, energy prices and the home itself. A home energy audit is a good first step, because it shows which improvements will give you the best return.
These upgrades make your home more comfortable and more appealing to future buyers. Switching to efficient appliances, LED lighting and better insulation lowers monthly costs. Incentives for solar panels, heat pumps and insulation vary by state, utility and year, so check what’s currently available before you set your budget. Efficient features help your home stand out and can make it a better long-term investment.
Floor plan health check
Tick what your plan already does well. Anything left unchecked is worth fixing before you build or buy.
Conclusion
As you plan your next project, keep these home design mistakes in mind. Plan open layouts carefully, design for daylight, map out how people move, choose colors you’ll still like in a few years and build in efficiency from the start. Test your ideas on a floor plan or 3D model before construction begins. Fixing a mistake on paper costs almost nothing compared with fixing it after the walls go up.
Catch layout mistakes before you build with the free 3D house layout planner.
Frequently Asked Questions
What is the most common home design mistake?
Poor spatial planning, such as rooms that are too big or too small for their use, awkward circulation and too little storage. These problems are expensive to fix later, so they deserve the most attention at the design stage.
Are open floor plans a mistake?
Not always, but fully open plans can create noise, heating and privacy problems. Many architects now recommend partially open layouts with defined zones and a few doors that can be closed.
How can I avoid design mistakes when building?
Spend time on the plan before construction, view it in 3D, test furniture placement and daylight, and have an architect or designer review it. Changes on paper are far cheaper than changes on site.
Related Guides
