Can’t Decide Where to Put the Sofa? Try Visualizing It in 3D Before Moving Anything!

Can not decide where to put the sofa? Visualize furniture in 3D first: space planning benefits, tools, tips and mistakes to avoid.

Tutorials and guides for designing floor plans and 3D homes with 3D House Planner.
Can not decide where to put the sofa? Visualize furniture in 3D first: space planning benefits, tools, tips and mistakes to avoid.

Avoid costly renovation mistakes by planning in 3D first: test layouts, finishes and furniture before you spend on construction.

AI tools for creating floor plans: how they work, what to look for and how to combine AI layouts with 3D planning.

Essential tips to design reliable 2D and 3D floor plans: what to consider first, mistakes to avoid and how to sketch your plan.

How to style 3D models with the 3D House Planner material editor: understand the tools, explore materials and apply textures.

Speed up Blender architectural modeling by starting in 3D House Planner: model the house quickly, export and refine in Blender.

Sketch buildings in minutes with 3D House Planner: draw walls, add windows, copy floors and turn quick sketches into 3D models.

Turn 3D House Planner models into photorealistic images with AI rendering tools: design, take a snapshot and render.
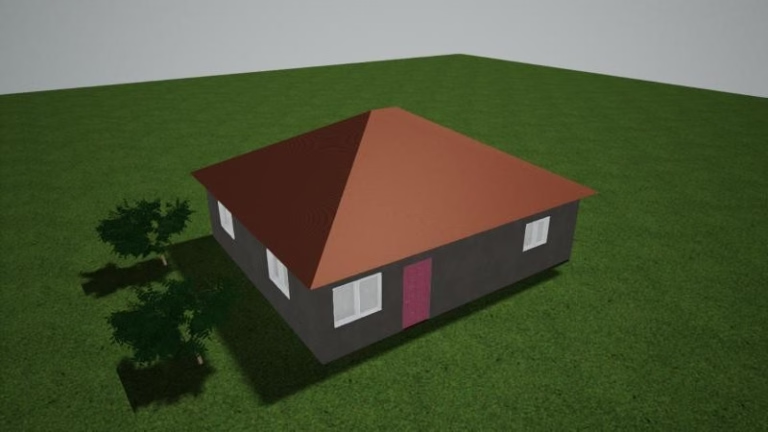
Learn how to create 3D floor plans with the new 3D House Planner: draw walls, edit the live 2D plan, furnish from the catalog, ask the AI assistant, render and export to BIM.

Discover 3D House Planner: key features, tools and a user-friendly interface for designing homes in 2D and 3D online.