
The Future of Home Design with the 3D House Planner Application
Planning a remodel, building a new house, or just want to visualize your ideal home design before you spend a dollar? A 3D model is the easiest way to do it. 3D House Planner app is changing the way homeowners, architects, and interior designers think about home design. In this post, I’ll walk you through what the app does well, where it falls short, and how to get the most out of it when you plan your own home.
Key Takeaways: 3D House Planner
- The app lets you design homes online in 2D and 3D.
- Floor plans, interiors and exteriors can be created in one place.
- No installation is needed to get started.
Table of Contents
What is 3D House Planner?
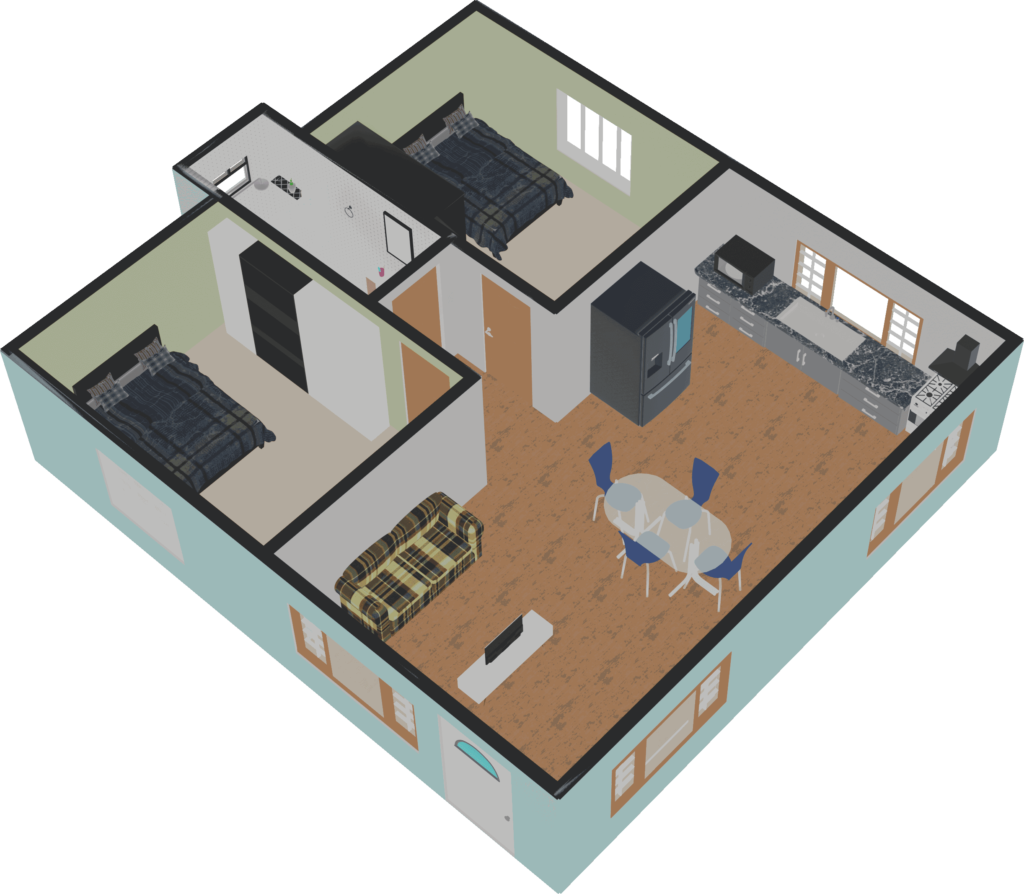
It’s a flexible, easy-to-use tool for building three-dimensional models of a whole house or a single room. This app is completely free and is designed to cater to all skill levels and design preferences. An architect can sketch a quick concept model, a DIY remodeler can test a layout before knocking down a wall, and anyone can play with ideas for a future home.
Key Features and Tools
The planner gives you a solid set of tools for drafting and decorating. The main ones are:
- Room Layout: Draw rooms, change their dimensions, and add or remove walls in a few clicks.
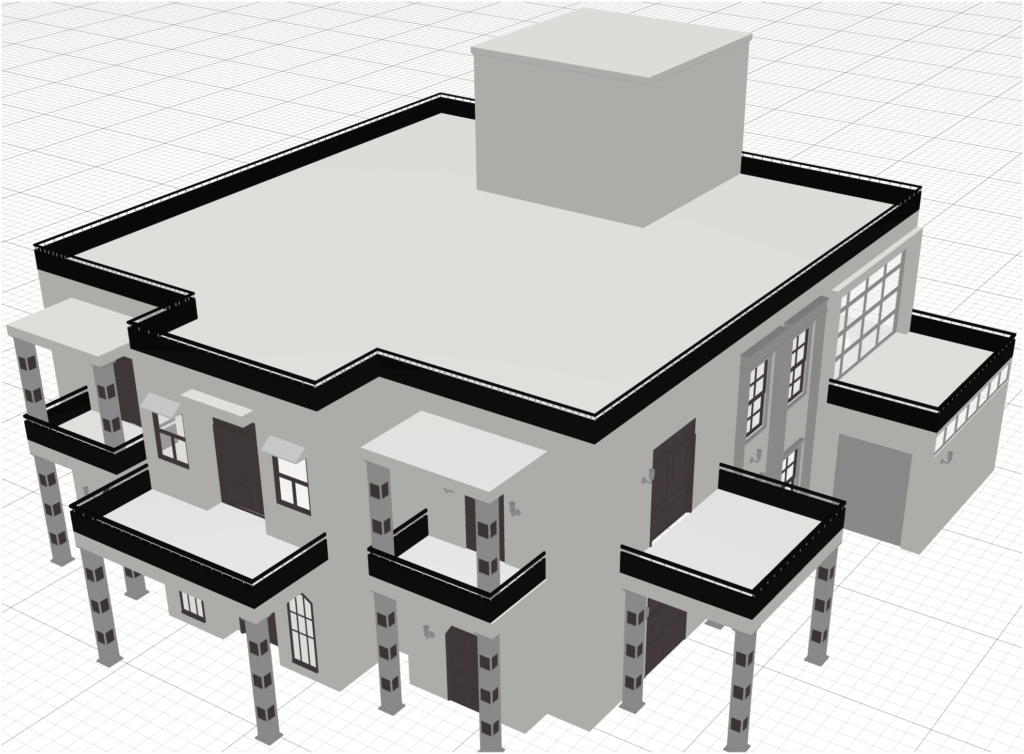
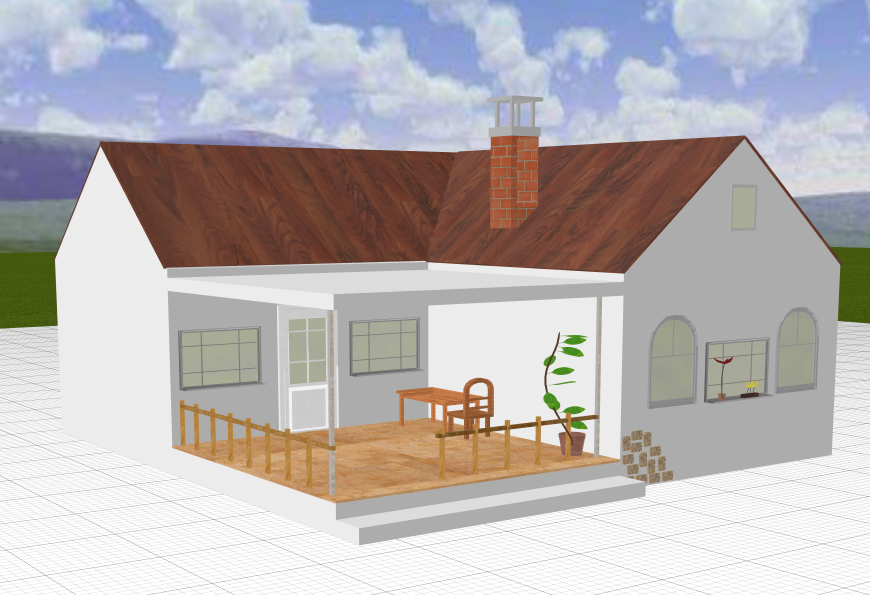
- Interior and Exterior Design: Experiment with different materials, textures, and colors to personalize the interior and exterior of your home.
- Furniture and Decor: Pick furniture and decor from the catalog and drop it into your rooms to check how it fits.
- Measurement Tools: Built-in measuring tools show distances and dimensions, so your plan stays accurate.
- Realistic 3D Rendering: View your design in 3D with lighting and textures applied.
User-Friendly Interface
To use the app, you do not need to be a design expert. The interface walks you through each step, so a beginner can draw a first room quickly, while professionals still get the precision they need.
A good first session looks like this. Measure each room wall to wall and note where doors and windows sit, including their widths. Draw the outer walls first, then the interior walls, then add the openings. Only place furniture once the shell is right. If you start decorating too early, every wall change means moving everything again.
Keep a few standard sizes in mind as you draw. Interior doors are usually about 30 to 36 inches wide, and hallways feel comfortable at 36 to 42 inches. Leave roughly 36 inches of clear walkway around a bed or dining table. Kitchen aisles work best at about 42 inches for one cook and 48 inches for two. Checking these in the model saves you from a plan that looks fine but feels cramped.
The Benefits of Using 3D House Planner
1. Visualization Like Never Before
Picture walking through your new home before the first brick is laid. That’s what a 3D model gives you. You can look at the design from every angle, move from room to room, and see how furniture, windows and walls work together. Problems that hide in a flat drawing, like a door that swings into a cabinet or a sofa that blocks a window, become obvious once you see them in 3D.
Use the 3D view to check sight lines, too. Stand at the front door in the model and ask what you see first. Look from the kitchen sink toward the living area, and from your bed toward the window. These views shape how a home feels every day. They’re easy to adjust on screen and expensive to fix after construction.
2. Informed Decision-Making
Being able to make informed decisions is one of the biggest benefits of a 3D floor planner. You can try different layouts, color schemes and furniture arrangements and compare them side by side. Save a copy of each option so you can switch back and forth. Making these choices on screen saves money and keeps the final result close to what you had in mind.
3. 3D House Planner brings time and Cost Savings
Traditional design methods can be slow and expensive. Every change to a hand drawing or a contractor’s plan takes time, and each revision can add cost. With a digital model, you settle most of the big questions yourself before you meet a builder. You’ll need fewer revision rounds, and the professionals you hire get a clearer brief from day one.
To get the most from those savings, bring the model to your first meeting with a contractor or designer. Print a floor plan with dimensions and a few 3D views of the key rooms. It’s much easier to discuss a wall you want to move or a window you want to enlarge when everyone is looking at the same picture.
4. Customization and Personalization
Customization is where the planner really shines. You can shape the design around your own taste with a few clicks. Try different wall colors, flooring and finishes until you find a combination you like. Rustic, traditional, modern or eclectic, you can test each style before you commit to anything.
Change the layout as well as the finishes. Want an open-concept living area? Curious whether a bigger kitchen would fit? Move the walls, resize the rooms and see the result right away. When you test finishes, look at them together rather than one by one, because floor, walls, cabinets and countertops should work as a set. A simple rule is to pick one main color, one secondary color and one accent, then repeat them across rooms so the house feels connected.
5. Integration with Other Tools
The planner also works well alongside other design tools. You can export your creations in GLB format, which makes it easy to share a model with architects, interior designers or anyone who uses other 3D software. GLB is the compressed, binary version of the glTF (GL Transmission Format) file format, so a whole model, textures included, travels as a single file.
Blender, the popular free and open-source 3D modeling and animation program, opens GLB files without any extra plugins.
This means the 3D models you create in your home design software can be imported into Blender for further refinement, animation or use in larger design projects. Many other 3D modeling, rendering and virtual reality tools also read glTF and GLB files, so your model can go to architects, interior designers, game developers or VR creators without a format conversion.
The limitations of 3D House Planner
1. The Missing piece
Light path tracing (often just called path tracing) is a rendering method that simulates how light moves through a 3D scene. It follows rays of light as they bounce off surfaces, pass through glass and get absorbed by materials. The result is soft shadows, accurate reflections and natural color bleeding between surfaces, which is the main reason high-end renders look like photos.
In short, it drives the photo-realistic quality of top-end 3D renders.
Path tracing isn’t part of the app yet, though it’s planned for a future update. For most homeowners this doesn’t matter much, since the standard 3D view is enough to judge layout, scale and color. Professionals and perfectionists who need photo-quality images for clients or marketing will notice the gap, though.
2. Workaround
The workaround is simple. Sketch and furnish your design in the planner, export it as a GLB file, and open it in Blender or another 3D program for the final render. Blender’s Cycles engine is a free path tracer, so you can produce realistic images without paying for extra software.
A few tips make that handoff smoother. Finish the layout before you export, because changes are easier in the planner than in Blender. Check the scale after import, since a model sometimes comes in larger or smaller than expected. Then add a sun or sky light, use a warm color temperature of about 2700 K to 3000 K for interior lamps, and start with low render samples so your previews stay fast.
Room size checker
Enter a room’s dimensions to see if it meets comfortable space-planning ranges.
Conclusion
When the main limit on home design is your imagination, a good planning tool is a valuable ally. If you’re planning a renovation, building a new home or just trying out ideas, the app helps you visualize, experiment and decide with confidence. You spend less time guessing and more time refining a plan you actually like.
One last piece of advice: treat your first model as a draft. Live with it for a few days, walk through it again, and ask the people you share the home with what they notice. Small changes made at this stage, like flipping a door swing or moving a window a foot, cost nothing on screen.
Start with one room you know well, such as your kitchen or living room, and model it as it is today. Once that feels easy, try the changes you’ve been thinking about.
The more you use the planner, the more features and options you’ll find. Its mix of customization and export options makes it useful for homeowners and professionals alike.
Try it now with our online 3D home design software.
Frequently Asked Questions
What can I design with 3D House Planner?
Floor plans, full 3D houses, interiors with furniture and materials, and exteriors, all in the browser with 2D and 3D views.
Do I need to install anything?
No. 3D House Planner runs online in your browser, so you can start designing right away on most computers.
Related Guides
