
Timeless Fusion – Merging Historic Styles With Modern Elements in Architecture
Combining historic architecture with modern elements can create buildings that respect the past and work for today. Glass additions to stone houses, contemporary interiors in heritage shells and new materials in traditional forms are common approaches. Here is how architects merge styles successfully.
Table of Contents
Key Takeaways: Historic and Modern Architecture
- Historic details give modern buildings character and a sense of place.
- Pairing traditional materials with modern systems can help buildings last longer and use less energy.
- The best blends keep the old building readable while making it work for how people live now.
The Historical Context of Architectural Styles
Knowing the historical context of a style helps you use it well in a modern design. Every era reflects the culture, wealth and technology of its time. The columns of Ancient Greek temples and the pointed arches of Gothic cathedrals were not just decoration; they solved problems of structure and meaning for their builders. When you understand why a detail exists, you can borrow it with purpose instead of copying it like a costume.
Key Historical Movements
Architectural history moves through clear periods, each with its own look and methods. The Renaissance brought back classical proportions, columns and domes. The Baroque period added drama, curves and rich ornament. The Industrial Revolution introduced iron, steel and plate glass, which changed what buildings could be. These periods still give today’s architects a large library of forms and ideas to draw from when they pair old and new.
Influential Architects Through the Ages
Many architects have shaped ideas you might use today. Vitruvius, the Roman author often called the father of architecture, wrote that good buildings need strength, usefulness and beauty, a test that still works. Centuries later, Frank Lloyd Wright championed organic architecture, where a building grows out of its site and uses local materials.
Le Corbusier pushed functional, modernist design with open plans and long horizontal windows, while Zaha Hadid became known for flowing, futuristic forms. Studying how these architects thought, not just how their buildings look, helps you make better choices on your own projects. Ask what each one valued most: site, light, function or expression. Then decide which of those values your own blend of old and new should put first.
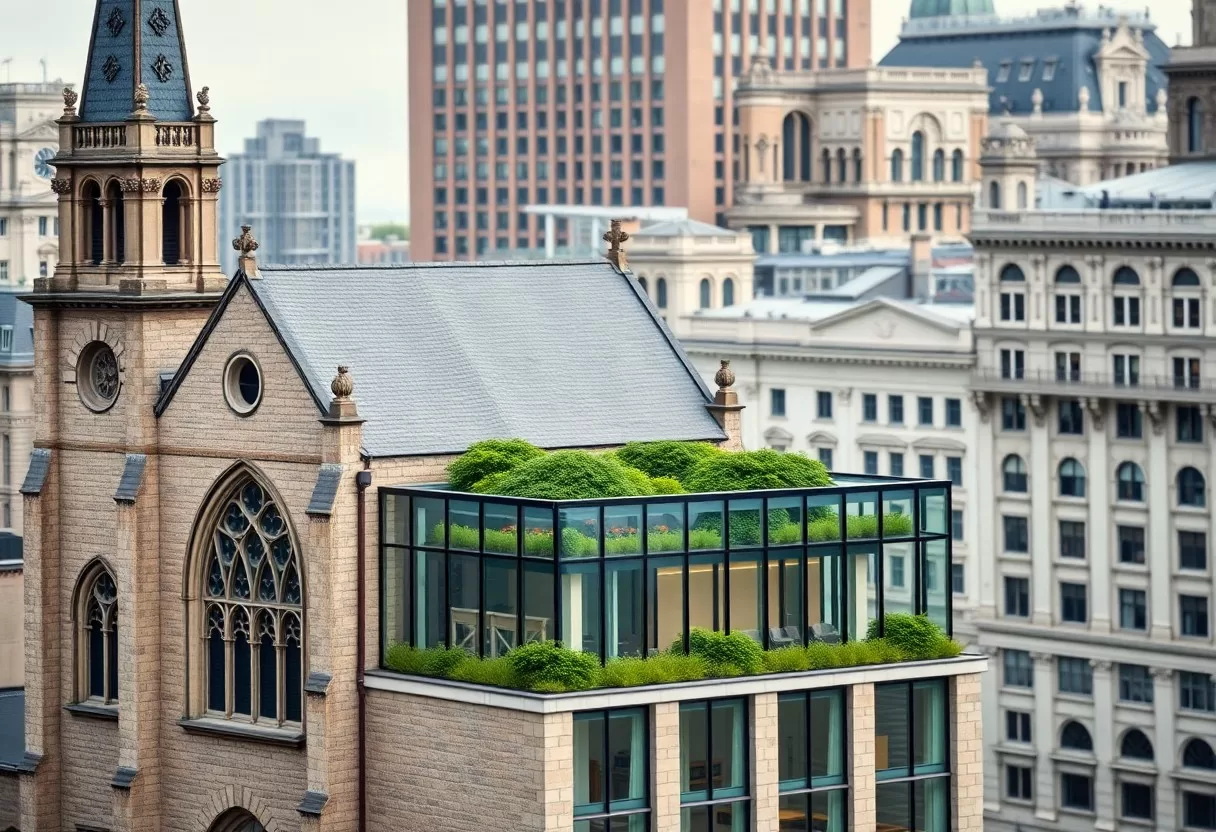
Understanding Modern Architectural Elements
Modern architecture favors simplicity, function and smart use of space. Typical features include open floor plans, large windows and minimal trim, all aimed at bringing in daylight and linking indoor and outdoor space. Clean lines and simple geometric shapes contrast sharply with the detailed ornament of older styles. That contrast is exactly what makes a good fusion work: the new parts frame the old ones instead of competing with them.
Defining Modernism in Architecture
Modernism took shape in the early 20th century as a break from earlier styles. It puts functionality ahead of ornament and values efficiency and honest use of materials like steel, concrete and glass. You can see its influence everywhere, from suburban homes to city towers. The movement is often summed up by the phrase “form follows function,” which traces back to the American architect Louis Sullivan.
Innovations in Building Materials and Techniques
New materials and building methods have widened what designers can do. Cross-laminated timber (CLT) and self-healing concrete are two examples often discussed for their strength and lower environmental impact. Prefabrication, where parts are built in a factory and assembled on site, can shorten construction time and reduce waste. 3D printing of building parts is also growing, though it is still fairly new for homes.
Cross-laminated timber is made from layers of lumber glued at right angles, which creates large, stiff panels strong enough for multi-story wood buildings. Self-healing concrete uses added bacteria or capsules that seal small cracks when water gets in, though it is still mostly found in research and pilot projects. For historic work, lighter, low-carbon materials are useful because they can add new floors or extensions without overloading old foundations. Always have an engineer check the loads first.
The Art of Merging Styles
Merging historic and modern styles works best when you understand both the look and the purpose of each. You might keep the symmetry and ornamentation of an old facade and pair it with an open, modern layout inside. Many good projects follow a simple rule: make the new part clearly new, keep it lower or set back from the original, and match its scale and rhythm rather than its decoration. This is how historic and modern architecture can share one site without either one feeling fake.
Successful Examples of Historic-Modern Fusion
Well-known examples show how this can work. I. M. Pei’s glass pyramid at the Louvre in Paris added a modern entrance to a historic palace courtyard. Norman Foster’s glass dome on the Reichstag in Berlin gave a damaged 19th-century building a new, open landmark. Both projects caused debate when they were proposed, but they show how careful contrast can respect the original building while adding something useful for today.
Challenges and Considerations in Design
Combining historic and modern styles comes with real challenges. You may face material compatibility problems, such as hard modern cement mortar damaging soft old brick. Preservation regulations can limit what you change, especially on facades and rooflines. And you still need a result that feels whole. Careful planning keeps the new work from overshadowing the character of the original building.
Start with research. Check whether the building is listed or sits in a historic district, and talk to your local preservation office early, since approvals can take time. Study the original architectural language: the proportions, window patterns, materials and rooflines. Then decide where new work can sit without damaging that character. A preservation architect or a structural engineer with old-building experience is well worth the fee, because mistakes on historic fabric are hard to undo.
The Role of Cultural Identity in Architectural Fusion
Cultural identity gives buildings meaning beyond their looks. When a modern design picks up local materials, forms or crafts, it links the new building to the history of its place. That makes the result feel rooted rather than generic. It also helps a community accept change, because people can see their own heritage carried forward in the new work.
Regional Variations and Traditions
Regional styles show how many ways this can play out. Spanish colonial architecture in the Americas mixed European forms with local building methods and materials. In parts of Asia, traditional timber structures are often combined with glass and steel, keeping deep roofs and wooden frames while opening rooms to light. These regional blends show how local tradition can guide modern design.
Case Studies from Around the World
Famous buildings around the world show how culture shapes architectural fusion. The Burj Khalifa in Dubai uses a Y-shaped plan that its designers linked to a desert flower and to patterns found in Islamic architecture. The Sagrada Família in Barcelona mixes Gothic structure with Gaudí’s own take on Art Nouveau, known locally as Catalan Modernisme. Here are a few examples worth studying:
- Burj Khalifa, Dubai – Height: 828 meters, completed in 2010, blends Islamic architecture with modern skyscraper technology.
- Sagrada Família, Barcelona – Designed by Antoni Gaudí, combines Gothic and Art Nouveau styles; under construction since 1882.
- Guggenheim Museum, Bilbao – Designed by Frank Gehry and opened in 1997, its curving titanium forms are often compared to ships on the city’s river.
- Lotus Temple, Delhi – Finished in 1986, this Bahá’í House of Worship employs Lotus flower symbolism in its modern dome structure.
- The Sydney Opera House – Finished in 1973, Jørn Utzon’s shell-shaped roofs respond to its setting on the harbor.
These examples show how different regions use local culture to shape their skylines. The Burj Khalifa pairs patterns rooted in Islamic aesthetics with supertall engineering. The Guggenheim Museum turned a former industrial riverfront in Bilbao into a cultural landmark. Each building tells a story about its setting, which is the real lesson for smaller projects: let the place guide the design.
Sustainability in Timeless Fusion
Merging historic styles with modern elements can also be a sustainable choice. Keeping an existing building saves the energy and materials already built into it, often called embodied carbon. Add efficient systems and better insulation, and you get a building that keeps its beauty while costing less to run. Durable traditional materials such as stone, brick and slate also last for generations when they are maintained.
Eco-Friendly Practices in Historical Renovation
Eco-friendly practices in historic renovation cut waste and save resources. Reuse salvaged brick, timber and trim where you can. Choose breathable insulation, like wood fiber or mineral wool, for old solid walls, since sealing them with plastic can trap moisture. Repair original windows and add storm panels instead of replacing them. Good ventilation matters too, especially once you have sealed air leaks.
The Importance of Adaptive Reuse
Adaptive reuse gives an old building a new purpose instead of tearing it down. A warehouse becomes lofts, a church becomes a library, a factory becomes offices. This approach cuts demolition waste, keeps the embodied energy of the structure and protects local heritage. It can also save time, since the shell is already there, although old buildings often hide surprises, so budget a contingency for them.
Adaptive reuse can be both practical and good for the environment. The High Line in New York City is a well-known example: an old elevated rail line turned into a public park that now draws visitors and new life to the area around it. The same thinking works at house scale. Converting a barn, a garage or an old shop into living space keeps materials in use, reduces demand for new ones and preserves the story of the place.
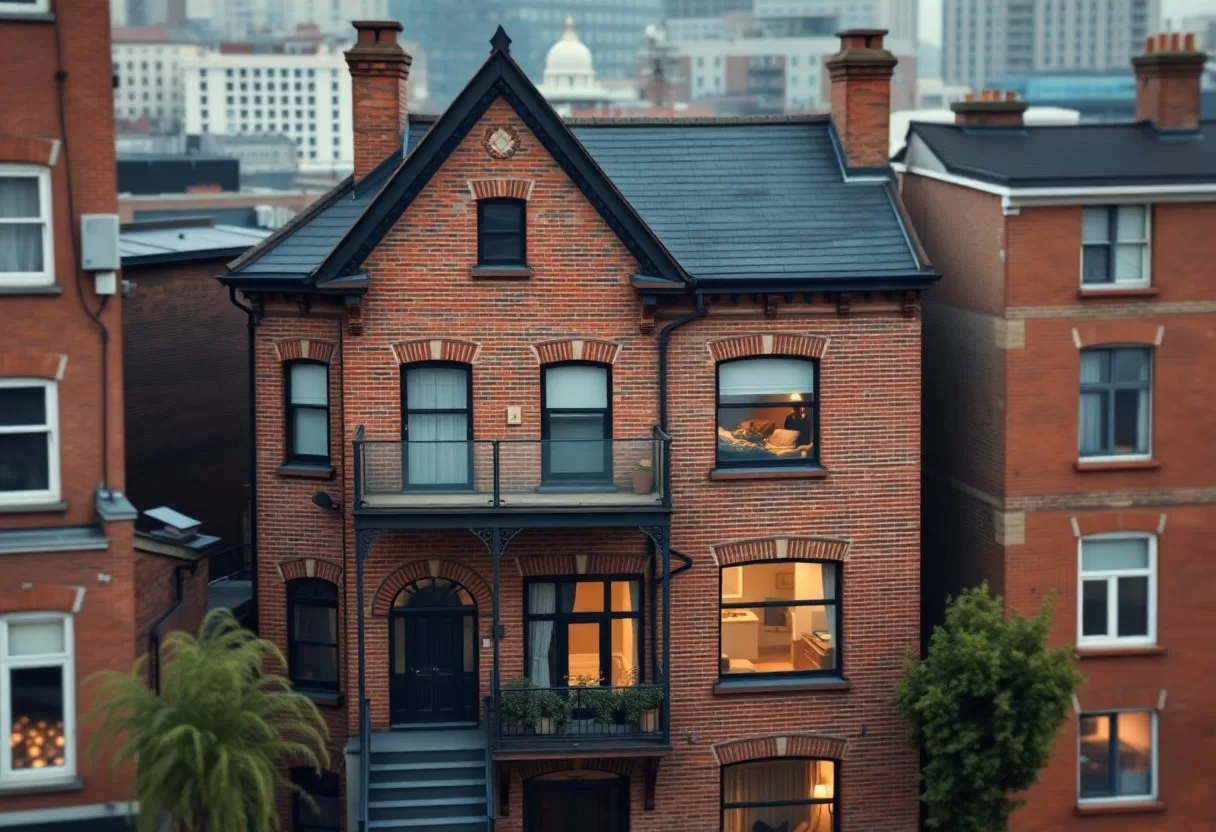
Public Perception and Acceptance
Public opinion on fusion architecture varies a lot, depending on personal taste and how strongly people identify with local landmarks. If you browse ideas such as Timeless Elegance Meets Modernity: Integrating Historical … designs, you’ll see why many people like these blends: historic details feel familiar and welcoming. Others worry that modern additions spoil traditional character. That tension is normal, and open discussion usually helps.
How Communities React to Fusion Architecture
How a community reacts can decide whether a project goes ahead. Projects that respect the scale and materials of their neighbors tend to win support, while ones that ignore them face pushback. Expect mixed views, with some residents favoring strict preservation and others wanting change. Public meetings, clear drawings and 3D renderings help people understand the proposal before they form an opinion.
The Impact of Education and Awareness
Education shapes how people see fusion architecture. When residents understand the benefits of combining historic styles with modern design, such as saving buildings that might otherwise sit empty, they are more likely to support it. Good finished projects are the best argument, because people can visit them and see that heritage and new design can coexist.
Talks, walking tours, open houses and online articles all help explain what a fusion project is trying to do. Examples from other cities show how blending styles can improve streets and support sustainable building. Over time, awareness tends to soften resistance, and many projects that were controversial at first become local favorites. That shift in opinion is often how a neighborhood learns to value both its old and its new buildings.
Final Words
Historic styles and modern elements work well together when each one has a clear role. Classical details bring character and a sense of history, while contemporary layouts and systems make spaces comfortable and efficient. If you are updating a period home or planning an addition, respect the original, make the new work honest and keep scale in check. The result is a place that feels both familiar and fresh, and that suits the way you live today.
What’s your interior design style?
Answer 6 quick questions to discover the style that fits you — and how to bring it home.
FAQ
Q: What is Timeless Fusion in architecture?
A: “Timeless fusion” is simply this post’s name for blending historic and modern architecture: combining traditional forms, materials or details with contemporary layouts, materials and technology, so a building respects its past while working well for today.
Q: How can historic styles influence modern architecture?
A: Historic styles offer a rich vocabulary of forms, proportions, materials and ornament that architects can reinterpret in new buildings. A modern house might borrow a traditional roof pitch, brick or timber, or the rhythm of old window openings, which helps it fit into its surroundings and gives it a sense of place.
Q: What are some examples of modern elements used in Timeless Fusion?
A: Common modern elements include open floor plans, large glass openings, steel or concrete structures, energy-efficient insulation and windows, smart home technology and clean, minimal detailing. Used with care, they can sit comfortably alongside classical or traditional features for a cohesive look.
Q: What are the benefits of merging historic styles with modern architecture?
A: Mixing old and new can preserve cultural heritage, keep the character of a street or neighborhood, and create distinctive spaces with a story behind them. It also lets older buildings stay in use, with updated comfort, safety and layouts, instead of being torn down.
Q: How does Timeless Fusion address sustainability in architecture?
A: The greenest building is often the one that already exists, so restoring and reusing historic structures saves the materials and energy needed to build new ones. Adding modern insulation, efficient windows and heating systems then cuts running costs, while durable traditional materials and simple, adaptable forms help the building last.
Visualize modern additions to a traditional house with the AI exterior house rendering generator.
Related Guides
