
Waterfront Living – Architectural Solutions for Rising Seas
Rising seas and stronger storms are changing waterfront home design. Elevated structures, flood-resistant materials, living shorelines and smart monitoring help coastal homes stay safe. Here are the strategies for new builds and the challenges of retrofitting existing waterfront properties.
Table of Contents
Key Takeaways:
- New waterfront homes need flood-resilient design from day one, not as an add-on later.
- Raised foundations and floating homes let a house sit above, or move with, changing water levels.
- Architects, planners and environmental scientists get better results when they work together early.
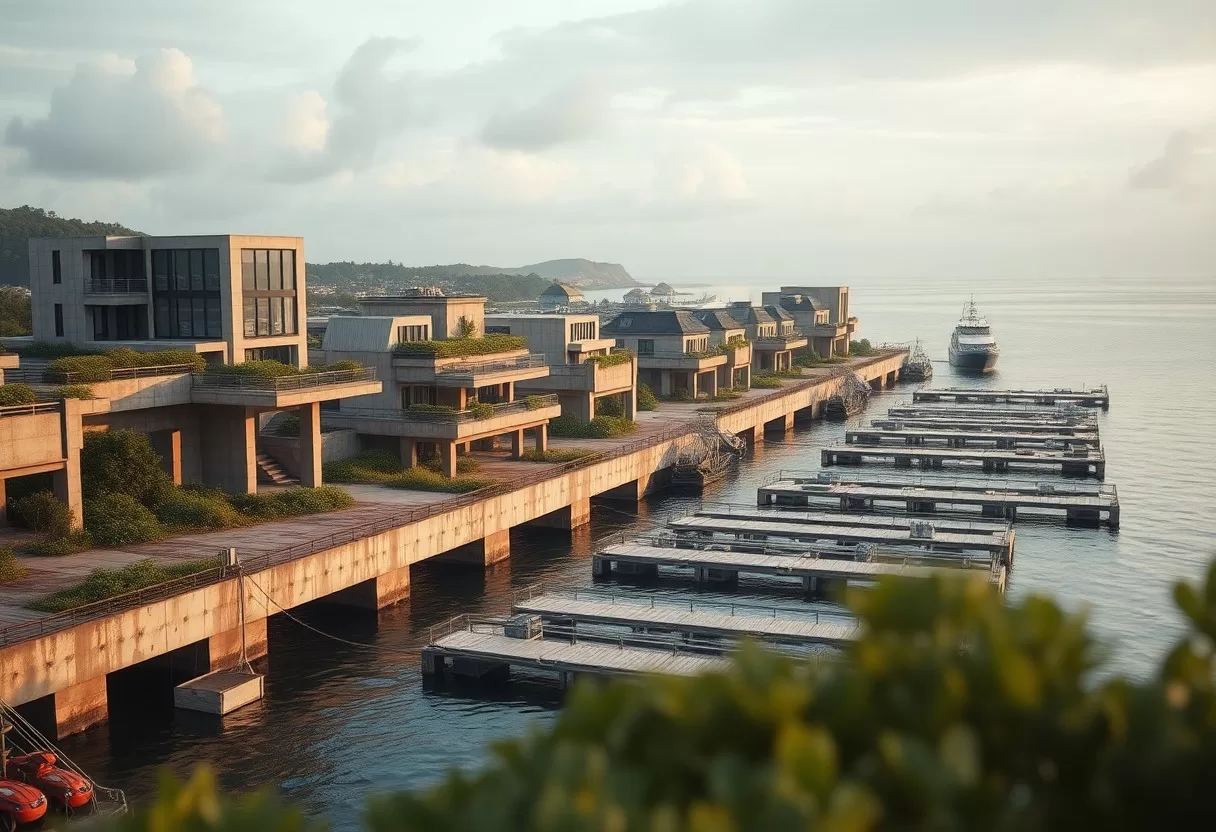
Designing for Resilience: Innovations in Waterfront Architecture
Good waterfront architecture starts with one question: what happens when the water comes up? Today’s designs answer it with raised floors, materials that tolerate getting wet, and site plans that give water somewhere to go. None of this has to look like a bunker. Wide decks, big windows and open ground floors can all be part of a flood-ready house. The best projects bring in an architect, a structural engineer and someone who understands the local shoreline before the first sketch is final.
Start by looking up your property’s flood zone and Base Flood Elevation (BFE) on your local flood map. In the U.S., FEMA’s maps set the minimum height for the lowest floor, and many towns require one to three feet of extra “freeboard” above that. Building a little higher than the minimum usually costs far less during construction than raising the house later, and it can lower your flood insurance premiums.
Elevated Structures: Beyond Traditional Foundations
Raised homes put the living space above the expected flood level. Builders use driven pilings, concrete piers or reinforced columns to lift the structure, often eight feet or more in exposed areas. Because water can pass underneath instead of slamming into a solid wall, the foundation takes less force and the ground around it scours less. You also gain better views and a shaded area below for parking, storage or an outdoor shower.
If you build on piles, keep the area below the floor simple. Use breakaway walls or open lattice instead of finished rooms, and store only things you can move quickly. Put the furnace, water heater and electrical panel on the upper level, not at ground grade. Stairs take up more room than you might expect, so plan a comfortable run with a landing, and think about a home lift if you want the house to work as you age.
Floating Buildings: The Future of Habitable Design
Floating homes take a different route. Instead of staying fixed above the water, they rise and fall with it. Most sit on a buoyant base, often a hollow concrete hull or foam-filled pontoons, and are held in place by mooring posts that let them move up and down but not drift away. Because the house moves with the tide or flood, it stays dry without a tall foundation and disturbs the shoreline less than a filled-in lot.
Floating houses need careful weight planning, since heavy furniture or a full bathtub on one side can make the floor tilt slightly. Designers balance the layout and use flexible connections for water, sewer and power so the lines don’t snap as the house moves. Larger concepts such as Oceanix City imagine whole modular floating neighborhoods with their own solar power and waste systems. On a smaller scale, floating homes are already common in places like Amsterdam and Seattle, which shows that living on the water can be practical.
Nature-Based Solutions: Working with Ecosystems
Nature-based solutions use plants, soil and natural landforms to slow water down and soak it up. Instead of relying only on concrete walls, you work with the shoreline. This approach protects against flooding, improves water quality and gives wildlife a place to live. It also tends to look better than a bare seawall, and it can adjust over time as conditions change, which hard structures can’t do.
Restoring Coastal Wetlands: A Natural Buffer
Coastal wetlands act like a sponge. Marsh grasses and mangroves slow incoming waves, trap sediment and hold excess water during storm surges. They also filter pollutants from runoff before it reaches open water. If you live next to a marsh, protecting it is one of the best things you can do for your own home’s safety, and restoring a damaged one can help a whole neighborhood.
On a private lot, a “living shoreline” is the homeowner version of this idea. Instead of a vertical bulkhead, you use a gentle slope planted with native marsh grasses, sometimes with a low rock or oyster-shell sill at the edge to break waves. It needs permits in most coastal areas, so talk to your local environmental office first. Once established, it usually needs less repair than a bulkhead, which can be undermined from below.
Green Roofs and Walls: Urban Flora as Protection
Green roofs and living walls bring the same idea to buildings. A planted roof soaks up rainwater, slows runoff and adds a layer of insulation that keeps the top floor cooler in summer. Living walls shade the facade and give birds and pollinators a place to land. On a waterfront home, they also soften the look of a tall, raised structure and help it blend into the shoreline.
How much rain a green roof holds depends on soil depth, plants and how wet it already is, but even a thin roof can absorb a good share of a typical storm. That takes pressure off gutters and storm drains. Choose native, drought-tolerant plants such as sedums and local grasses, which need less water and care. Make sure your roof structure can carry the weight of saturated soil, and plan a root barrier and a reliable waterproof membrane. Many cities, including Chicago, have promoted green roofs on public and private buildings.
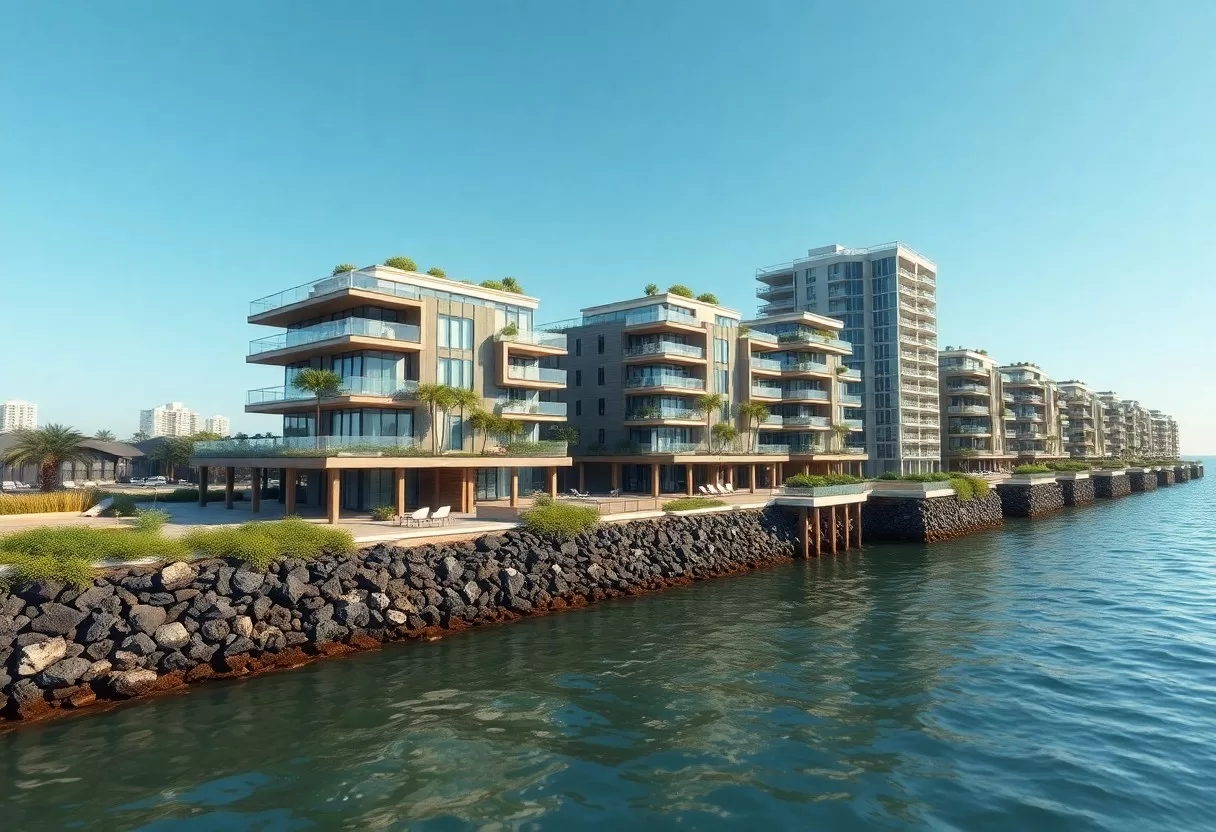
Integrating Technology: Smart Solutions for Rising Tides
Technology adds another layer of protection. Sensors, automated barriers and smart home systems can warn you about rising water and react faster than you can. They work best as a backup to good design, not as a replacement for it. A raised house with smart sensors is far safer than a low house that depends on a pump never failing.
Automated Flood Barrier Systems: The New Frontline
Automated flood barriers close off doors, garages and low openings when water starts to rise. Some are powered and triggered by water sensors. Others are passive and use the water itself to lift a panel into place, so they still work during a power cut. Either way, test them at least once a year and keep the tracks free of sand and debris so they seal properly when you need them.
Even without a full barrier system, a few simple upgrades help. Install a backflow valve on your sewer line so floodwater can’t push up through floor drains. Add water leak sensors near the lowest point of the house and connect them to your phone. A sump pump with a battery backup is worth having, and a standby generator keeps it running during long outages.
Climate-Responsive Materials: Building to Adapt
Material choice matters just as much. On the coast, wood, steel and concrete face salt, humidity and constant wetting and drying. Climate-responsive materials are designed to cope with that. They resist moisture, handle temperature swings and last longer with less upkeep, which keeps your house sound and more energy efficient over the years.
Some of these materials are still new. Self-healing concrete, which uses bacteria or special additives to seal small cracks, is being tested and used on some projects. Water-repellent coatings help masonry shed moisture. Phase-change materials in walls or ceilings absorb heat during the day and release it at night, which can lower cooling costs. For most homeowners the proven basics matter more: stainless or hot-dip galvanized fasteners, pressure-treated or naturally durable wood, closed-cell foam insulation and tile or sealed concrete floors on lower levels.
Retrofitting the Past: Challenges in Existing Waterfront Developments
Existing waterfront homes are harder to protect. Many were built before anyone planned for today’s sea levels, so they sit too low and lack proper flood defenses. Before any retrofit, an engineer needs to check foundation stability, the condition of the framing and what current building codes require. Budget, neighbors’ views and local rules all shape what’s possible. Good planning also considers how the work affects the nearby shoreline.
Common retrofit options include raising the whole house onto a new foundation, adding flood vents so water can pass through a crawlspace, moving utilities to an upper floor and replacing lower-level finishes with water-resistant ones. In the U.S., a home that is substantially improved or substantially damaged may have to meet current flood rules, so check with your local building department before you plan a big renovation.
Historical Preservation vs. Modern Adaptation
Older waterfront buildings raise a tricky question: how do you protect them without losing what makes them special? Raising a historic house or adding flood walls can change its proportions and character. Adaptive reuse, such as turning a flood-prone ground floor into a garage or covered porch, can help. So can new materials that match the look of original siding or trim. Your local historical preservation office can tell you which changes are allowed.
Community Involvement in Retrofitting Initiatives
Retrofitting works best when residents are involved from the start. When neighbors help shape a project, they’re more likely to support it and look after it. Workshops, town hall meetings and simple feedback forms give people a chance to raise concerns and share local knowledge. That input often leads to better, more practical waterfront solutions.
Local people know things engineers don’t: which streets flood first, which buildings matter to the community, and how people actually use the waterfront. After Hurricane Katrina, New Orleans held large public planning meetings to decide how neighborhoods would rebuild. Surveys, walking tours and open meetings help gather that kind of knowledge. When people see their ideas in the final plan, projects tend to move faster and keep the area’s character.
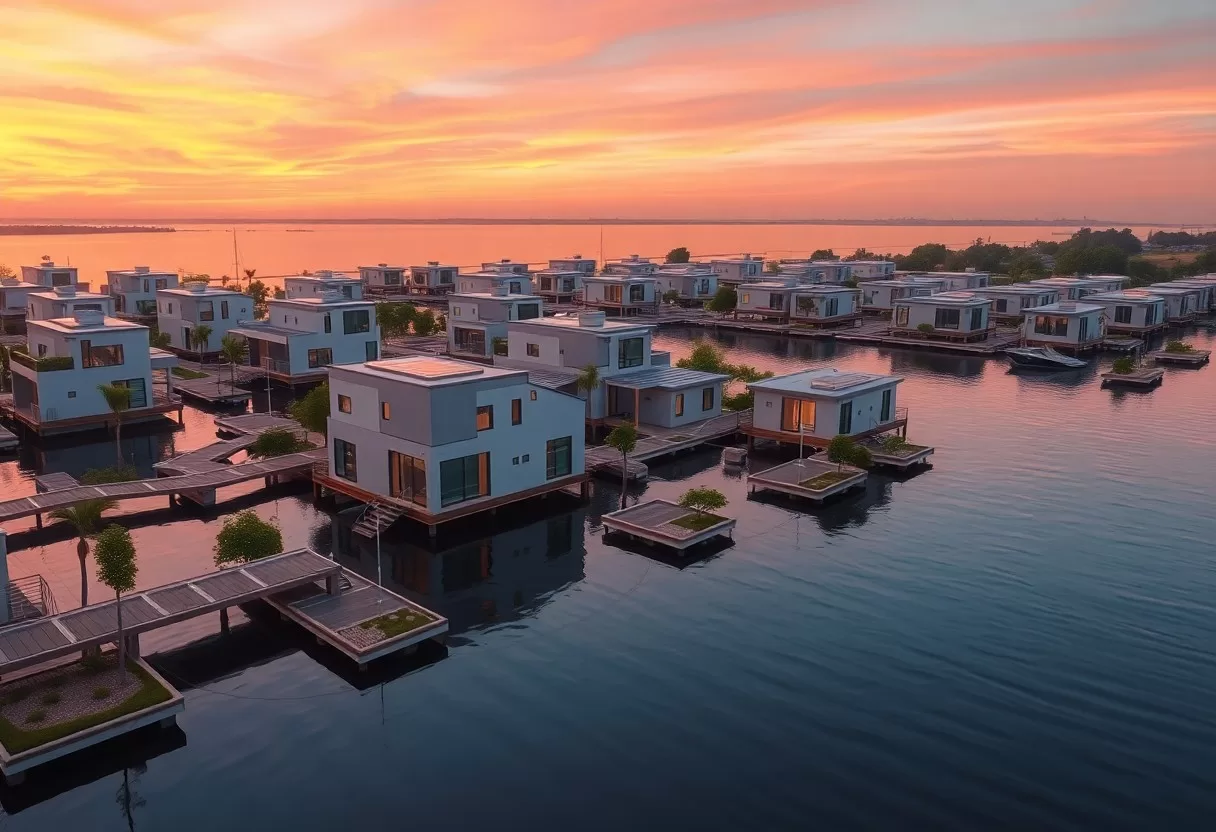
Economics of Waterfront Resilience: Funding the Future
Paying for resilience is a big part of the challenge. Raising homes, restoring wetlands and building barriers all cost money up front. Communities pay for this through a mix of public funds, private investment and partnerships between the two. Planning for the long term usually pays off, because protected properties hold their value and local businesses can reopen sooner after a storm.
Incentives for Sustainable Developments: Funding Models
Incentives make resilient building easier to afford. Tax credits, grants and low-interest loans can cover part of the cost of raising a house, installing flood vents or adding green infrastructure. In the U.S., FEMA’s mitigation grant programs, run through states and local governments, help fund home elevations and buyouts. Ask your local floodplain manager what is available where you live before you start design work.
Your flood insurance can also reward good design. Under the National Flood Insurance Program, premiums generally drop as the lowest floor sits higher above the Base Flood Elevation. Keep your elevation certificate and receipts for flood-proofing work, since you’ll need them for insurance quotes and when you sell the house.
Cost-Benefit Analysis of Proactive Versus Reactive Measures
Acting before disaster strikes almost always costs less than cleaning up afterward. A careful cost-benefit analysis compares the upfront price of resilient features with the likely cost of repairs, higher insurance and time out of your home. The Netherlands, much of which lies below sea level, shows how long-term planning, dikes and room-for-the-river projects can keep a country safe and its economy steady.
The best-known estimate comes from the National Institute of Building Sciences, which found that federally funded hazard mitigation saves about $6 for every $1 spent. Levees, better drainage and natural barriers like wetlands all reduce flood risk and help keep property values and local businesses stable. For you as a homeowner, the math is simpler: each extra foot of height or flood-resistant material you choose now means less to repair later.
Final Words
Waterfront living can stay safe and beautiful as seas rise, as long as you plan for water from the start. Raised foundations, green infrastructure and tough, moisture-resistant materials protect your home and your investment. Start with your flood map, work with a local architect, and treat every design choice as a chance to make the house last longer. Good waterfront home design keeps your family comfortable today and ready for whatever the coast brings tomorrow.
Climate-resilient home checklist
Tick what your home already has. Unchecked items show where storms, floods, fire or heat could hit hardest.
FAQ
Q: What are the key architectural solutions for waterfront living in response to rising sea levels?
A: Key architectural solutions include elevated structures, flood-resistant materials, innovative drainage systems, and the incorporation of green infrastructure like wetlands and permeable surfaces. These designs help minimize flood risk and manage water flow effectively.
Q: How can waterfront homes be designed to withstand extreme weather events?
A: Waterfront homes can be designed with aerodynamic shapes, fortified foundations, reinforced windows, and storm-resistant roofs. The use of flexible building materials and strategic landscaping can also help reduce damage from high winds and floods.
Q: What are the benefits of designing properties with sustainability in mind for waterfront living?
A: Sustainable designs reduce environmental impact, improve energy efficiency, and promote resilience against climate change. Features such as solar panels, rainwater harvesting systems, and native landscaping contribute to a healthier ecosystem and lower utility costs for homeowners.
Plan an elevated, flood-aware layout in the free 3D house layout planner.
Related Guides
