
Floating Architecture – How Over-Water Homes Are Becoming a Real Urban Solution
As cities run short of buildable land and sea levels rise, floating architecture offers new space on the water. Over-water homes and small floating neighborhoods already exist in the Netherlands and elsewhere in Europe and Asia. Here is how they are built, how they connect to city services, what they can and cannot do, and what they might mean for urban growth over the next few decades.
Table of Contents
Key Takeaways:
- Floating architecture is one practical response to rising seas and crowded cities.
- Well-designed over-water homes use durable materials and try to limit harm to the water around them.
- Good engineering and utility hookups make everyday life on water possible without new land.
The Concept of Floating Architecture
Definition and Overview
Floating architecture means buildings that rest on a buoyant base and rise and fall with the water, rather than sitting on fixed foundations. Most modern floating homes sit on a concrete hull or pontoons and are held in place by steel mooring posts that let them slide up and down. You will find them mostly in cities with lots of water and little land, where they add housing without filling in wetlands or building on flood-prone ground.
Historical Context
People have lived on water for a very long time. Stilt houses in Southeast Asia, floating villages on lakes and rivers, and houseboats on European canals all show how communities adapted to wet places. Modern floating architecture borrows from these traditions and adds new materials, better insulation and proper connections to water, sewer and power.
For most of history, life on water was a practical choice for fishing and trading communities, not a design movement. That started to change in the late 20th century, especially in the Netherlands, where centuries of flood control made water-based building a natural next step. Dutch cities began allowing permanent floating homes with full utility hookups, and architects started treating floating architecture as a serious option for climate adaptation. Interest has since spread to other low-lying countries and coastal cities.
Benefits of Over-Water Homes
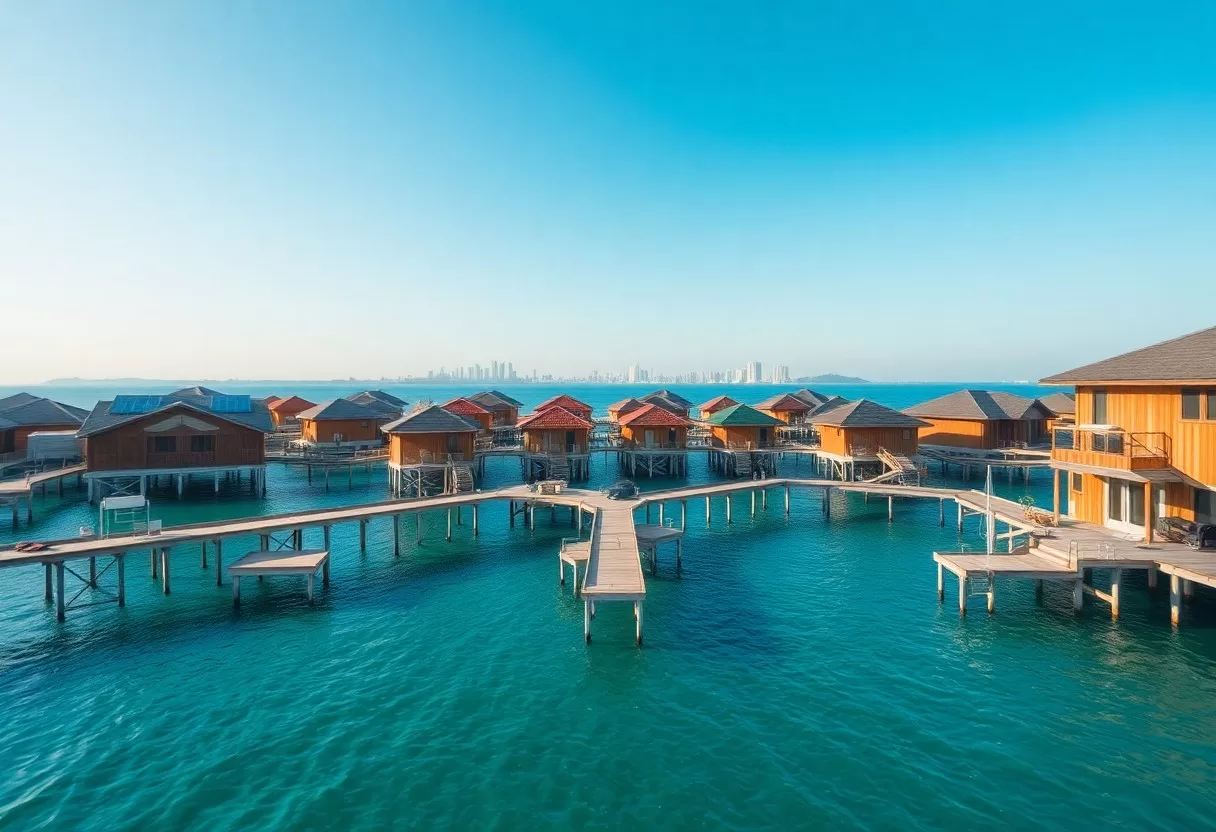
Over-water homes give cities another tool for dealing with crowding and flood risk. Because they float, they rise with storm surges and seasonal high water instead of flooding. They can also bring life to underused harbors and canals. Researchers who study coastal urban climate adaptation and the advance onto the sea see floating architecture as one possible approach, though it works best alongside other measures such as dikes, wetlands and better drainage.
Environmental Advantages
Floating homes can be gentler on the land than conventional development, since they do not require filling in wetlands or building up new ground. Some designs include planted roofs or floating gardens, and shaded water under a home can shelter small fish. The real environmental benefit depends on details like efficient heating and cooling, good insulation and proper wastewater handling, so it is worth looking closely at how each project is built.
Economic Impacts
Floating architecture can also bring work to local shipyards, builders and marine engineers, since hulls are often built in a yard and towed into place. Waterfront projects can draw visitors and new business to harbors that had fallen out of use. Effects on property values vary widely by market, so treat claims that floating homes always raise prices with some caution.
High-end projects such as the Floating Seahorse villas in Dubai have drawn plenty of media attention, but most real floating homes are more modest family houses on city canals and lakes. The bigger economic opportunity is in skills: designing hulls, mooring systems and utility connections is a specialized field. As more cities consider floating architecture, demand for that know-how is likely to grow alongside related work in marine construction and environmental consulting.
Design and Construction Techniques
Floating architecture needs careful design to keep a building stable, dry and comfortable. Many modern over-water homes are built as modules in a factory or shipyard, then floated to the site and connected, which cuts down on construction work near the water. Engineers model how the home will respond to waves, wind and changing water levels before anything is built. For a closer look at the Dutch approach, read A Dutch Architect’s Vision of Cities That Float on Water.
Materials Used
In floating architecture, material choices decide how long a home lasts. The most common base is a concrete hull, often a hollow box or a concrete shell filled with foam, which is heavy, stable and resistant to rot. Steel pontoons and high-density polyethylene floats are lighter alternatives. Above the waterline, builders use the same timber frames, steel and insulation as on land, but with extra attention to moisture, corrosion and weight balance.
Innovative Engineering Solutions
Floating homes rely on a few key engineering ideas. Buoyancy must match the weight of the building, furniture and people, and the weight has to be spread evenly so the home sits level. Amphibious homes, a related idea, sit on land most of the time but have a buoyant base that lifts them during a flood. Many floating homes also add solar panels and good insulation so they use less energy, though they still connect to the city grid in most cases.
Most floating homes are held in place by two or more steel mooring posts driven into the bed of the lake or harbor. The house slides up and down these posts as the water changes, so it stays in place sideways. Flexible pipes and cables connect it to water, sewer, power and internet on shore. Some owners add sensors that track water levels or energy use, but the basic setup is simple, proven and easy to maintain.
Urban Integration and Planning
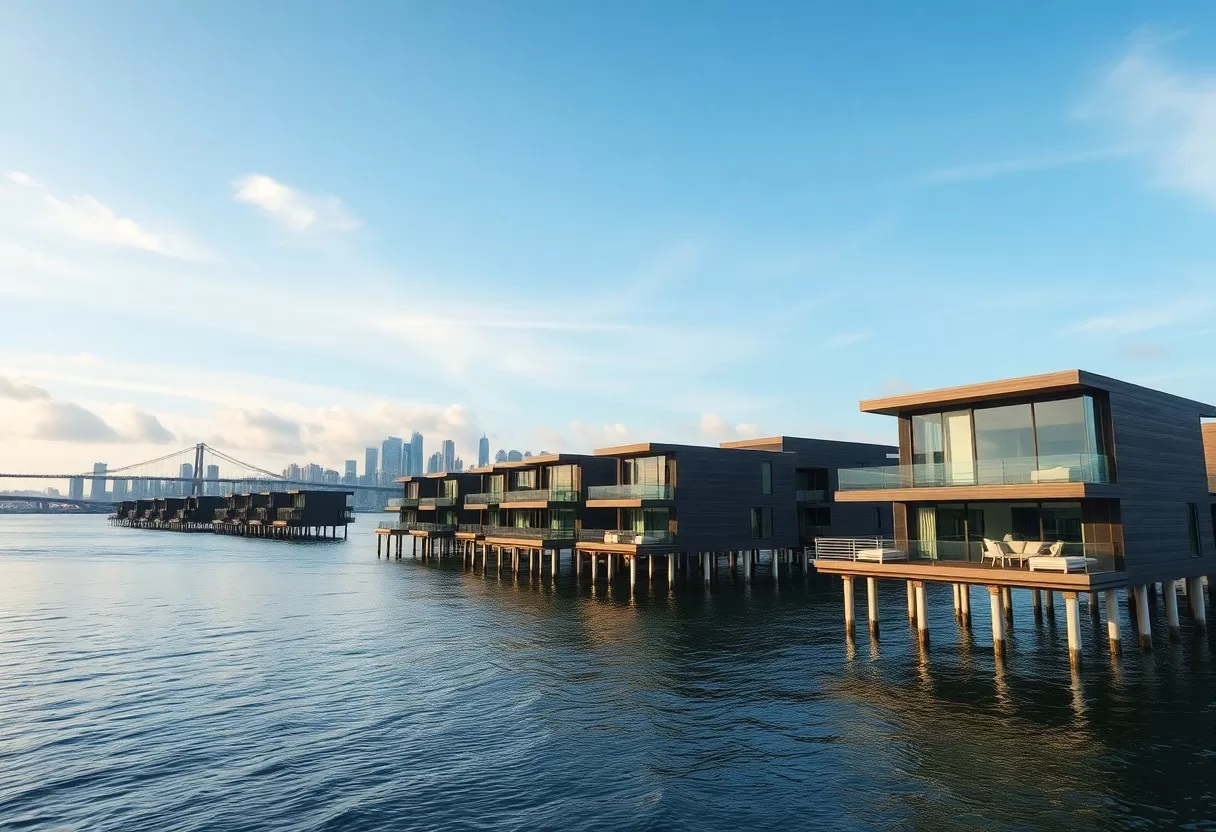
Fitting floating architecture into a city takes planning and cooperation among residents, planners, utilities and water authorities. Cities need clear rules for where floating homes can go, how they connect to services and who is responsible for the water around them. Updating zoning codes and permitting processes is usually the first step toward letting these homes become a normal part of urban growth.
Zoning Challenges
Zoning is often the biggest obstacle. Most land-use rules simply do not cover homes that sit on water, so it can be unclear who issues permits, how property lines work and whether a home counts as a building or a boat. Utility connections, fire access and insurance raise more questions. Anyone considering a floating home should talk to local planners early, since rules vary a lot from city to city.
Case Studies of Successful Projects
A number of floating architecture projects around the world show how the idea works in practice, from traditional villages to modern planned neighborhoods and proposals for whole floating districts.
- Amsterdam: Thousands of houseboats plus purpose-built floating homes in the IJburg district.
- Tonlé Sap, Cambodia: Floating and stilt villages that adapt to big seasonal changes in water level.
- Oceanix City: A floating city concept built around renewable energy and local food and water systems.
- The Seasteading Institute: A long-running proposal for modular floating communities at sea.
- Schoonschip, Amsterdam: A small floating neighborhood whose homes share a local energy grid.
These examples show how flexible floating architecture can be. Amsterdam’s floating homes use canal and lake space in a city with very little spare land, and they are part of everyday neighborhood life. Proposals like Oceanix City go further and imagine whole districts on the water, with their own energy and waste systems. Most of the larger concepts are still at the planning or prototype stage, so the proven examples remain small, well-regulated communities in calm, sheltered water.
Sustainability and Environmental Considerations
Floating architecture ties directly into wider sustainability goals. It can add homes without taking up farmland or wetlands, and it adapts to rising water rather than fighting it. Many projects also use efficient building envelopes, heat pumps and solar power. Whether a particular development is actually green, though, depends on how it is built, powered and maintained over its life.
Energy Efficiency
Energy efficiency in floating homes comes from the same basics as on land: good insulation, airtight construction, efficient windows and heat pumps. Solar panels on a flat roof are common, and some homes use the surrounding water as a heat source or heat sink through a water-source heat pump. These steps can lower utility bills, though most floating homes still connect to the city grid as a backup.
Impact on Marine Ecosystems
When planning floating architecture, the effect on the water and the life in it matters as much as the building itself. Thoughtful design and placement can limit harm to local wildlife and water quality, while poor choices can block light and disturb habitat.
Floating homes can help or hurt local wildlife depending on how they are designed and where they go. A large, solid hull blocks sunlight to the water below, which can affect underwater plants. Designers can reduce this by leaving gaps between homes, adding planted edges or floating gardens, and avoiding sensitive shallow areas. The most important step is closed wastewater handling: every home should connect to the city sewer or a sealed holding system, so nothing is discharged into the water.
The Future of Floating Homes
Floating architecture is likely to play a bigger role in some cities over the coming decades, especially in low-lying places with plenty of sheltered water. Better hull designs, prefabrication and clearer rules make them easier to build. Still, they will most likely remain one option among many, rather than replacing housing on land.
Emerging Trends
Several trends are shaping floating architecture now. Modular construction lets builders make hulls and homes in a yard and tow them to the site, which speeds up the work. Smart home systems help manage heating, cooling and energy use. Solar panels and heat pumps are becoming standard in new designs, helping floating homes use less energy and cope better with changing conditions.
Predictions for Urban Development
Interest in floating architecture is growing in coastal cities, though it is hard to predict how fast. As urban populations rise and flood risk grows, floating communities may become more than a niche. Dutch cities such as Amsterdam and Rotterdam already include floating neighborhoods and buildings in their plans for living with water.
Planners and architects increasingly treat floating buildings as part of a wider plan for resilient cities. Future floating neighborhoods could include not just homes but also schools, shops and small parks on connected platforms. Rotterdam already has floating buildings, including a floating pavilion and offices, that test how these ideas work in practice. As more people move to coastal areas, floating homes may become a sensible choice in places with limited land and plenty of calm water.
Summing up
Floating architecture offers a realistic, if specialized, way to add housing in cities facing rising seas and shortages of land. These homes can be comfortable, attractive and practical when they are well designed, properly moored and connected to city services. If you are curious about living on water, start by checking local rules, visiting an existing floating neighborhood and talking to builders who have done it before. Done well, over-water living can be a smart addition to a growing city.
Climate-resilient home checklist
Tick what your home already has. Unchecked items show where storms, floods, fire or heat could hit hardest.
FAQ
Q: What are the main benefits of floating architecture for urban living?
A: Floating architecture lets crowded cities add homes on rivers, harbors and canals instead of scarce land. Because the buildings rise and fall with the water, they cope with flooding and gradual sea-level rise better than fixed buildings on low ground. They also bring people closer to the water, which many residents value.
Q: How do floating homes perform during severe weather events?
A: Floating homes handle rising water well: they sit on buoyant platforms and slide up and down mooring posts as levels change, so flood water passes underneath. They are usually built in sheltered harbors, canals or lakes, because strong waves and storm surge on open water are still a real risk. Safety depends on good anchoring, flexible utility connections and local design rules.
Q: What materials are commonly used in the construction of floating homes?
A: Most floating homes sit on a hollow concrete hull or on pontoons made of steel, concrete or foam-filled modules. The house above is often a lightweight timber or steel frame, finished with materials that resist moisture and corrosion. Regular inspection of the hull, moorings and connections keeps the structure sound over the long term.
Sketch an over-water home concept with our online 3D home design software.
Related Guides
