
Iconic Landmarks Revisited – What Today’s Architects Can Learn
Iconic landmarks are more than tourist attractions. They carry practical iconic architecture lessons about durability, climate response, the balance of beauty and function, and the role buildings play in communities. Here is what today’s architects and homeowners can learn from the great buildings of the past, and how to apply those ideas at a smaller scale.
Key takeaways
- Iconic architecture lessons cover durability, climate and community.
- Great buildings balance beauty and function.
- Homeowners can apply the same principles at a smaller scale.
Table of Contents
Lessons from Architectural Titans of the Past
Great architecture lasts because its designers solved real problems in ways people still admire. Frank Lloyd Wright tied houses to their sites with low rooflines, natural materials and open plans. More recently, Zaha Hadid pushed curved, flowing forms that new software and engineering made possible. Studying architects like these shows you how structure, nature and culture can work together, and why the best designs feel natural rather than forced.
Relevance of Historical Context
Every landmark reflects the values, tools and limits of its time. Gothic cathedrals, for example, used pointed arches, ribbed vaults and flying buttresses to push walls higher and fill them with stained glass, expressing faith through light and height. When you understand why a building looks the way it does, you can borrow the reasoning, not just the style, and apply it to the problems your own project faces.
Iconic Designs That Shaped Cultural Identity
Many iconic buildings become symbols of a place. The Parthenon stands for classical Athens, and the Sydney Opera House has become shorthand for Australia itself. You can borrow this idea at any scale by drawing on local stories, materials and building traditions. A house clad in regional stone or timber, or one that echoes nearby historic forms, feels rooted in its setting instead of dropped in from somewhere else.
Take the Sydney Opera House. Jørn Utzon’s shell-like roofs, often compared to sails, suit a building that sits on a harbor point surrounded by water. The design was bold and difficult to build, but it fits its location so well that it is hard to imagine anywhere else. In your own projects, local materials, traditional details or a form that responds to the view can create a similar sense of belonging, even on a modest budget.
Sustainability and Resilience: Lessons from Enduring Structures
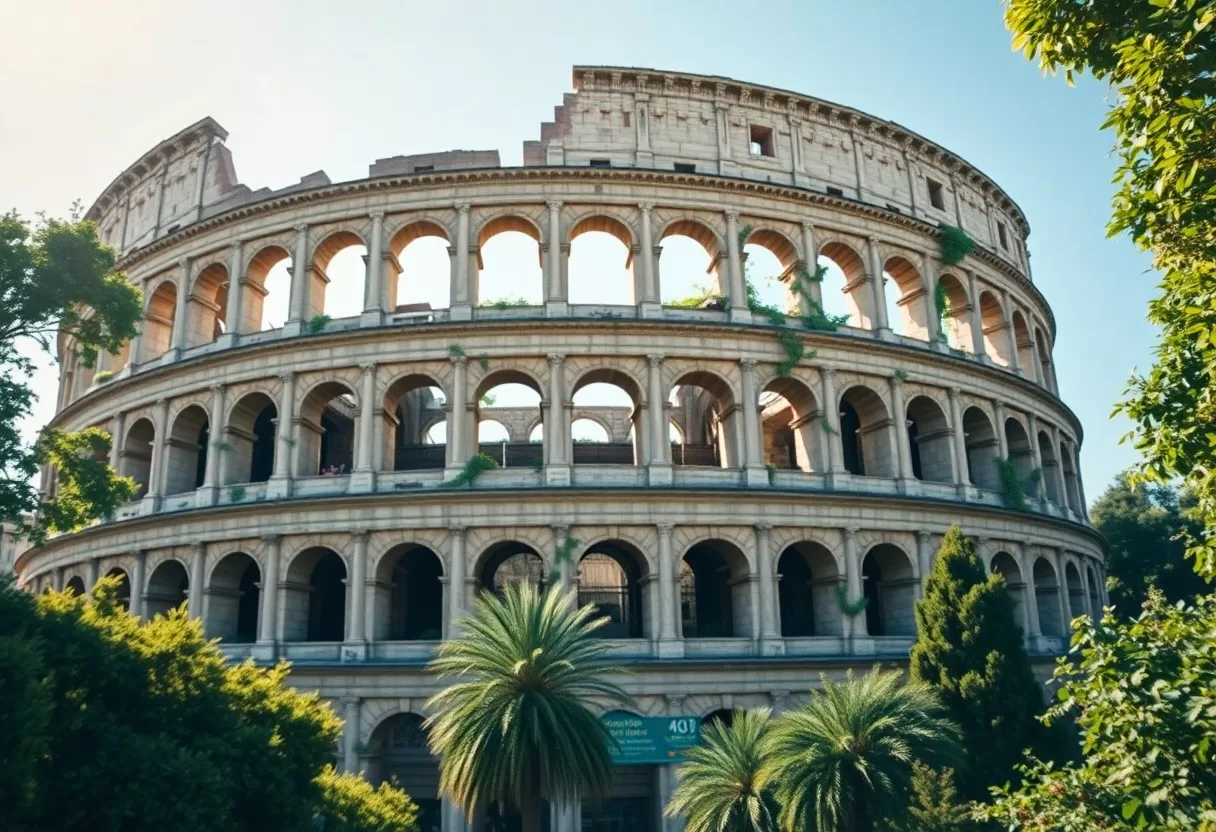
Old landmarks also teach a lot about sustainability and resilience. The Colosseum and the Great Wall of China have lasted centuries partly because of robust material choices, contextual integration with their sites and the ability to be repaired and adapted over time. The lesson for you: build with materials that age well, design for repair, and think about how the building might be used decades from now, not just today.
Innovations in Material Use
Material choices keep evolving. Recyclable materials like reclaimed wood and recycled steel cut waste, while newer methods such as 3D printing and biomaterials like mycelium or hempcrete are being tested on real buildings. Many historic landmarks used what was nearby, like local stone, brick or timber, because moving materials was hard. Choosing regional materials today can still lower transport emissions and help a building fit its surroundings.
Adaptive Reuse as a Sustainable Solution
Adaptive reuse means giving an existing building a new purpose instead of tearing it down. It keeps the energy already spent making the original materials and avoids sending demolition debris to landfill, which makes it a strong sustainable alternative to new construction. New York’s High Line is a well-known example: a disused elevated rail line turned into a public park that now draws people to the neighborhood.
Reuse also keeps the history of a place visible. Old factories become lofts, churches become libraries, and warehouses become offices or markets. Because you keep the structure, you save on raw materials, and you often get features new buildings can’t match, like thick masonry walls, high ceilings and big windows. The challenges are real, from outdated wiring to code upgrades, so get a structural and systems survey early, before you commit to a plan.

The Interplay of Aesthetics and Functionality
Successful buildings link looks and function closely. The Sydney Opera House has dramatic shells outside, while its halls have been reworked over the years to improve acoustics for performers and audiences. The lesson is that beauty and performance need to be planned together from the start. A striking design that doesn’t work well for the people using it will need costly fixes later.
Keeping Tradition Alive in Modern Design
Traditional elements can give a modern building a sense of continuity. The Alhambra in Spain, with its tiled walls, carved stucco, courtyards and water channels, still inspires designers who reinterpret its geometric patterns and shaded courtyards in contemporary homes. Borrowing a courtyard layout, a patterned screen or a local tile style is a simple way to honor heritage while keeping the design fresh.
Balancing Form with Purpose in Iconic Buildings
The most memorable buildings balance form and function. I. M. Pei’s glass pyramid at the Louvre is a good example. It is clearly modern, yet it solves a practical problem by creating a central entrance that brings daylight into the underground lobby, while its simple geometry respects the classical palace around it. When you plan a project, look for a single move that does both jobs: it looks good and makes the building work better.
Frank Lloyd Wright’s Guggenheim Museum in New York is another case. Its continuous spiral ramp lets visitors follow one long path through the exhibits, and its central skylight fills the space with daylight. It has critics too, since the sloped walls make hanging some art tricky. That’s a useful reminder: even iconic designs involve trade-offs, and it pays to test how a bold form will work in everyday use.
The Role of Community in Architectural Legacy
Lasting buildings tend to have community support. When architects listen to local people, the result is more likely to reflect what residents value and how they actually live. That sense of ownership also helps a building survive, because people care for and defend places they feel connected to. Designing with the community in mind is good practice for public projects and even for homes in established neighborhoods.
Engaging Local Voices in Design
If you’re leading a project, involve the community early. Workshops, surveys and open meetings help you learn how people use the area, what they worry about and what they hope to gain. Share sketches and models, not just finished renderings, so people can still influence the design. This participatory approach often surfaces practical needs, like shade, seating or safer crossings, that a design team might miss.
Case Studies of Community-Centric Landmarks
Several well-known projects show how local involvement can shape a landmark. Here are a few examples worth studying:
- High Line, New York City: A disused elevated railway turned into a public park after years of local advocacy.
- Millennium Park, Chicago: A downtown park with public art like Cloud Gate that has become a popular gathering place.
- Neighborhood Community Centers: Many cities now plan local centers through participatory workshops with future users.
- HafenCity, Hamburg: A large waterfront redevelopment that sets aside a generous share of land for public space.
These projects show what collective input can achieve. The High Line began as a neighborhood campaign to save an old rail structure from demolition and became a much-loved linear park. Millennium Park turned a former rail yard and parking area into a public space filled with art and events. HafenCity shows how a large redevelopment can still prioritize waterfront promenades, plazas and parks. Smaller community centers prove the same approach works at a local scale.
- High Line, New York City: About 1.45 miles long, built on a former freight rail line on Manhattan’s West Side.
- Millennium Park, Chicago: Home to Cloud Gate and the Jay Pritzker Pavilion, both now city landmarks.
- Neighborhood Community Centers: Work best when residents help decide which rooms, programs and opening hours they need.
- HafenCity, Hamburg: Mixes homes, offices and public space along the river, with flood protection built into the design.
Architectural Technology: Bridging History and Modernity
Today’s architects use new technology to connect historic buildings with modern needs. Sustainable materials and better construction methods let old structures stay useful as cities change. When technology is used well, it protects what makes a building special while making it safer, more comfortable and cheaper to run.
The Impact of Digital Tools on Design
Digital tools like Building Information Modeling (BIM) and 3D printing have changed how architects design and build. BIM creates a detailed digital model that the whole team can share, which helps catch clashes between structure, pipes and wiring before construction starts. That reduces mistakes, rework and wasted material. For historic sites, these tools help plan upgrades carefully so the original fabric isn’t damaged.
Preserving Historical Features with Modern Techniques
Modern survey methods also help preserve historic features. Laser scanning captures a building’s exact shape, down to small details, so architects can document what exists before any work begins. Augmented reality lets teams preview changes on site. Together, these tools make it easier to decide which features must stay untouched and where new systems can go.
The Old Post Office in Washington, D.C., shows how this works in practice. During its conversion into a hotel, the building’s granite exterior and landmark clock tower were kept, while modern heating, cooling and electrical systems were added inside. Projects like this prove that old and new can coexist, and that careful updates can give a historic building decades of new life.
Final Thoughts on Modern Architectural Inspiration from the Past
Embracing Legacy in Design
You can learn a great deal from past masterpieces. The Pantheon in Rome, with its unreinforced concrete dome, and the Eiffel Tower, with its efficient wrought-iron lattice, both show how smart use of materials leads to durability and beauty. Like these landmarks, your designs will last longer if they respond to their surroundings and the people who use them. Apply these iconic architecture lessons at any scale, from a city block to a single home, and your work has a better chance of standing the test of time.
FAQ
Q: What are some iconic landmarks that influence contemporary architecture?
A: Landmarks such as the Eiffel Tower, Sydney Opera House, and the Colosseum serve as key inspirations for modern architects. Their innovative designs, structural integrity, and cultural significance provide valuable lessons in aesthetics and functionality.
Q: How do historical architectural styles inform current design practices?
A: Historical architectural styles, like Gothic or Baroque, offer insights into ornamentation, spatial organization, and user experience. Today’s architects adapt elements from these styles to create contemporary designs that resonate with historical context while meeting modern needs.
Q: What role does sustainability play in reinterpreting iconic landmarks?
A: Sustainability is pivotal in the reinterpretation of iconic landmarks. Architects analyze traditional materials and building techniques, integrating eco-friendly technologies and renewable resources to honor the past while promoting environmental responsibility in modern structures.
Bring landmark-inspired ideas to your home with the AI exterior house rendering generator.
Related Guides
