
Earth-Sheltered Homes – Why Subterranean Design Is Rising
Earth sheltered homes are built into hillsides or partly covered with soil, so the ground works as a buffer against heat and cold. They stay cooler in summer and warmer in winter, stand up well to wind and fire, and blend into the land. Here is why subterranean design is getting more attention and what to know before you build one.
Table of Contents
Key Takeaways: Earth Sheltered Homes
- Surrounding soil keeps indoor temperatures steady, which cuts heating and cooling needs.
- Many designs use durable materials and a green roof, lowering their environmental impact.
- Earth sheltering offers strong protection from wind and storms, plus extra quiet and privacy.
Climate Resilience: Why Earth-Sheltering is a Smart Choice
Earth sheltering is a practical answer to harsher weather. The soil around the house softens temperature swings and shields it from wind, so you stay comfortable with less energy. Using the natural slope of a site also lets the building sit lightly in the landscape. For anyone worried about rising energy bills and more extreme seasons, that combination makes the idea worth a closer look.
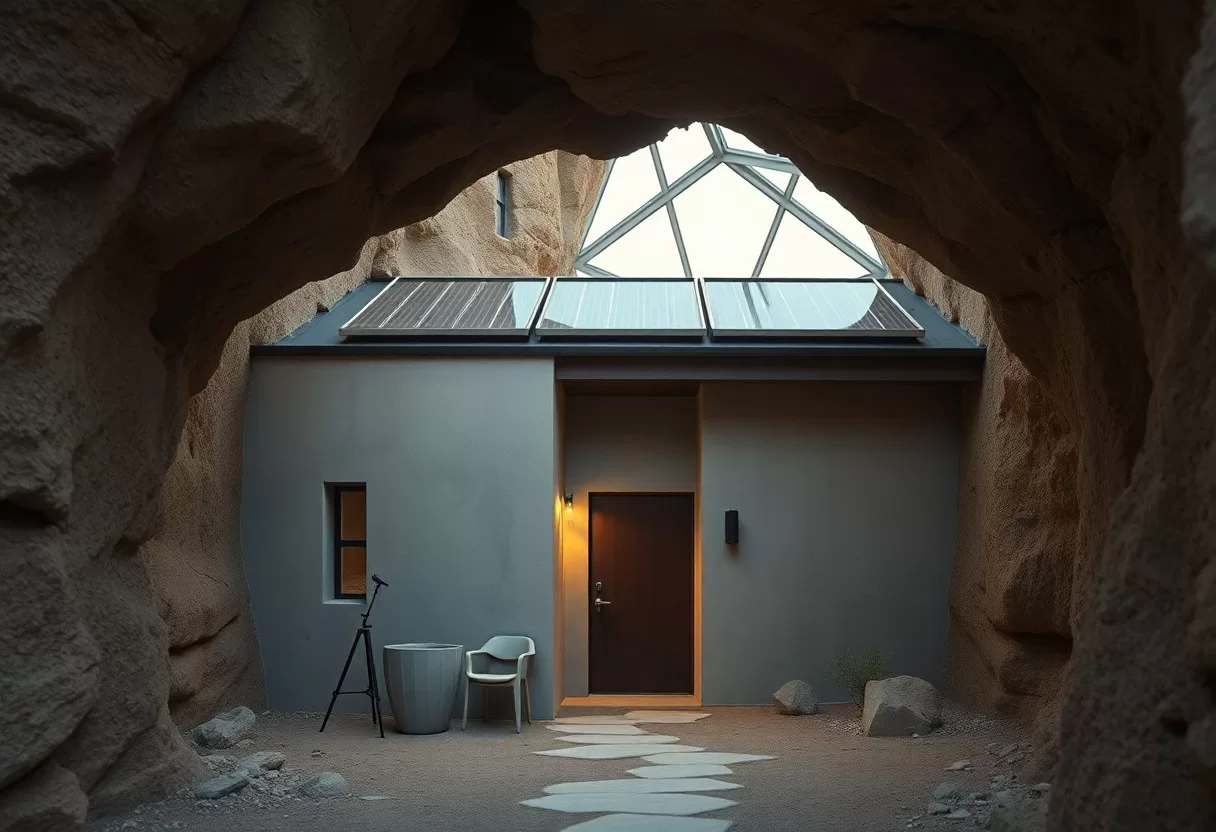
There are a few main types. An elevational, or in-hill, design is cut into a slope with one side open, usually facing the sun, which is south in the Northern Hemisphere. A bermed home is built at or near grade, with soil piled against the walls. A fully underground home is arranged around a sunken courtyard or atrium that brings light into every room. In-hill designs are the most common because they are the easiest to light, ventilate and drain.
Advantages of Natural Insulation
Natural insulation is the main draw. A few feet below the surface, soil stays close to the area’s average yearly air temperature, often somewhere around 50 to 60°F in much of the US. Walls in contact with that steady mass lose much less heat in winter and gain less in summer. Your heating and cooling equipment works less, which means lower energy bills and a smaller carbon footprint. Keep in mind that soil is thermal mass, not insulation in the usual sense, so most designs still add rigid insulation outside the walls.
Protection from Extreme Weather Events
Earth-sheltered homes also hold up well in severe weather, from high winds to heavy snow. With most of the structure below or against the ground and thick walls around it, there is little for wind to push on and little exposed surface for debris to hit. That is why people in tornado-prone regions often find the idea appealing. As with any house, real wind resistance depends on the engineering, so ask your designer what the structure is rated for.
This protection is most useful in areas with frequent storms or wildfires, since a soil-covered roof will not catch embers the way shingles can. Snow is a different story: a buried roof already carries heavy soil, so the structure must be engineered for soil and snow loads together. Flooding is the main risk to watch. Do not build in a floodplain or at the bottom of a slope where water collects, and plan drainage before anything else. Get those basics right and you can feel confident the home will last.
Economic Benefits of Subterranean Living
The financial case is about the long run. An earth-sheltered house usually costs more to build than a standard one, because it needs reinforced concrete, careful waterproofing and engineering. Those costs can be balanced over the years by lower energy bills and less exterior upkeep. Before deciding, compare lifetime costs, not just the build price, and talk to a lender early, since some are unfamiliar with this kind of home.
Long-term Energy Savings
Steady indoor temperatures mean the heating and cooling system runs less, and utility bills tend to be noticeably lower than in a similar above-ground house. How much you save depends on your climate, how much of the house is covered, the insulation and the windows. Many owners pair earth sheltering with a heat pump and good south-facing glazing. Lower energy use saves money and shrinks your carbon footprint.
Reduced Maintenance and Lower Insurance Costs
Upkeep is another plus. With much of the structure protected by soil, there is less siding, paint and roofing exposed to sun, wind and rain, so repairs from weather wear tend to be fewer. Insurance varies a lot by company and region. Some insurers may offer lower insurance premiums for a durable, fire-resistant structure, while others are cautious with unusual homes, so get quotes before you build.
Day to day, you have fewer exterior chores. You will not be repainting siding or replacing shingles every couple of decades. What you do need to watch is the green roof, the drainage and the waterproofing. Check that gutters and drains stay clear, keep deep-rooted trees and shrubs off the roof, and look for damp spots on interior walls after heavy rain. Catching small leaks early is far cheaper than digging out a wall later.
The Aesthetic Appeal of Buried Architecture
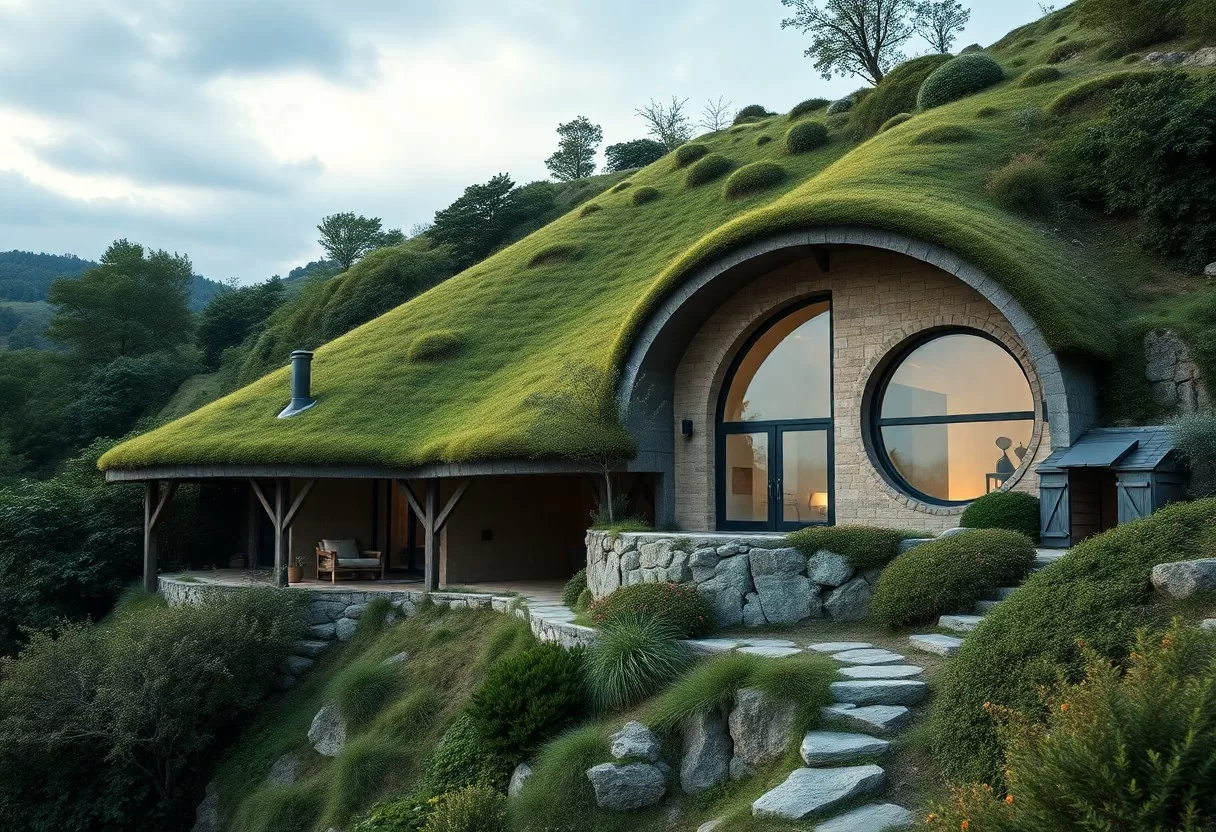
Earth-sheltered designs offer a different kind of beauty, one that fits into the land instead of standing on top of it. Gentle slopes and natural contours tie the house to its setting, giving it a striking but low-key presence. Earthy materials such as stone and wood add to the appeal and bring a warmth that many standard houses lack.
Blending with the Landscape
Working with the terrain gives these homes their character. Plant the roof and berms with native grasses and wildflowers, and use local stone for retaining walls, and the house will look like part of the hillside. Large openings onto a terrace make indoor and outdoor spaces flow together. A planted roof also gives birds and pollinators more habitat, so the land around the house stays alive.
Innovative Design Possibilities
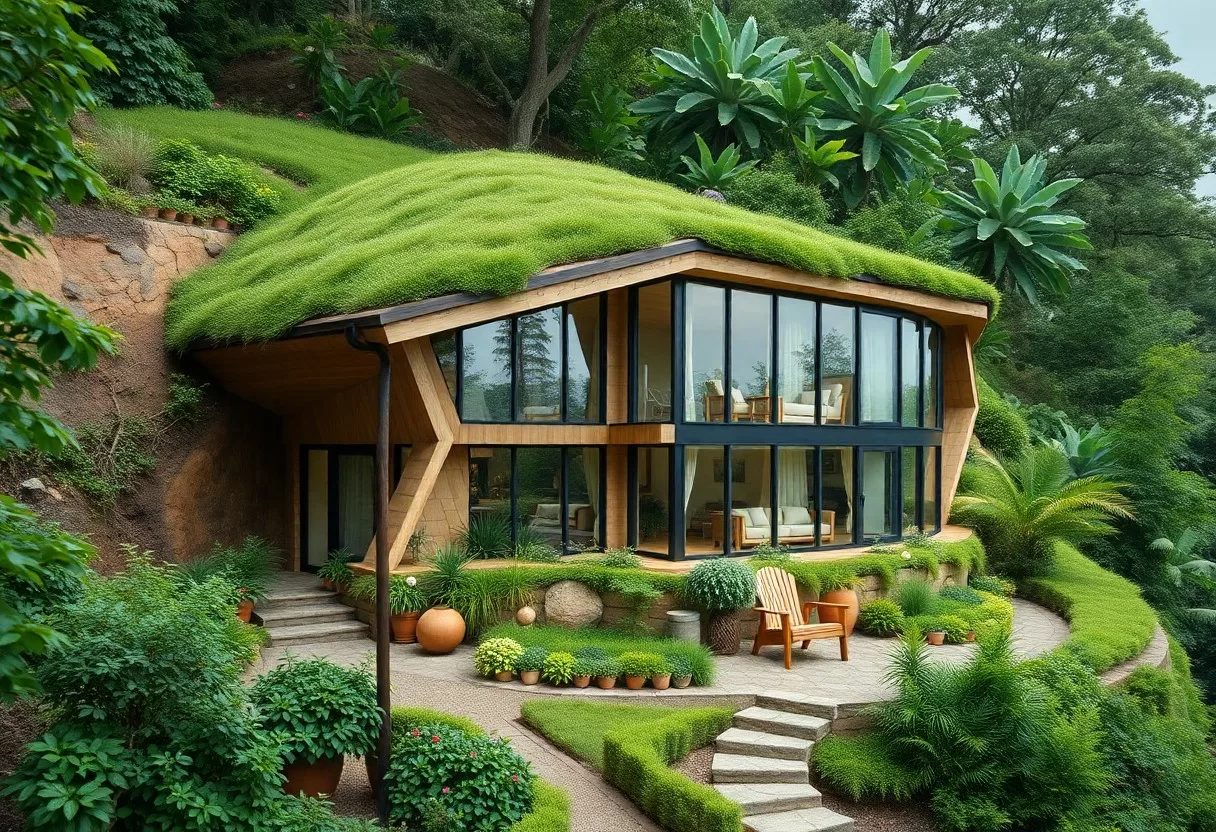
These homes open up design ideas that standard construction rarely uses. Because most walls are protected, the open face of the house can have large windows that bring light deep inside, often around an open floor plan. A geothermal heat pump suits this kind of house well. Curved walls, arches and sculptural concrete forms also give architects room to create spaces that are both striking and practical.
Curved walls and skylights add interest and, with good detailing, keep thermal performance high. Light tubes are a simple way to bring daylight into back rooms without large roof openings. You might add biophilic touches, such as an indoor plant wall, to bring more nature inside. Soil is also a good sound barrier, so these homes tend to be very quiet, which many owners value as much as the energy savings. The result is a home that is sustainable and original at the same time.
Overcoming Common Misconceptions
Some common myths put people off this kind of design. The biggest is that these homes are dark, cramped and cave-like. In practice, a good design brings in plenty of daylight through a glazed south face, clerestory windows, skylights or a central atrium, and rooms can be as open as in any house. Another myth is that they are always too expensive to consider. They often do cost more upfront, but energy savings and durability help close the gap over time.
Addressing Safety and Ventilation Concerns
Safety comes down to good planning. A structural engineer should design the walls and roof to carry the soil load, which is far heavier than a normal roof. Fresh air is just as important. A mechanical ventilation system, such as an energy recovery ventilator, brings in outdoor air and removes stale, humid air without wasting much heat. Bedrooms need code-compliant egress windows or doors, and it is wise to test for radon, as with any basement.
Dispelling Myths About Moisture and Mold
Worries about moisture and mold are common, but a well-built earth-sheltered home handles them. Good drainage and a continuous waterproofing membrane keep water away from the walls. Steady air movement and humidity control then keep indoor air healthy, with relative humidity ideally between about 30 and 50 percent.
Many people assume that a house partly underground will always be damp. Careful site analysis and design solve most of that. Waterproof membranes, a drainage layer of gravel or drain board, perimeter drains, and ground that slopes away from the house all move water off before it can cause trouble. Modern dehumidifiers and HVAC systems can monitor humidity and adjust it, so the air feels much like any other house. Done right, you get a comfortable, mold-free home with all the benefits of earth sheltering.
A Vision for Sustainable Communities
Subterranean design fits the growing interest in sustainable communities and invites a fresh look at how we build. When earth sheltered homes are part of a neighborhood plan, they use less energy and leave more of the land looking natural. They also hold up well as the climate changes and encourage a lifestyle built around saving resources.
Influencing Urban Planning
Earth sheltering can also inform how towns plan for growth. Green roofs over homes, garages or community buildings keep land usable as open space, and buildings tucked into slopes can make hillside sites workable without large retaining walls. Combined with compact, walkable layouts, this approach can help a town grow without losing its green character. If you care about these ideas, local planning meetings are a good place to raise them.
Promoting Eco-friendly Lifestyle Choices
Choosing an earth-sheltered house often goes hand in hand with other eco-friendly habits that help both your household and the planet. Collecting rainwater from the roof, composting kitchen scraps and adding solar panels all fit naturally with this kind of home. Many owners also get involved in local sustainability projects.
Beyond energy efficiency, these homes support a lower-impact way of life. Steady indoor temperatures mean less heating and air conditioning, which lowers your carbon footprint. Steel and concrete with recycled content reduce the use of new materials, and buying from local suppliers cuts transport. Landscaping with native plants needs less water and care and supports local wildlife. A home like this can also show neighbors what is possible.
Final Words
Earth-sheltered homes offer energy efficiency, durability and a living experience unlike any standard house. They take careful planning, especially for structure, drainage and ventilation, so work with an architect and engineer who have built them before. If your site and budget suit one, you get a comfortable, quiet home with a small environmental footprint and a look that fits the land.
Heating & cooling savings calculator
Pick the upgrades you are considering and see how much they could cut your yearly energy bill.
FAQ
Q: What are the main benefits of earth-sheltered homes?
A: Earth-sheltered homes offer energy efficiency, natural insulation, and protection from extreme weather. Their design can reduce heating and cooling costs, provide a quieter living environment, and utilize minimal land disturbance, contributing to a sustainable lifestyle.
Q: How do earth-sheltered homes blend with the environment?
A: These homes are typically built into hillsides or buried beneath soil, allowing them to blend seamlessly with the surrounding landscape. This integration minimizes visual impact and helps preserve natural habitats, promoting ecological balance.
Q: Are earth-sheltered homes suitable for all climates?
A: Yes, earth-sheltered homes can be designed for various climates. Their thermal mass provides inherent insulation, making them effective in both cold and hot environments. With proper engineering, they can withstand diverse weather challenges while maintaining comfort and efficiency.
Estimate the energy savings of better insulation with the energy efficiency savings calculator.
Related Guides
