
Passive House Standards Explained – Building Ultra-Low-Energy Homes for Comfort and Savings
The Passive House standard sets strict targets for heating demand, airtightness and total energy use, resulting in homes that need very little heating or cooling. Super-insulation, high-performance windows, airtight construction and heat-recovery ventilation make it possible. Here is how the standard works and what certification involves.
Table of Contents
Key Takeaways:
- Passive House buildings rely on thick insulation, airtight construction and high-performance windows.
- The design keeps indoor temperatures comfortable all year with very little heating or cooling.
- Following Passive House principles can cut energy bills sharply and make a home more comfortable.
Understanding Passive House Standards
At the center of ultra-low-energy building is the Passive House Standard, an internationally recognized benchmark for very efficient homes. It aims to keep energy use as low as possible while keeping you comfortable, which means smaller utility bills and a smaller carbon footprint. Careful design and precise construction let the building hold on to its own heat, so it barely needs a furnace or air conditioner.
Definition and Origins
The Passive House Standard grew out of research in Germany in the late 1980s, at a time of rising concern about how much energy buildings use. Its focus on thermal performance showed that deep cuts in energy use were possible, and it has since spread worldwide and changed how many designers think about building homes.
Key Principles of Passive Design
Passive design comes down to a handful of core ideas. The five principles usually cited are continuous insulation, high-performance windows, construction free of thermal bridges, an airtight building envelope and balanced ventilation with heat recovery. Good orientation, with larger windows facing the sun, helps too. Together, these keep heating and cooling demand low while the indoor environment stays comfortable.
Insulation comes first. Passive Houses use far more of it than a typical code-built home, wrapped continuously around walls, roof and floor, so there are no cold spots. Thermal bridges, such as balconies or steel beams that pierce the insulation, are designed out or carefully broken. Triple-pane windows limit heat loss in winter and, with good shading, heat gain in summer. An airtight shell stops drafts, and a heat-recovery ventilator brings in fresh air while keeping most of the warmth inside. The result is a quiet, steady, comfortable home.
Energy Efficiency and Performance
Energy efficiency is the core of the approach: high comfort with very little energy. High-performance glazing and energy recovery ventilation do much of the work, cutting heating and cooling loads sharply. You can read The Top 5 Passive House Design Principles – Pros and Cons for a closer look at how each feature contributes and where the trade-offs are.
For PHI certification, a building has to hit clear targets. The best known are a space heating demand of no more than 15 kWh per square meter per year (or a peak heating load of 10 W per square meter), airtightness of 0.6 air changes per hour or less at 50 pascals and a cap on total primary energy use. Windows in cool climates are typically expected to reach a U-value of around 0.8 W/m²K. Phius, in North America, sets its own climate-specific targets.
Thermal Insulation
Good thermal insulation keeps the indoor climate stable, so you stay comfortable in every season. Passive Houses use thick, continuous layers of insulation that slow heat loss in winter and heat gain in summer, giving walls and roofs a high R-value. In cold climates, wall insulation often reaches about R-40 or more, well above typical code minimums. Less heat moving through the walls means lower bills and lower emissions.
Airtightness and Ventilation
Airtightness is essential in a Passive House, because air leaks carry heat out in winter and in during summer. A well-sealed shell lets the home hold its temperature with very little energy. It also keeps warm, moist indoor air from leaking into wall cavities, where it could condense and lead to mold or rot.
Builders confirm airtightness with a blower door test, which pressurizes the house and measures how much air escapes. Testing during construction, before the drywall goes up, makes it much easier to find and seal leaks. Because the shell is so tight, a balanced ventilation system is a must. It supplies a steady stream of filtered fresh air without wasting heat, so air quality stays good and energy losses stay low.
Benefits of Passive House Construction
Passive House construction brings benefits that go well beyond lower energy use. You get better comfort, steady temperatures and cleaner indoor air, all with a small fraction of the usual energy. The careful detailing also protects the structure from moisture, which helps the building last and can support its value over time.
Comfort and Indoor Air Quality
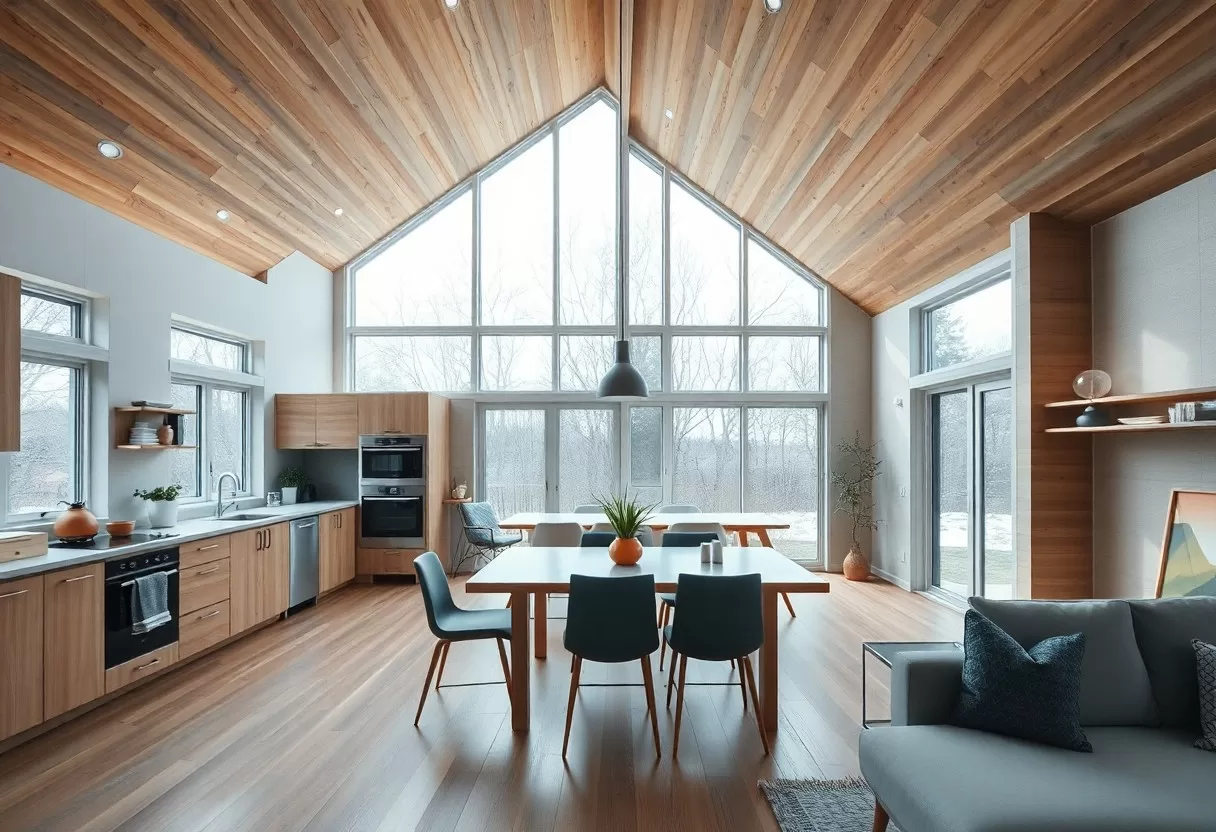
Airtight construction paired with good ventilation creates optimal indoor comfort. Temperatures stay even from room to room, with no cold drafts near windows or chilly corners. Fresh air arrives continuously through filters, which helps cut dust, pollen and other pollutants. Many owners also notice how quiet the house is, since thick walls and triple-pane windows block a lot of outside noise.
Economic Advantages and Long-Term Savings
Passive House construction also offers real economic advantages, mainly through lower energy bills. Heating and cooling demand is far below that of a conventional home, so bills shrink accordingly, though exact savings depend on climate, fuel prices and how the home is used. Buyers increasingly value efficient homes, which can help at resale time.
The financial picture improves over time. Upfront costs are usually somewhat higher, but lower bills add up year after year over the life of a mortgage. Smaller heating and cooling equipment can offset part of the extra cost. Many regions also offer incentives and rebates for efficient construction, so check federal, state and utility programs before you set your budget. And if energy prices rise, a Passive House is far less exposed than a typical home.
Passive House Certification Process
Getting Passive House certification means following a structured process that proves the building meets strict performance targets. It runs from design through construction, with set benchmarks for energy use and comfort. Your project must meet the criteria of the certifying body, either the Passive House Institute (PHI) or, in North America, Phius. Both require detailed energy modeling and on-site testing before a certificate is awarded.
Types of Certification
There are several types of Passive House certifications you can pursue, depending on the scope and nature of your project.
- Passive House Classic
- Passive House Plus
- Passive House Premium
- EnerPHit (for retrofits)
- PHIUS (Passive House Institute US)
You can pick the program that best fits your project’s location, goals and budget. A certified consultant can tell you which one suits your climate and local market.
Steps to Achieve Certification
Certification follows a clear sequence of steps, from early design to final testing. These include a feasibility study, detailed energy modeling and inspections throughout construction to make sure the build matches the plans.
First, bring in a designer or consultant with Passive House experience to check whether your site and plan are a good fit. Next, build a detailed energy model in software such as PHPP (Passive House Planning Package), or WUFI Passive for Phius projects, to predict how the design will perform. During construction, a verifier checks insulation, air sealing and window installation. The final step is a blower door test and a review of the documentation, after which the certificate is issued.
Challenges and Solutions in Implementation
Common hurdles include higher upfront costs, a shortage of experienced trades and habits carried over from conventional building. You can get around them by choosing a builder with Passive House training, or paying for training for your crew, and by looking into tax credits, grants and utility rebates for efficient homes. Bringing the architect, energy consultant and builder together early, before drawings are final, keeps the project on track and avoids costly redesigns.
Common Misconceptions
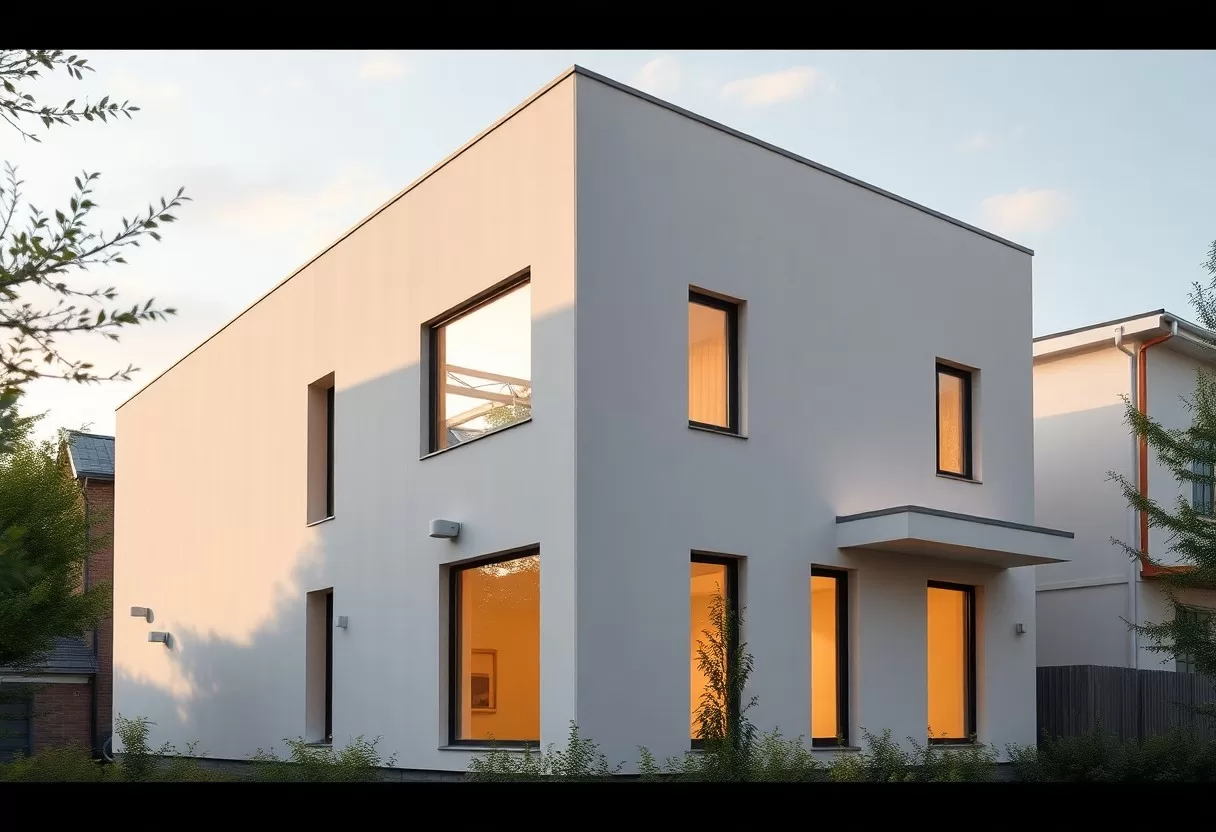
A common myth is that a Passive House has to look odd or boxy. In reality, you can reach very high efficiency in many architectural styles, from farmhouses to modern homes. Simpler shapes do make the job easier and cheaper, since every corner and bump-out adds surface area and potential leaks, but good design tools let you fit the principles into almost any style.
Addressing Building Code Regulations
Local building codes can create friction when you aim for certification. Codes are written for conventional houses, so some rules may not match the way a Passive House works. Talk to your building department early so you can spot conflicts and agree on solutions that satisfy both the certification and local regulations.
Sometimes codes overlap or clash. For example, rules on vapor barriers, ventilation rates or combustion appliances may not fit a very airtight home. Bring your design and energy modeling to the building department and explain how the ventilation and moisture control work. Clear, early communication often leads officials to accept alternatives that meet the intent of the code.
Case Studies of Successful Passive House Projects
Real buildings show that the approach works in many settings, from city row houses to schools. Built examples around the world have delivered large energy savings and high comfort in both homes and commercial buildings. For more on the Passivhaus concept, read What is Passivhaus?.
- Urban row house retrofits: Older townhouses in cities like New York have been upgraded to Passive House levels.
- The first Passive House: Built in Darmstadt, Germany, in 1991, it is still lived in and still performs well.
- Rural detached homes: Their low energy demand makes it easier for rooftop solar to cover much of their needs.
- Schools and community centers: Many now use the standard to cut energy costs and keep rooms fresh.
Residential Examples
Residential projects show the comfort and efficiency of Passive House design in daily life. Owners often describe steady temperatures, quiet rooms and very small heating bills, even in cold winters. Results vary with climate and household habits, so ask to see real utility bills when you tour a certified home.
Commercial Implementations
Commercial buildings built to Passive House levels benefit from the same features. They use far less energy, and steady temperatures and fresh, filtered air make them more pleasant places to work.
Schools, offices and community centers are a good fit, but they need extra care. They’re full of people and equipment that give off heat, so ventilation and shading matter as much as insulation. Typical features include heat-recovery ventilation sized for high occupancy, high-performance glazing that brings in daylight without overheating and shading on sunny sides. If you’re planning a commercial project, ask your energy consultant to model summer overheating as well as winter heat loss.
Heating & cooling savings calculator
Pick the upgrades you are considering and see how much they could cut your yearly energy bill.
Conclusion
Following the Passive House standard can make your home far more efficient while keeping it comfortable and affordable to run. Focus on strong insulation, airtight construction and good ventilation, and you’ll use little energy while enjoying a healthier home. Start with an experienced designer, model the plan early and test the shell during construction. Those steps give you the best chance of a home that performs as well as it was designed to.
FAQ
Q: What are Passive House Standards?
A: Passive House Standards are performance targets, set by the Passive House Institute, for buildings that use very little energy while staying comfortable. They rely on thick continuous insulation, airtight construction, high-performance windows, minimal thermal bridges and ventilation with heat recovery. Key targets include a heating demand of no more than 15 kWh per square meter per year and an airtightness of 0.6 air changes per hour at 50 Pa, which typically means far less heating energy than a conventional home.
Q: How do Passive House Standards contribute to energy savings?
A: Passive House Standards save energy by keeping heat where you want it: strong insulation, careful air sealing and high-performance windows cut heat loss in winter and heat gain in summer. That means a much smaller heating and cooling system and lower energy bills. A heat recovery ventilator supplies fresh air while transferring most of the heat from the outgoing stale air to the incoming air, so ventilation wastes little energy.
Q: Can any building be designed to meet Passive House Standards?
A: Most buildings can be designed to meet Passive House Standards, including single-family homes, apartment buildings, schools and offices. Success depends on careful design for the local climate, site and orientation, and on good workmanship during construction. Existing buildings can be upgraded too, often using the EnerPHit standard for retrofits, which has slightly relaxed targets.
Estimate the savings from envelope upgrades with the energy efficiency savings calculator.
Related Guides
