
10 Mind-Blowing Homes You Won’t Believe Actually Exist
Architects keep finding new ways to rethink what a house can be. In this post, you’ll tour 10 extraordinary homes and home types that stretch the usual limits of design and function. From houses that float on water to dwellings tucked into hillsides and high in the trees, these unusual homes show off stunning aesthetics and unique engineering feats. Along the way, you’ll also pick up practical ideas you can borrow for a more ordinary house.
Key Takeaways: Unusual Homes
- These unusual homes push the limits of architecture and imagination.
- Floating houses, homes built into nature and smart futuristic designs are featured.
- Many of their ideas can inspire ordinary homes.
Table of Contents
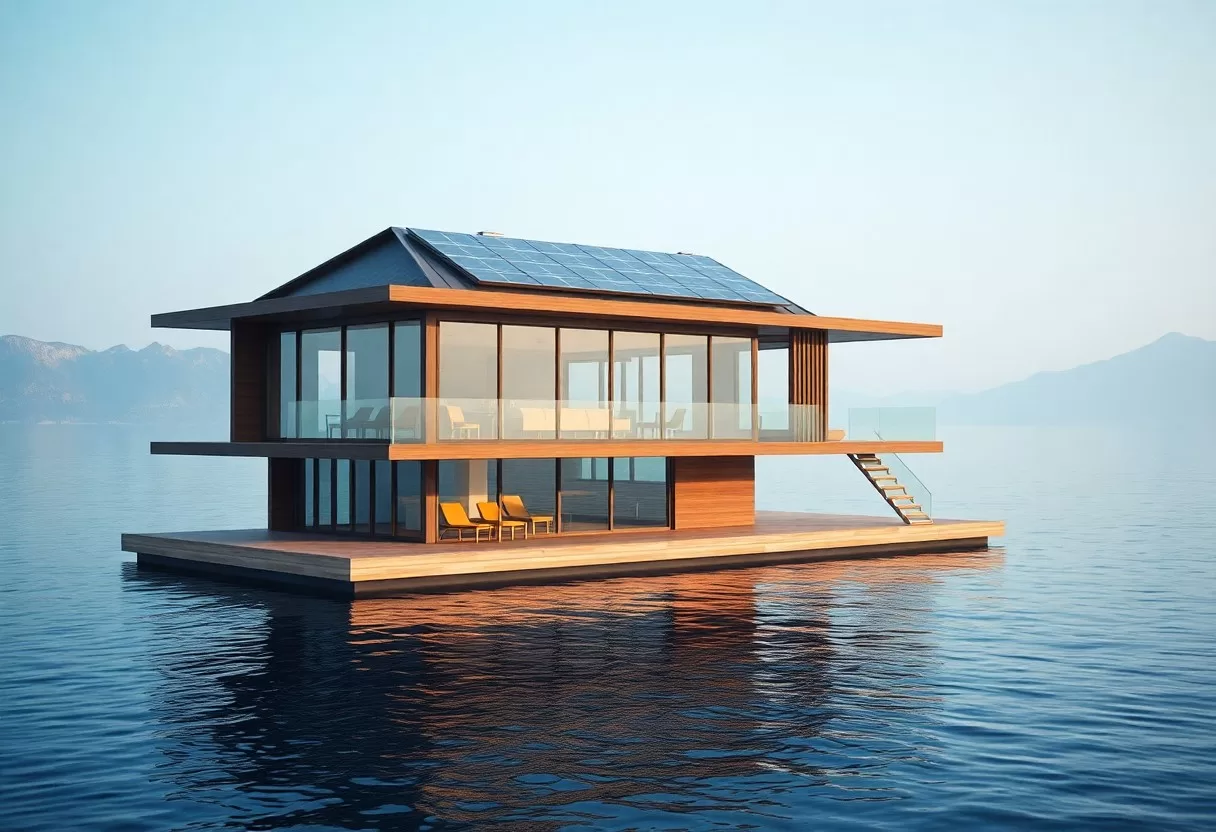
Architecture Reimagined: The Floating House Phenomenon
Floating houses are one of the most interesting ideas in modern architecture. In flood-prone countries like the Netherlands, whole neighborhoods of floating homes, such as those in Amsterdam’s IJburg district, rise and fall with the water instead of trying to hold it back. Living on the water brings wide views and a gentle sense of movement, but it also means planning for moorings, utility connections that flex with the water level, and regular checks on the float underneath.
The Engineering Marvels of Floating Structures
The engineering behind floating homes is clever but simple in principle. Most sit on a hollow concrete box or pontoons that displace enough water to carry the weight of the house. The structure is tied to mooring posts that let it slide up and down as levels change while keeping it in place sideways. Weight has to be spread carefully, since heavy kitchens, bathrooms or bookshelves on one side can make the house tilt. Flexible pipes and cables connect the home to water, sewer and power on shore.
Case Study: The Amazing Floating House in Dubai
One headline-grabbing example is the Floating Seahorse, a villa design moored off the World Islands development in Dubai. Its lower level sits below the waterline, with a bedroom and bathroom that look out through large windows into the sea. Above are living spaces and open decks. It’s more of a luxury showpiece than a practical model for most people, but it shows how far the floating idea can be pushed.
The Floating Seahorse is built over three levels: the underwater room at the bottom, a main deck for living and dining, and an upper deck for lounging in the sun. The underwater windows look onto the fish and other marine life around the villa. For most of us, the takeaway is smaller in scale. Big windows positioned at a view, outdoor decks on more than one level and a clear separation between quiet sleeping areas and open social spaces work just as well in a house on dry land.
Nature’s Embrace: Homes Built into the Earth
If you like the idea of living close to nature, homes built into the earth are an appealing option. These earth-sheltered houses use soil as insulation and blend into the land. Some are dug into a hillside with one open, glazed face, while others are bermed, with soil piled against the walls, or fully covered with a planted roof. Picture a curved, green-roofed structure set among trees and meadow, quiet and hidden from the road.
The Benefits of Earth-Sheltered Living
An earth-sheltered home is a practical choice as well as a striking one. A few feet below the surface, soil temperature stays fairly steady through the year, so these structures provide superior energy efficiency and thermal stability, keeping heating and cooling needs low. Being partly underground also protects the house from wind and storms, helping create a safer living environment, and the soil blocks outside noise. The trade-offs are real, though: you need excellent waterproofing, good drainage around the walls and careful planning to bring daylight into every room.
If you’re considering one, work with an architect and structural engineer who have built earth-sheltered homes before. The walls and roof must carry the weight of wet soil, which is far heavier than a normal roof load. Plan for mechanical ventilation and a dehumidifier to control moisture, and orient the open side toward the sun, south in the Northern Hemisphere, for warmth and light.
Notable Examples: The Hobbit House and Beyond
The hobbit hole from J.R.R. Tolkien’s books, and the films made from them, is the best-known picture of an earth-sheltered home. With rounded doors and green roofs, it fits snugly into the rolling countryside. Real examples go well beyond fantasy. Traditional turf houses in Iceland, built for centuries with thick walls and roofs of turf for insulation, and modern earth berms designed for function and good looks show how many ways there are to build with the land.
Architects around the world have built on the same idea. In Switzerland, the Earth House Estate in Dietikon, designed by Peter Vetsch, groups several homes under grassy mounds around a small lake, with curved, colorful facades facing the open center. In hot desert regions such as Arizona, some homeowners have built earth-bermed and partly underground houses to stay cooler through the summer. These homes combine modern comforts with a light touch on the land, and they show what it means to live close to nature.
Futuristic Dwellings: The Rise of Smart Homes
As technology improves, smart homes are becoming a normal part of modern living. Connected devices let you control lighting, heating and security from your phone or by voice. Done well, this makes your home more efficient and convenient, adjusting to your routine instead of the other way around.
Innovative Technologies That Define Smart Living
Smart living relies on a set of innovative technologies working together. Smart thermostats learn your schedule, leak sensors warn you before a small drip becomes a ruined floor, and video doorbells and smart locks make it easier to manage deliveries and guests. Thermostats and lighting controls can also help with energy savings. When you buy devices, choose ones that support a common standard such as Matter, so they work together and don’t lock you into one brand.
Spotlight: The House of the Future in Silicon Valley
The idea of a house of the future has been around for a long time. Disneyland’s Monsanto House of the Future, opened in 1957, showed off plastic walls and push-button gadgets. Today, high-tech homes in places like Silicon Valley take the idea further, with AI-driven systems that manage lighting, climate and security, alongside sustainable building practices such as solar power and high-performance insulation.
What makes these homes interesting is less the gadgets and more how they use innovation to make daily life easier. Systems that learn your preferences can adjust lighting, shades and temperature automatically, while solar panels with battery storage and smart water monitoring support sustainability. You don’t need a futuristic house to borrow these ideas. A smart thermostat, a few motion-sensing lights and a leak sensor under the sink are affordable upgrades that bring some of the same benefits to an ordinary home.
Off the Grid: Unconventional Sustainable Homes
Some of the most unusual homes are designed to leave as little impact on the environment as possible. Off-the-grid homes question how we normally build and live, using clever techniques and materials to work with their sites. From solar panels to recycled materials, they show a commitment to self-sufficiency and a modern, low-impact way of life. Here are the ideas behind them and an example worth knowing.
The Principles of Self-Sufficient Design
When you design a self-sufficient home, you combine renewable energy sources, efficient waste handling and water conservation. The goal is complete autonomy from public utilities, or at least a much smaller dependence on them. In practice, that means cutting energy use first with insulation and efficient appliances, then sizing solar panels and batteries to cover what’s left, including a few cloudy days. Water may come from a well or rain catchment, and wastewater goes to a septic system or composting toilet. Check local codes early, since rules on these systems vary widely.
Highlight: The Treehouse Village Project
Treehouse village projects, built as small clusters of cabins raised among the trees, combine playful design with sustainable living. They give you a home high above the ground, often powered by solar energy and supplied by rainwater harvesting. Builders usually choose light, local or reclaimed materials to reduce disruption to the forest. It’s a way to enjoy the woods up close while living a more sustainable lifestyle.
Good treehouse projects aim for a regenerative future, where buildings coexist with the trees rather than harm them. Specialized treehouse attachment bolts (TABs) support platforms with much less damage than lots of small nails, and designs leave room for trunks and branches to grow and sway. Composting toilets, green roofs and shared gardens are common features. Shared spaces encourage community empowerment, as residents trade tools, skills and produce. If you’re dreaming of a treehouse, have an arborist check the tree’s health first and choose a mature, sound tree. It’s a practical way to live in an environmentally responsible way while enjoying the quiet of the forest.

The Art of Integration: Homes Blending with Nature
Living in tune with the environment matters more as sustainable architecture becomes mainstream. Many homes now blend into their surroundings, using design techniques that improve both looks and eco-performance. They often use local materials, natural light and careful landscaping to connect the house with its site, so you feel closer to nature every day.
Design Principles for Harmonious Living with the Environment
To build a home that fits its surroundings, focus on sustainability, natural materials and site-specific orientation. Face main rooms toward the sun and the best views, and use skylights and large windows to bring in daylight while reducing the need for electric light. Shade west-facing glass to avoid overheating in summer. Recycled or locally sourced materials cut transport impacts and help the house look like it belongs. The goal is a calm home that feels balanced with the landscape around it.
Visionary Example: The Glass House in Connecticut
One of the most famous homes to blur the line between inside and outside is the Glass House, designed by architect Philip Johnson in New Canaan, Connecticut. Completed in 1949, it has walls made almost entirely of glass, so the surrounding woods and lawn become the decoration. Today it is a historic site open for guided tours.
The Glass House shows how architecture can step back and let the landscape lead. Its glass walls give unmatched visibility, and doors on each side allow natural ventilation, while the minimalist interior keeps attention on the trees outside. The house sits on a 49-acre property, so privacy comes from the land rather than from walls. It also shows the trade-offs: that much glass makes heating, cooling and privacy hard in a typical neighborhood. If you love the look, borrow it on a smaller scale, with a glass-walled garden room or a large picture window facing a private view.
Conclusion
You’ve now seen some of the most unusual homes ever built, from floating villas to houses under the hills and up in the trees. These structures show how far creativity and engineering can push the boundaries of design. Not every idea suits everyday life, but many of the lessons do: use the site well, let in natural light, insulate thoroughly and choose materials that fit the place. Think about which of these ideas could make your own home more comfortable, efficient or simply more fun to live in.
Dream up your own unique home with the AI exterior house rendering generator.