
Kitchen Command Centers – Multi‑Use Pantries, Prep Kitchens and Beverage Stations
A kitchen command center brings planning, storage and preparation together. Multi-use pantries, prep kitchens and beverage stations keep the main kitchen clear and make busy days easier. Here is how to plan each zone and keep it organized.
Table of Contents
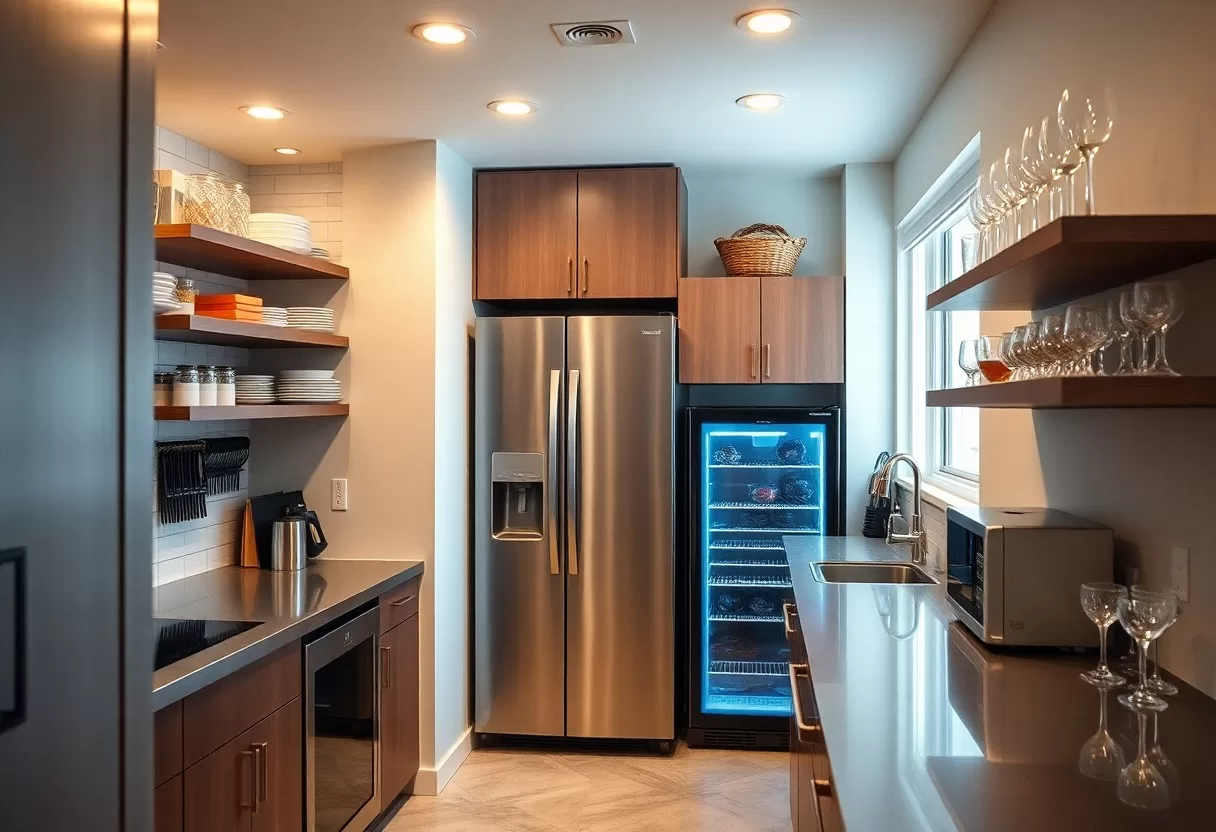
Key Takeaways:
- Multi-use pantries keep food, small appliances and supplies in one organized place, which speeds up meal prep.
- Prep kitchens give you a dedicated work area, so chopping and cleanup don’t crowd the main kitchen.
- Beverage stations put coffee, tea and other drinks in their own spot, so family and guests stay out of the cook’s way.
Understanding Kitchen Command Centers
Definition and Purpose
Your kitchen command center is the hub where meal planning, storage and food prep come together. Instead of spreading tools, groceries and appliances across the whole room, it groups them into zones that match how you actually cook. The goal is simple: fewer steps, less clutter and a kitchen that is easier for everyone in the house to use, from a quick breakfast to a dinner party.
Key Components
The three main parts are a multi-use pantry, a prep area and a beverage station. Each one handles a distinct job, and together they take pressure off the main cooking zone. Many homes also add a small planning spot, such as a stretch of counter with a calendar, a charging drawer and a place for mail and recipes. Planned well, these areas cut clutter and make cooking less stressful.
The multi-use pantry holds ingredients, small appliances and backup supplies where you can see and reach them. The prep kitchen gives you a dedicated workspace with its own tools, so you can chop, mix and portion food without crowding the stove. A beverage station lets people make drinks without walking through the cooking zone. Together, these zones keep traffic moving and leave the main kitchen free for cooking.
Multi-Use Pantries
Multi-use pantries combine storage and a bit of work surface in one area. Ingredients stay easy to reach, small appliances get a home off the main counters, and the kitchen stays tidier. A walk-in pantry is ideal if you have the room, but a wall of tall cabinets with pull-outs can do much of the same work. For ideas on planning a kitchen around guests, see Kitchen Design Ideas for Entertaining – Patrick A. Finn.
Design Considerations
Plan the pantry as part of your overall kitchen layout, ideally within a few steps of the fridge and the main prep counter. Open shelving makes items easy to see, while closed cabinets hide bulk supplies. If space allows, add a short countertop with outlets so the toaster, mixer or coffee maker can stay plugged in. Upper shelf depths of about 12 to 16 inches work well for cans and jars, because nothing gets lost at the back.
Good lighting matters in a pantry more than people expect. A ceiling fixture alone often leaves shelves in shadow, so consider LED strips under the shelves or a light that switches on when the door opens. A walk-in pantry needs a clear aisle of about 36 inches so you can turn around with a full basket, and a small step stool tucked inside helps you reach the top shelves safely.
Maximizing Storage Efficiency
Make every part of the pantry work. Deeper lower shelves, around 16 to 24 inches, suit bulk packages, paper goods and small appliances, while pull-out bins keep loose items like potatoes and onions in order. Use the full height of the wall with adjustable shelves, and store everyday items between waist and eye level. Clear bins and containers let you see at a glance what you have and what is running low.
Small details add up. Use drawer dividers for smaller items, and mount hooks or magnetic strips on the inside of doors for measuring spoons, aprons or spice tins. Rotate perishables with a simple first-in, first-out rule: put new items behind older ones so nothing expires unnoticed. This cuts waste and keeps the essentials within reach. With these habits, the pantry becomes an organized hub that supports your daily cooking routine.
Prep Kitchens
A prep kitchen, sometimes called a scullery or back kitchen, gives you a dedicated space for food preparation and cleanup. With separate spots for chopping, mixing and staging dishes, you can keep the main kitchen tidy, especially when you entertain. Many prep kitchens include a second sink, an extra dishwasher or a small fridge, plus storage for prep tools, so everything you need is within arm’s reach.
Functional Layouts
A good prep kitchen layout puts the most-used items closest to hand. The classic work triangle, linking the stove, sink and refrigerator, still helps keep steps short; a common guideline is to keep each side between about 4 and 9 feet. An island can serve several purposes, adding prep space, casual seating or storage. Leave about 42 inches of aisle space for one cook and 48 inches if two people often work together. Open shelving gives quick access to ingredients and tools.
Essential Equipment and Tools
Stocking your prep kitchen with the right equipment makes meal prep faster. Basics include a large cutting board, a few good knives, nesting mixing bowls and sturdy cookware. A food processor or immersion blender can speed up chopping and pureeing, and a second set of measuring cups and spoons means you aren’t washing the same set three times during one recipe.
Buy quality where it counts and keep it organized. A sharp chef’s knife, usually 8 to 10 inches long, handles most chopping, and a mandoline slicer gives you even, thin slices (always use the hand guard). A sturdy food processor saves time on fine chopping and doughs. Adjustable shelving lets you fit tools of different heights, so you can find what you need quickly. A kitchen scale and a full set of measuring cups make baking and portioning more accurate and help your recipes turn out the same way every time.
Beverage Stations
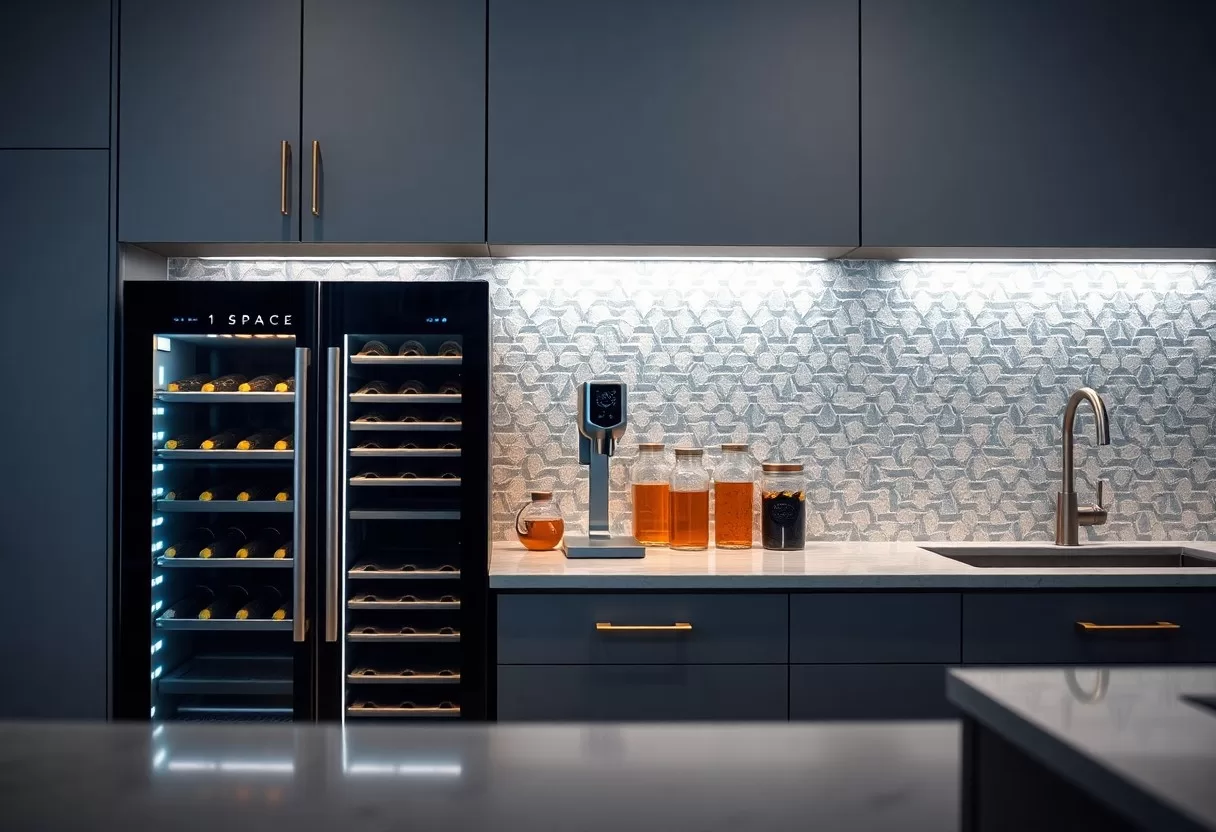
A dedicated beverage station is a practical spot for making and serving drinks, both day to day and when you have guests. You can set it up for coffee and tea, cocktails, smoothies or a mix of these, so your favorite drinks are always at hand. Placing it at the edge of the kitchen, near the dining or living area, keeps guests out of the cook’s path, which is one of the main reasons these stations have become so popular.
Types of Beverage Stations
Explore various options when designing your beverage station to match your lifestyle and preferences:
- Coffee Stations: Keep the machine, grinder, mugs and beans together for a faster morning routine.
- Tea Stations: Create an organized area for kettles, infusers, and your favorite blends.
- Bar Stations: Stock mixology tools and serveware for entertaining.
- Smoothie Stations: Pair a blender with nearby storage for fruit, seeds and powders.
- Wine Stations: Include wine racks or a wine cooler for easy access. You can also combine these types to suit your household.
| Type | Features |
| Coffee Station | Machine, mugs, and coffee storage |
| Tea Station | Kettle, infusers, and tea storage |
| Bar Station | Mixology tools and glassware |
| Smoothie Station | Blender and ingredient organization |
| Wine Station | Racks and cooling options |
Integrating Beverage Stations into Kitchen Design
Plan your beverage station around space, function and looks. Place it near where people gather but outside the main cooking path, so someone making coffee doesn’t block the stove. Give it at least 24 to 36 inches of counter and a dedicated outlet, or two if you run a kettle and a coffee maker at the same time. Attractive cabinetry or open shelving can display mugs and glasses, and under-cabinet task lighting makes the area easier to use and more inviting.
A beverage station should match your style and your daily habits. A minimalist setup might be a single cabinet with a coffee machine and a pull-out for pods, while a cozier look could include open shelves with mugs and a small tray of syrups. Choose materials that tie in with the rest of the kitchen so it looks built in, not added on. Smart storage, such as tiered shelves, pull-out cabinets or a drawer fridge, keeps drinks organized and easy to reach.
Organizing Your Kitchen Command Center
Good organization is the foundation of a kitchen command center that actually works. Start by sorting items by how often you use them: everyday things go within arm’s reach, and occasional items move to higher shelves or deeper cabinets. Label bins and shelves clearly so everyone in the family can find things and put them back. Pull-out drawers and stackable bins make good use of space while keeping everything accessible.
Best Practices for Organization
Group similar items together, with baking supplies in one area and cooking basics in another. Use vertical storage such as wall shelves, rails and racks to free up counters. Color-coded labels make it quicker to find what you need, for example one color for breakfast items, another for snacks and another for baking. Keep heavy items low and light items higher up for safety.
Maintaining Efficiency
Review the whole setup regularly. Once a month, set aside 20 minutes or so to clear out expired food, restock basics and check whether your system still fits the way you cook. This habit stops unused items from piling up and lets the space change as your needs do, for example when kids start making their own lunches.
A well-maintained kitchen command center runs on simple routines. Keep a running shopping list on the fridge or in a shared phone app, and add items as soon as they run low. Schedule a deeper clean of the pantry and beverage station every few months, wiping shelves and checking for spills or pests. These small habits cut last-minute scrambles for ingredients and keep the kitchen running smoothly day to day.
Culinary Trends and Innovations
Kitchen command centers keep changing as new ideas and products appear. Many homeowners now look for durable, low-impact materials and energy-efficient appliances, such as induction cooktops and ENERGY STAR dishwashers. Smart features like voice assistants and app-controlled ovens are also common. Interest in meal prepping has made multi-use spaces popular, because a good prep zone makes it easier to plan and cook several meals at once.
Emerging Designs in Kitchen Command Centers
Newer designs focus on flexibility in kitchen command centers. Open layouts that link the pantry, prep kitchen and beverage station make it easier to cook and entertain at the same time. Movable islands on locking casters and modular storage let you adjust the layout as your needs change. Natural light also matters, so plan windows or skylights where you prep, and back them up with good task lighting for evenings and cloudy days.
Technology Integration
Technology can make the kitchen more efficient and simplify everyday cooking. Some smart refrigerators track what you have and suggest recipes, touchless faucets keep handles clean when your hands are messy, and programmable multicookers handle slow tasks while you do something else. Before you buy, think about which features you would really use every week, since simpler appliances are often easier to repair and tend to last longer.
Smart tools can also help with health and energy use. Some appliance apps show energy consumption so you can adjust how and when you run them. Meal-planning apps suggest recipes based on your diet and can build shopping lists from your plan. A tablet on a wall mount or stand makes it easy to follow video recipes without getting the screen dirty. Pick the tools that fit your routine rather than adding gadgets for their own sake.
Organized-home habit tracker
Tick the habits and systems you already have. Each one you add makes the house easier to keep tidy.
FAQ
Q: What is a Kitchen Command Center?
A: A Kitchen Command Center is an organized space in the kitchen that serves multiple functions, including food preparation, storage, and beverage service. It optimizes workflow and keeps important items within easy reach.
Q: How can I incorporate a multi-use pantry into my kitchen design?
A: To incorporate a multi-use pantry, consider adding built-in shelves, drawers, and cabinets that can accommodate dry goods, cooking utensils, and appliances. Design the space to allow easy access and clear visibility of items.
Q: What are the benefits of having a prep kitchen?
A: A prep kitchen allows for efficient meal preparation, providing space for chopping, mixing, and cooking without disrupting the main kitchen area. It also helps in managing messes during large meal preparations.
Q: What features should I look for in a beverage station?
A: A beverage station should include features like a mini-fridge, a sink for easy clean-up, storage for glassware and beverage supplies, and counter space for drink preparation. Consider incorporating an espresso machine or wine cooler for added luxury.
Q: How do I maximize storage in a command center?
A: Maximize storage by using vertical space with tall shelves, incorporating pull-out drawers, and utilizing cabinets that extend to the ceiling. Organizing items by category and using clear containers can also enhance accessibility and visibility.
Lay out pantry, prep and beverage zones with the online room layout designer.
Related Guides
