
Adaptive Reuse – Giving Old Buildings New Purpose
Adaptive reuse gives old buildings a second life as homes, offices, shops or cultural spaces. It keeps the character you can’t buy new, avoids the carbon cost of demolition and often brings foot traffic back to quiet streets. Below you’ll find the building types that convert well, the environmental case, and how neighbors, codes and funding shape a project that works.
Table of Contents
Key Takeaways:
- Reusing a building cuts waste and keeps historic architecture standing.
- Empty schools, mills and warehouses can become busy, useful places again.
- Converted buildings often draw new businesses, residents and visitors to an area.
Uncovering the Value of Historic Structures
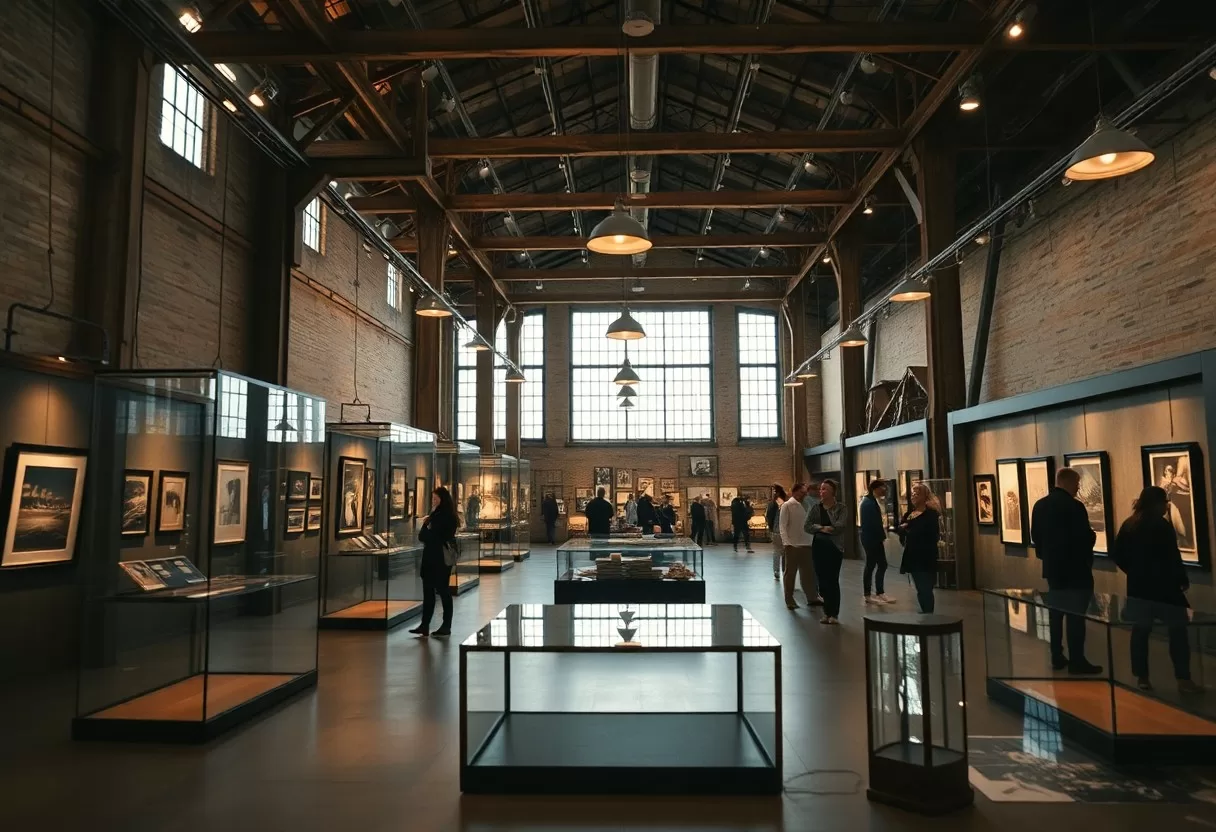
Historic buildings carry a neighborhood’s identity. The corner bank, the brick mill or the old firehouse are landmarks people give directions by, and they hold memories that link generations. Keeping them preserves architectural variety and gives a street a sense of place that new construction rarely matches. When you start by recognizing the cultural heritage of a site, you build local pride, give visitors a reason to come and keep traditions alive. Even a modest building can matter again once it has a new job.
The Cultural Significance of Preservation
Preserving older buildings keeps a link to the past in plain sight. Their proportions, materials and details show how people built, worked and lived in a given era. When you keep these sites in use, you respect the craftsmanship of earlier builders and give today’s residents a backdrop for new cultural life. Inviting neighbors into the preservation process, through open houses, oral history projects or a simple public meeting, keeps those stories part of everyday life rather than something locked in an archive.
Economic Benefits of Adaptive Reuse
Reusing a building offers real economic advantages, and it often costs less than building new, although that depends heavily on the building’s condition. You keep the foundation, structure and usually much of the shell, which saves on materials, site preparation and time. A finished conversion can also lift interest in surrounding properties and bring foot traffic that helps local businesses. Many projects qualify for tax incentives and grants as well, which can close the gap on a tight budget.
The financial picture goes beyond construction cost. A conversion keeps money in the local economy through jobs in construction, design and the businesses that move in afterward. A building that sits empty brings in little tax revenue, while an occupied one pays property taxes and supports nearby shops. Before you buy, run the numbers carefully: get a structural survey, a hazardous materials check for asbestos and lead paint, and a code review. Older buildings often hide costs that only show up once walls are open, so carry a larger contingency than you would for new construction.
Transforming Spaces: Innovative Examples
Adaptive reuse projects show how much imagination designers can bring to neglected buildings. Warehouses become boutique hotels, factories become community centers, and churches become libraries or homes. The best conversions keep what made the original special, such as tall windows, exposed timber or a grand stair, and add modern kitchens, baths, insulation and accessibility without hiding the building’s history.
Industrial to Residential: A New Lease on Life
Old warehouses and factories convert well into homes because they usually have high ceilings, big windows and open floors that need few structural changes. Lofts in these buildings attract people who want a home with some history behind it. The mix of exposed brick, steel columns and timber beams with clean, contemporary finishes is a large part of the appeal. The tricky parts are daylight in deep floor plans, sound control between units and new plumbing runs, so stack bathrooms and kitchens wherever you can.
Schools to Art Studios: Breathing Life into Education
Turning former schools into art studios keeps a community building in community hands. Classrooms already come in useful sizes, with big windows for daylight and wide corridors for moving large work. Artists get affordable room to create, and the building keeps its role as a place for learning. Local governments and nonprofits often back these conversions because they see the cultural value new studios bring to a neighborhood.
Repurposing a school as studio space works best when you keep some of its original features. Chalkboards, wood floors, gyms and auditoriums give artists unusual places to work, show and teach. A gym can become a shared workshop or exhibition hall, and an auditorium can host talks and performances. Plan for practical needs early: studios that use kilns, solvents or spray finishes need extra ventilation and fire separation, and freight access matters for large pieces. Done well, the conversion honors the building’s past and gives the neighborhood a lively cultural center.
Environmental Impact: Sustainability in Action
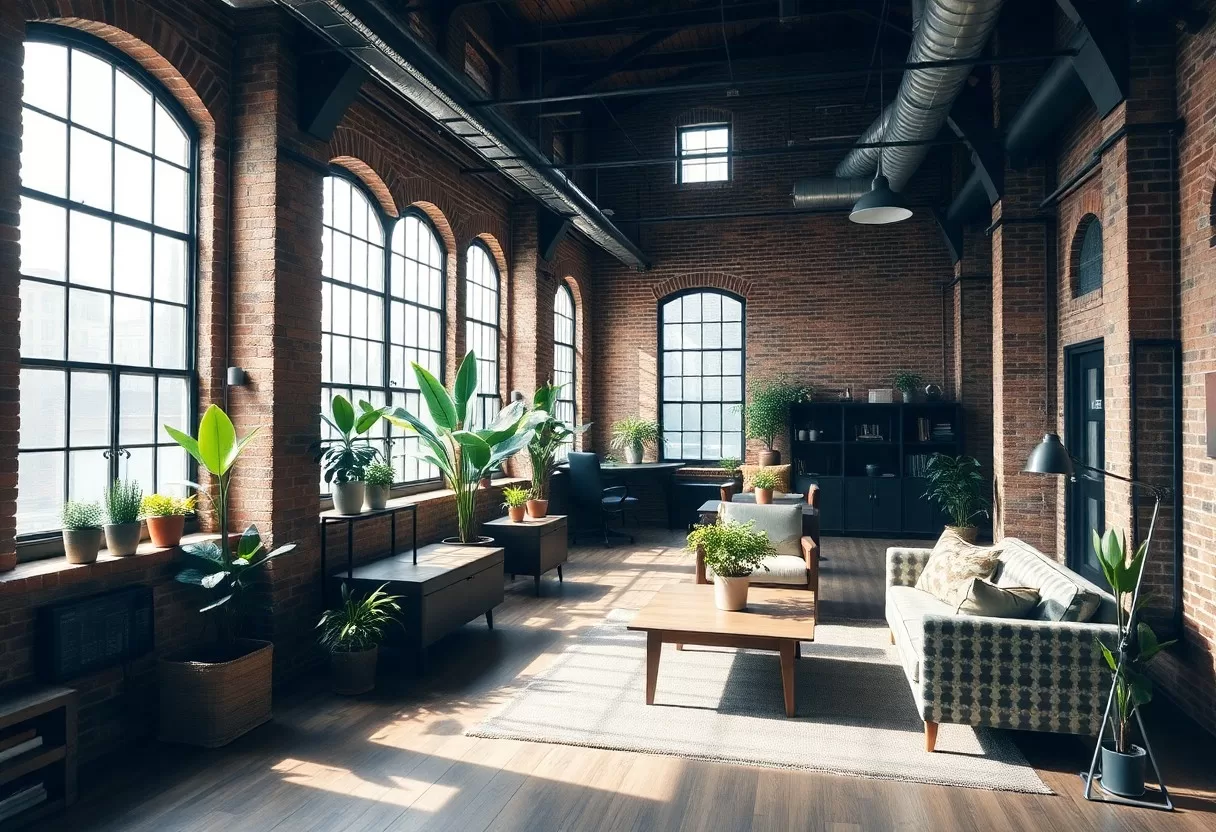
Reusing a building is one of the most direct ways to build sustainably. You avoid the demand for new materials, you skip the waste of demolition, and you make use of land and infrastructure that already serve the site. Streets, sewer lines and transit are usually in place, so a conversion supports compact, walkable neighborhoods instead of new development on open land. It also keeps people connected to the history around them.
Reducing Waste Through Repurposing Materials
Salvaging materials from old buildings cuts the construction waste that would otherwise go to a landfill. You can reclaim bricks, heavy timber, doors, hardware, light fixtures and flooring, then reuse them in the new design. Reclaimed old-growth lumber is often denser and more stable than new wood. Before you reuse anything, check for lead paint and asbestos, and have structural timber graded if it will carry loads. This approach follows circular economy principles and gives your project materials with real character.
Lowering Carbon Footprint with Existing Structures
Renovating an existing building usually lowers the carbon footprint of a project, because the structure is already built. A large share of a building’s embodied carbon sits in its foundation, frame and envelope, and you keep all of that when you reuse it. A new energy-efficient building can take many years, often decades, of operation to make up for the emissions from demolition and new construction. Updating heating, cooling, insulation and windows then cuts operating energy too, while materials that were already produced stay in use.
Reuse also protects your investment. Embodied energy, the energy spent making, transporting and assembling a building’s materials, is already spent in an old building, so keeping it in use makes the most of it. Retrofits bring the operating side up to date. Typical upgrades include air sealing, attic and wall insulation where the walls allow it, storm windows or restored sashes, and efficient heat pumps. Ask an energy auditor to compare the options first so you spend money where it saves the most.
The Role of Community in Adaptive Reuse
Community support often decides whether adaptive reuse projects succeed. Talking with residents early helps you understand what the area needs, be it housing, a grocery, studio space or a place to gather. It also gives people a sense of ownership in the result. Listening to how neighbors remember the building, and what it means to them, gives you ideas you won’t find on a survey drawing, and it strengthens ties between the project and the people around it.
Engaging Local Stakeholders for Support
Bring in local stakeholders early: neighborhood associations, nearby businesses, preservation groups and city agencies. Each sees the building differently, and their input helps you understand the community’s needs and build wider support. Share drawings, hold an open house on site and answer questions honestly about parking, noise and construction schedules. That openness creates buy-in, and buy-in makes approvals, funding and partnerships much easier to secure.
Fostering a Sense of Place Through Collaborative Design
Collaborative design shapes how a converted building fits into its community. Working with local architects, artists and residents, you can find design ideas that respect the building’s history while adding the comfort and function people expect today. Workshops where people sketch on floor plans or vote on uses bring out a range of voices, so the result reflects the identity of the neighborhood rather than a single developer’s taste.
When people help shape a project, the finished space tends to mean more to them. Keep features they recognize, such as a painted sign, a clock tower or an old loading dock, and give them a new role as an entrance, a terrace or a gathering spot. Small public touches, like a lobby that’s open to visitors or a plaque that tells the building’s story, help a mixed-use conversion feel like part of the neighborhood. That connection to local heritage gives the place a meaning that goes beyond its square footage.
Navigating Challenges: Regulations and Funding
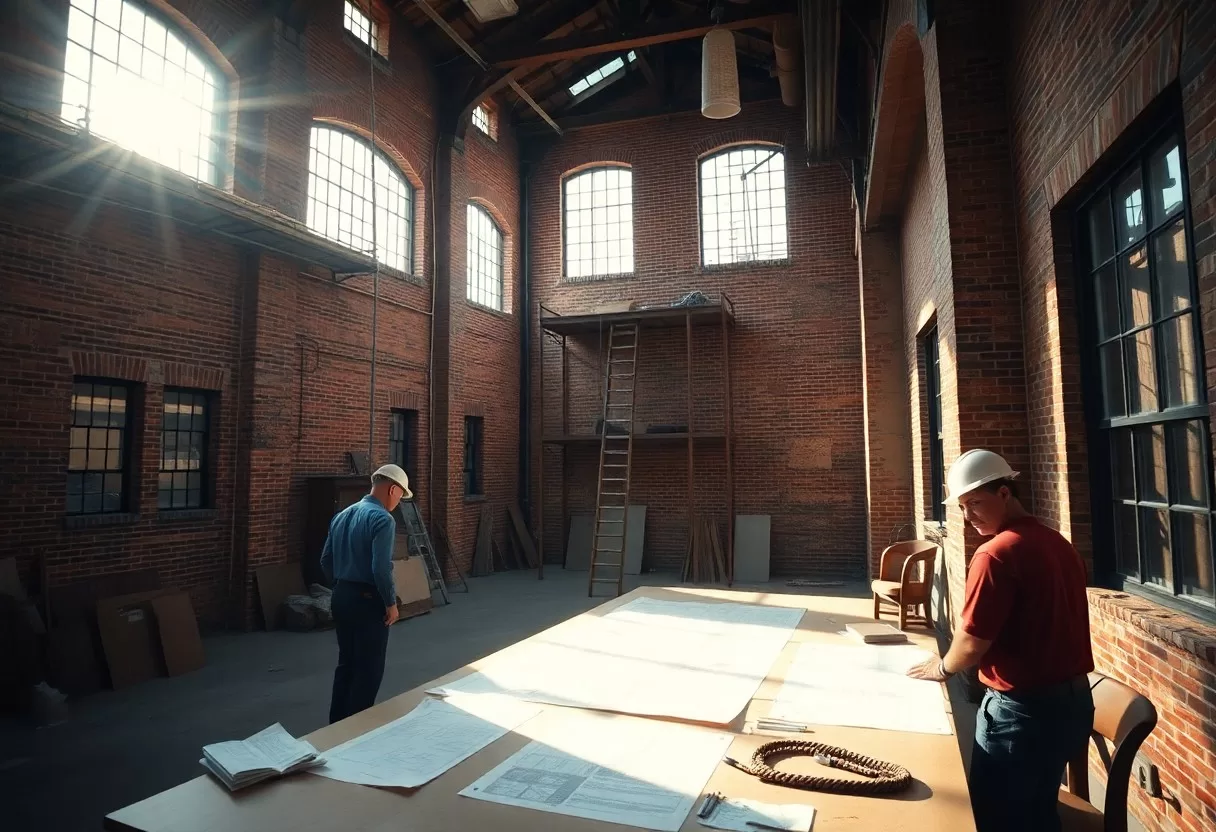
Turning old buildings into functional, modern spaces often means working through complex regulations and lining up enough funding. Local, state and federal rules can affect everything from the design to how the building is occupied. A change of use may call for new exits, fire sprinklers, accessible entrances and restrooms, and added structural capacity. Many jurisdictions also have an existing-building code with more flexible paths for older structures, so ask early which one applies. Knowing the rules and your funding options before you buy saves time and money.
Zoning Laws: Finding Flexibility Amidst Restrictions
Zoning can be a hurdle, since it often limits which uses are allowed in a given building. Many cities do offer flexibility through variances, special use permits or overlay districts meant to encourage reuse. Meet with local planning staff before you finalize a design to learn what’s possible and how your plans fit community goals. Ask about parking requirements too, because they often stall conversions, and some cities reduce them for historic buildings or sites near transit.
Securing Financial Incentives for Projects
Financial incentives can offset a large part of renovation costs and make adaptive reuse projects more viable. Common options include historic tax credits, federal and state grants, and low-interest loans from local development agencies. Combining several sources is normal for this kind of work. Using them well improves your project’s feasibility and helps preserve your community’s architectural heritage.
In the United States, for example, the federal historic tax credit equals 20% of qualified rehabilitation costs for certified historic buildings that will produce income, such as rentals or commercial space. The work must meet the Secretary of the Interior’s Standards for Rehabilitation, so talk to your State Historic Preservation Office before design starts. Many states add their own credits or grants for local heritage. Understanding these rules helps you reach the funding you need while the building keeps its historic character and the project stays financially sound.
Final Words
Adaptive reuse lets you give old buildings a second life, keeping their history while meeting today’s needs. It strengthens your community’s character, cuts waste and saves energy. When you invest in a reuse project, you help bring back spaces that tell a story and keep them useful for future generations. Once you start looking at old buildings as raw material for new homes, studios and shops, you’ll see possibilities on almost every older street.
Q: What is adaptive reuse?
A: Adaptive reuse is the process of repurposing old buildings for new uses while retaining their historic features. This approach helps preserve cultural heritage and reduces environmental impact by minimizing demolition and waste.
Q: What are the benefits of adaptive reuse?
A: Benefits of adaptive reuse include sustainability through resource conservation, economic advantages by revitalizing neighborhoods, preservation of historical value, and the creation of unique spaces that reflect the community’s character.
Q: What types of buildings can undergo adaptive reuse?
A: Almost any type of building can be adapted for reuse, including factories, warehouses, churches, schools, and historic homes. The key is to find a new purpose that fits the structure’s original character while meeting modern needs.
Plan a new layout inside an existing building with our online 3D home design software.
Embodied carbon calculator
Compare the up-front carbon of building a home with different structural materials.
Frequently Asked Questions
What is adaptive reuse in architecture?
Adaptive reuse is converting an existing building to a new use, such as turning a factory into apartments or a church into a library, instead of demolishing it and building new.
Why is adaptive reuse sustainable?
Most of a building carbon footprint is in its structure and materials. Reusing them avoids demolition waste and the emissions of new construction, often saving a large share of embodied carbon.
What are the challenges of adaptive reuse?
Older buildings may need structural upgrades, insulation, fire safety improvements and new systems. Zoning changes and hidden conditions can add cost, so early surveys are important.
Related Guides
